
200 Market Street #3211, Lowell, MA 01852
Local realty services provided by:ERA Hart Sargis-Breen Real Estate
200 Market Street #3211,Lowell, MA 01852
$255,000
- 2 Beds
- 1 Baths
- 823 sq. ft.
- Condominium
- Active
Upcoming open houses
- Thu, Oct 0105:00 pm - 06:30 pm
Listed by: mindy dopler nelson
Office: keller williams realty-merrimack
MLS#:73584231
Source:MLSPIN
Price summary
- Price:$255,000
- Price per sq. ft.:$309.84
- Monthly HOA dues:$748
About this home
Own a piece of Lowell history at Canal Place 3, a 1908 mill converted to condominiums in 2004 and set within Lowell National Historical Park. This second-floor 2BR/1BA offers true single-level living, with every room on one floor in an elevator building. The kitchen features granite counters, stainless appliances, and a range purchased in 2024, and the bath has been remodeled with a new vanity and lighting. Luxury vinyl flooring and recessed lighting run through the open living/dining area. The second bedroom works equally well as a home office. Two heating and two cooling zones let you set each area to your preference. A laundry room with in-unit washer and dryer doubles as everyday storage, with additional storage on the canal level. The $748/mo HOA covers heat, A/C, hot water, gas, water, sewer, master insurance, trash and snow removal, landscaping, and professional management, bundling most utilities into one monthly payment. One pet per unit is permitted per the condo documents, and off-street rental parking is available in the adjacent covered Hamilton Canal Innovation District (HCID) garage. Canal Place 3 is fully warrantable, and eligible first-time buyers may qualify for MassHousing down payment assistance (income limits apply; ask your lender). Intercom entry and a garden courtyard. Lowell Memorial Auditorium, Merrimack Repertory Theatre, downtown restaurants and galleries, UMass Lowell, and the commuter rail are all nearby. Showings begin at open house October 1, 2026 5-6:30pm...
Contact an agent
Home facts
- Year built:1908
- Listing ID #:73584231
- Updated:October 01, 2026 at 01:10 PM
Rooms and interior
- Bedrooms:2
- Total bathrooms:1
- Full bathrooms:1
- Rooms Total:4
- Dining Description:Open Floorplan, Overhead, Vinyl
- Kitchen Description:Countertops - Stone/Granite/Solid, Countertops - Upgraded, Dishwasher, Disposal, Flooring - Vinyl, Freezer, Lighting - Overhead, Microwave, Range, Refrigerator, Stainless Steel Appliances
- Living area:823 sq. ft.
Heating and cooling
- Cooling:2 Cooling Zones, Central Air
- Heating:Forced Air
- Central air:Yes
Structure and exterior
- Year built:1908
- Building area:823 sq. ft.
Utilities
- Water:Public
- Sewer:Public Sewer
Finances and disclosures
- Price:$255,000
- Price per sq. ft.:$309.84
- Tax amount:$3,284 (2026)
Features and amenities
- Appliances:Dishwasher, Disposal, Dryer, Freezer, Intercom, Microwave, Range, Refrigerator, Washer
- Laundry features:Dryer, Electric Dryer Hookup, Flooring - Vinyl, In Unit, Laundry Closet, Lighting - Overhead, Main Level, Second Floor, Walk-in Storage, Washer
- Amenities:Elevator, Elevator(s), Garden Area, Storage
Parking
- Parking description:Off Street, Rented
New listings near 200 Market Street #3211
- Open Sat, 11am to 1pmNew
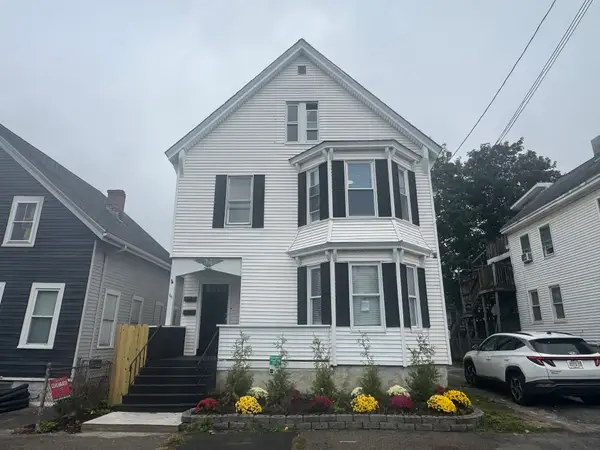 $759,900Active8 beds 3 baths3,458 sq. ft.
60-62 4th St, Lowell, MA 01850
MLS# 73584947Listed by: Ciccarelli Homes - Open Sun, 1 to 3pmNew
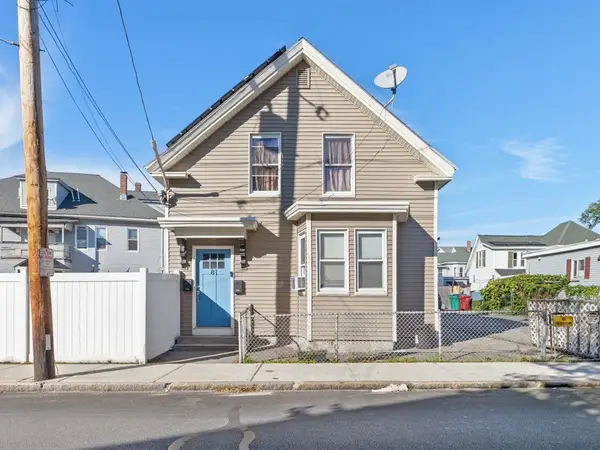 $649,900Active6 beds 3 baths1,956 sq. ft.
81 Liberty St, Lowell, MA 01851
MLS# 73584341Listed by: Lillian Montalto Signature Properties - Open Sat, 11am to 1pmNew
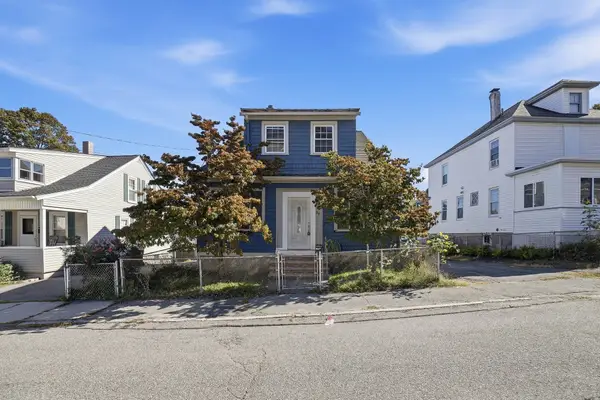 $449,900Active4 beds 2 baths1,715 sq. ft.
36 Putnam Ave, Lowell, MA 01851
MLS# 73584024Listed by: Real Broker MA, LLC - New
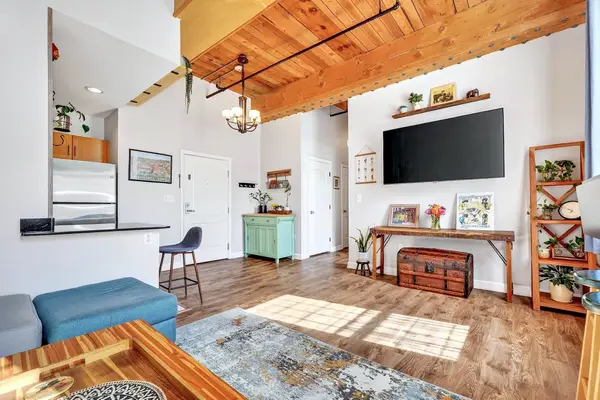 $350,000Active1 beds 1 baths1,018 sq. ft.
52 Lawrence Dr. #M213, Lowell, MA 01854
MLS# 73583846Listed by: Compass - Open Sat, 12 to 2pmNew
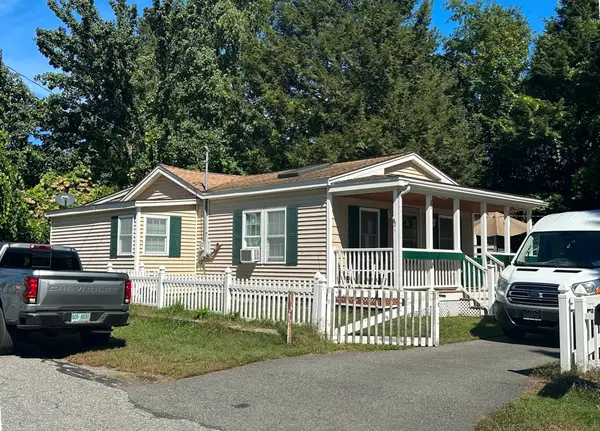 $439,000Active2 beds 1 baths1,154 sq. ft.
31 Tilton Street, Lowell, MA 01850
MLS# 73583673Listed by: Dick Lepine Real Estate,Inc. - New
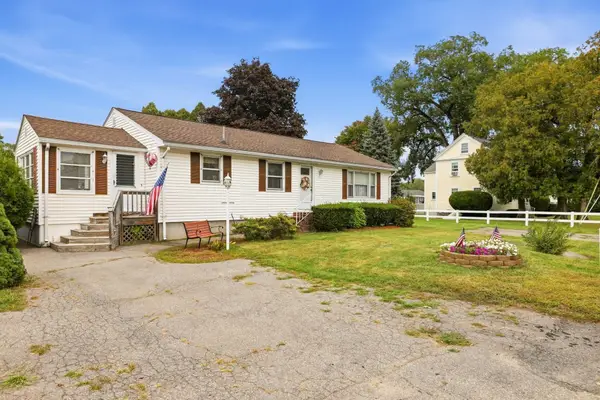 $474,900Active3 beds 2 baths1,474 sq. ft.
741 Varnum Ave, Lowell, MA 01854
MLS# 73583681Listed by: LAER Realty Partners - Open Sat, 11am to 12:30pmNew
 $295,500Active2 beds 1 baths918 sq. ft.
2320 Skyline Dr #18, Lowell, MA 01854
MLS# 73583151Listed by: RE/MAX Realty Experts - New
 $459,000Active3 beds 2 baths1,337 sq. ft.
11 Maitland Ave, Lowell, MA 01851
MLS# 73582853Listed by: Katro Real Estate & Services - New
 $299,900Active2 beds 1 baths774 sq. ft.
79 Arnold Ave #79, Lowell, MA 01852
MLS# 73582527Listed by: RE/MAX Innovative Properties


Protect your home and budget from life's surprises with an Assurant Home Warranty, backed by a partner that supports you through every step of homeownership. Explore Plans.
© 2023 - 2026 ERA Franchise Systems LLC. All rights reserved. ERA Franchise Systems LLC fully supports the principles of the Fair Housing Act and the Equal Opportunity Act. ERA, ERA Real Estate powered, and their respective logos are registered service marks of ERA Franchise Systems LLC. Each office is independently owned and operated.