
126 Willard Street #I, Lowell, MA 01850
Local realty services provided by:ERA Key Realty Services
126 Willard Street #I,Lowell, MA 01850
$368,500
- 2 Beds
- 2 Baths
- 943 sq. ft.
- Condominium
- Active
Upcoming open houses
- Sun, Sep 2001:00 pm - 02:30 pm
Listed by: robin w. simon
Office: homesmart first class realty
MLS#:73576998
Source:MLSPIN
Price summary
- Price:$368,500
- Price per sq. ft.:$390.77
- Monthly HOA dues:$250
About this home
Welcome home to this spacious two-bedroom, one-and-a-half-bath townhouse, ideally situated in a convenient Lowell location near the Dracut line. Offering a comfortable blend of modern amenities, lovely living space, abundant natural sunlight, and everyday convenience, this home is an excellent opportunity for anyone looking for low-maintenance living without sacrificing privacy, storage, or functionality.From the moment you enter, you’ll appreciate the bright and welcoming atmosphere throughout. Large windows allow natural sunlight to fill the living areas, creating an open, cheerful environment that feels warm and inviting. The thoughtful townhouse layout provides a comfortable separation between living and sleeping spaces while still maintaining an easy flow for everyday living and entertaining.The modern kitchen is both attractive and functional, featuring plenty of cabinetry, generous preparation space, and a complete appliance package. All appliances are included, making this home truly ready for its next owner. Whether preparing a quick breakfast, hosting friends for dinner, or simply enjoying a quiet evening at home, the kitchen offers the convenience and functionality.Adjacent to the kitchen is a dining area with direct access to a private balcony. Step outside with your morning coffee, enjoy some fresh air after a long day, or create a cozy outdoor space with your favorite seating and seasonal plants. The balcony provides a wonderful extension of the indoor living space and offers an ideal spot for relaxing.The living room is comfortable, and versatile, with plenty of room for seating, entertainment, and decorative furnishings. Natural light enhances the space throughout the day, while the neutral and modern feel makes it easy to personalize the home to suit your own style.Upstairs, you’ll find two spacious bedrooms offering closet space and flexibility for a variety of needs. The generous room sizes provide plenty of space for bedroom furniture, desks, or additional storage. The updated full bathroom features a modern, fresh appearance, while the conveniently located half bathroom with laundry provides added functionality for both residents and guests.One of the home’s most desirable features is the direct-access one-car garage. No need to walk outside to reach your vehicle—simply enter the garage directly from the townhouse. The garage also provides some storage area. Close to everything you could want, come see today!...
Contact an agent
Home facts
- Year built:1985
- Listing ID #:73576998
- Updated:September 15, 2026 at 05:01 AM
Rooms and interior
- Bedrooms:2
- Total bathrooms:2
- Full bathrooms:1
- Half bathrooms:1
- Rooms Total:4
- Flooring:Carpet, Tile, Wood
- Dining Description:Balcony - Interior, Balcony / Deck, Overhead, Slider, Stone/Ceramic Tile
- Kitchen Description:Balcony - Exterior, Balcony / Deck, Countertops - Stone/Granite/Solid, Dining Area, Dishwasher, Exterior Access, Flooring - Stone/Ceramic Tile, Lighting - Overhead, Microwave, Open Floorplan, Range, Refrigerator, Slider
- Living area:943 sq. ft.
Heating and cooling
- Cooling:1 Cooling Zone, Central Air, Individual, Unit Control
- Heating:Central, Forced Air, Individual, Natural Gas, Unit Control
- Central air:Yes
Structure and exterior
- Roof:Shingle
- Year built:1985
- Building area:943 sq. ft.
- Construction Materials:Frame
- Exterior Features:Balcony
Schools
- High school:Lowell
Utilities
- Water:Public
- Sewer:Public Sewer
Finances and disclosures
- Price:$368,500
- Price per sq. ft.:$390.77
- Tax amount:$3,545 (2026)
Features and amenities
- Appliances:Dishwasher, Dryer, Microwave, Range, Refrigerator, Washer
- Laundry features:Bathroom - Half, Dryer, Electric Dryer Hookup, First Floor, In Unit, Main Level, Washer
- Amenities:Lighting - Overhead
Parking
- Total parking spaces:2
- Parking description:Assigned, Attached, Garage Door Opener, Garage Faces Side, Guest, Off Street, Paved, Under
- Garage:Yes
- Garage spaces:1
New listings near 126 Willard Street #I
- New
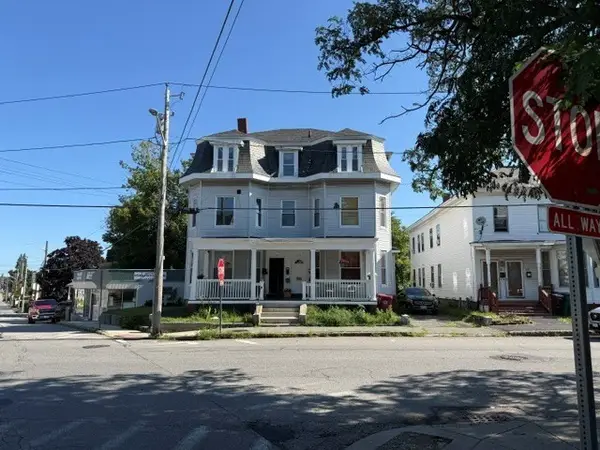 $1,390,000Active12 beds 4 baths7,755 sq. ft.
225-306 Branch St/walker Street, Lowell, MA 01851
MLS# 73574156Listed by: Esquire Realty - New
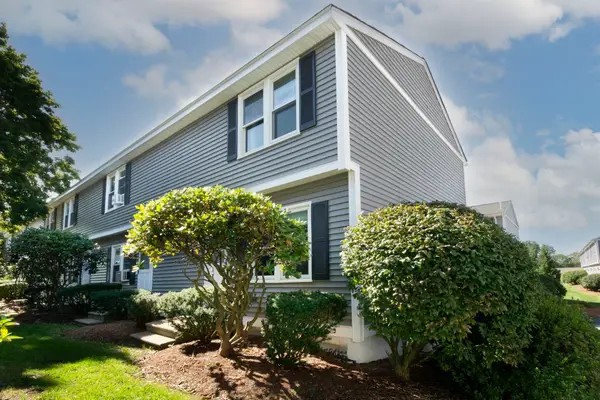 $359,900Active2 beds 2 baths961 sq. ft.
1221 Pawtucket Blvd #93, Lowell, MA 01854
MLS# 73576524Listed by: Berkshire Hathaway HomeServices Commonwealth Real Estate - New
 $439,999Active3 beds 1 baths1,554 sq. ft.
112 Hollis St #112, Lowell, MA 01852
MLS# 73576382Listed by: Voro MA LLC - New
 $1,499,900Active4 beds 3 baths3,149 sq. ft.
1535 Middlesex Street, Lowell, MA 01851
MLS# 73576081Listed by: Homeplace Realty, Inc. - New
 $350,000Active3 beds 2 baths1,698 sq. ft.
200 Market Street #53B, Lowell, MA 01852
MLS# 73576046Listed by: Peter Smith Realty - New
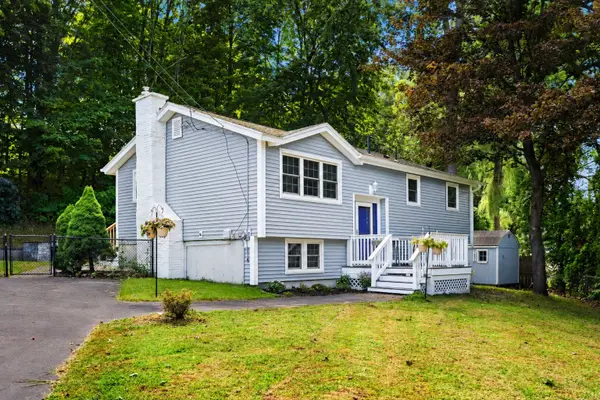 $665,000Active4 beds 2 baths1,512 sq. ft.
15 Sharyn Circle, Lowell, MA 01852
MLS# 73576048Listed by: Coldwell Banker Realty - New
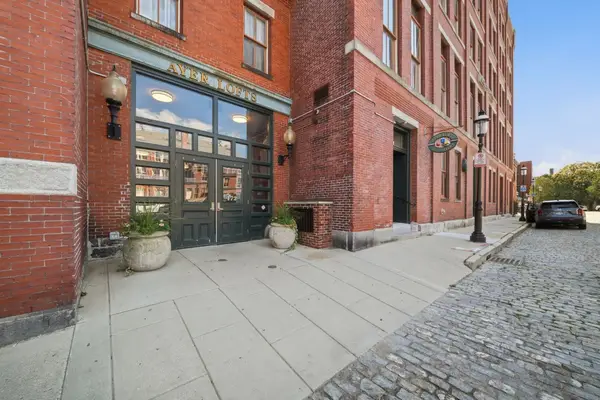 $290,000Active1 beds 1 baths811 sq. ft.
172 Middle St #501, Lowell, MA 01852
MLS# 73575722Listed by: RE/MAX Innovative Properties - New
 $799,900Active9 beds 3 baths3,978 sq. ft.
1384-1386 Gorham St, Lowell, MA 01852
MLS# 73575702Listed by: Coldwell Banker Realty - Lowell - New
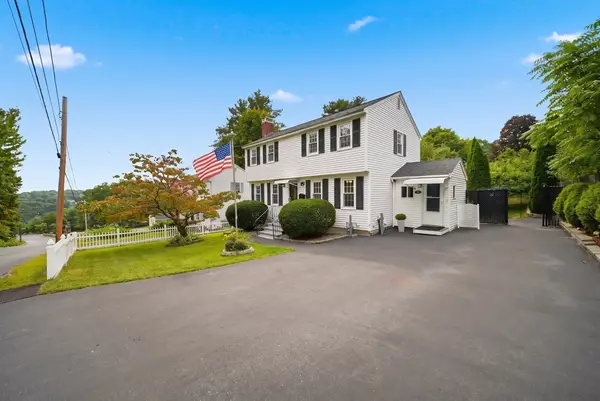 $539,000Active3 beds 2 baths1,445 sq. ft.
76 Mount Pleasant, Lowell, MA 01850
MLS# 73572567Listed by: Compass


Protect your home and budget from life's surprises with an Assurant Home Warranty, backed by a partner that supports you through every step of homeownership. Explore Plans.
© 2023 - 2026 ERA Franchise Systems LLC. All rights reserved. ERA Franchise Systems LLC fully supports the principles of the Fair Housing Act and the Equal Opportunity Act. ERA, ERA Real Estate powered, and their respective logos are registered service marks of ERA Franchise Systems LLC. Each office is independently owned and operated.