
130 John Street #355, Lowell, MA 01852
Local realty services provided by:ERA M. Connie Laplante Real Estate
130 John Street #355,Lowell, MA 01852
$449,000
- 2 Beds
- 2 Baths
- 1,302 sq. ft.
- Condominium
- Active
Upcoming open houses
- Sun, Nov 2201:30 pm - 03:00 pm
Listed by: regina paratore
Office: re/max 360
MLS#:73603375
Source:MLSPIN
Price summary
- Price:$449,000
- Price per sq. ft.:$344.85
- Monthly HOA dues:$645
About this home
LUXURY AT ITS FINEST!!!...WELCOME HOME to 130 John Street at Desirable “Waterfront Lofts at Boott Mills" on the Merrimack River!.. This BEAUTIFUL One-Level Garden-Style Condo offers 2+Bedrooms/2 Full Baths, UPDATED KITCHEN w/Stainless Steel Appliances w/Breakfast Nook, Good-Sized Living Room w/ Exposed Brick & Exposed Beams...Plus a BONUS ROOM that can used as a Dining Room, Den, Home office, or 3rd BEDROOM...OPEN FLOOR PLAN...HIGH CEILINGS...WALK-IN PANTRY...TRACK LIGHTING...IN UNIT WASHER/DRYER...CENTRAL AIR...EXPOSED BEAMS...EXPOSED BRICK...FLOOR TO CEILING WINDOWS brings EXTRA LIGHT...BRIGHT & SUNNY UNIT...Experience resort-style living with an impressive array of Amenities, including a Security Fob System, Resident Lounge, Fitness Center with Stretching Room, Game Room, Mail Room, and Spectacular Rooftop DECK overlooking the Merrimack River!...Convenient to Historic Downtown Lowell, the Lowell Connector, Routes 495, 93, 3 & New Hampshire!!...A PLEASURE TO SHOW!!!
Contact an agent
Home facts
- Year built:1871
- Listing ID #:73603375
- Updated:November 19, 2026 at 04:55 PM
Rooms and interior
- Bedrooms:2
- Total bathrooms:2
- Full bathrooms:2
- Rooms Total:5
- Flooring:Laminate, Wood
- Kitchen Description:Countertops - Stone/Granite/Solid, Dishwasher, Flooring - Stone/Ceramic Tile, Gas Stove, Microwave, Range, Recessed Lighting, Refrigerator, Stainless Steel Appliances
- Living area:1,302 sq. ft.
Heating and cooling
- Cooling:Central Air
- Heating:Electric
- Central air:Yes
Structure and exterior
- Year built:1871
- Building area:1,302 sq. ft.
Utilities
- Water:Public
- Sewer:Public Sewer
Finances and disclosures
- Price:$449,000
- Price per sq. ft.:$344.85
- Tax amount:$5,295 (2026)
Features and amenities
- Appliances:Dishwasher, Microwave, Range, Refrigerator
- Laundry features:In Unit, Third Floor
- Amenities:Closet, Clubroom, Elevator(s)
New listings near 130 John Street #355
- New
 $510,000Active7 beds 2 baths2,585 sq. ft.
716 Lawrence St., Lowell, MA 01852
MLS# 73603759Listed by: Century 21 North East - New
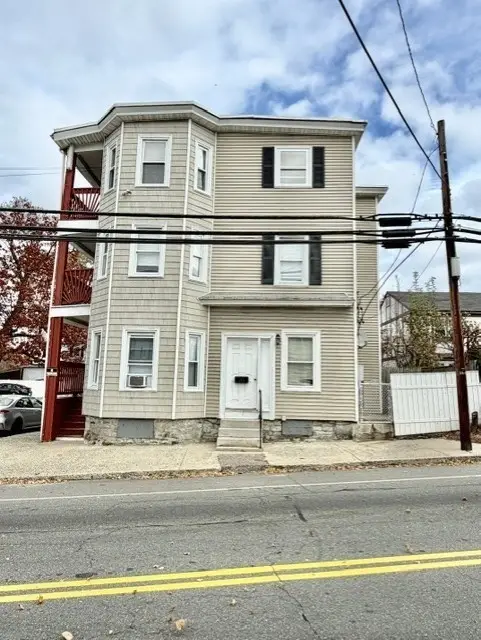 $1,379,000Active9 beds 6 baths3,897 sq. ft.
154 Woburn St, Lowell, MA 01852
MLS# 73603684Listed by: Anzalone Realty - Open Sat, 11:30am to 1pmNew
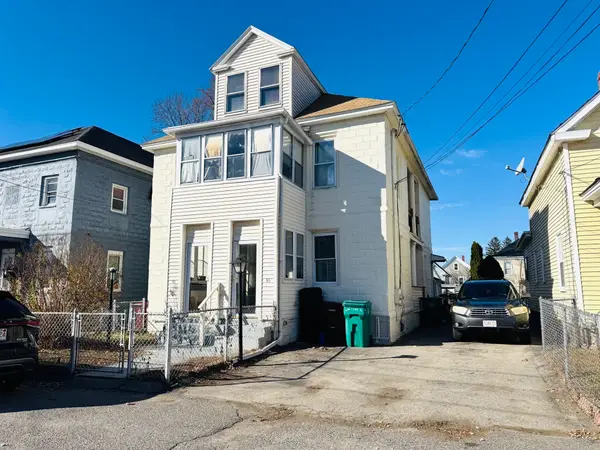 $579,999Active6 beds 2 baths2,665 sq. ft.
42-44 Ferry Ln, Lowell, MA 01850
MLS# 73603457Listed by: Coldwell Banker Realty - Andovers/Readings Regional - Open Sat, 1 to 3pmNew
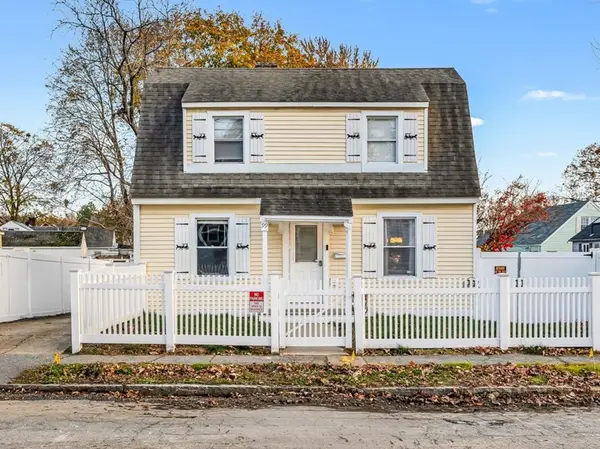 $474,900Active2 beds 2 baths1,499 sq. ft.
99 Homestead Rd, Lowell, MA 01850
MLS# 73603405Listed by: Lillian Montalto Signature Properties - Open Sun, 12 to 2pmNew
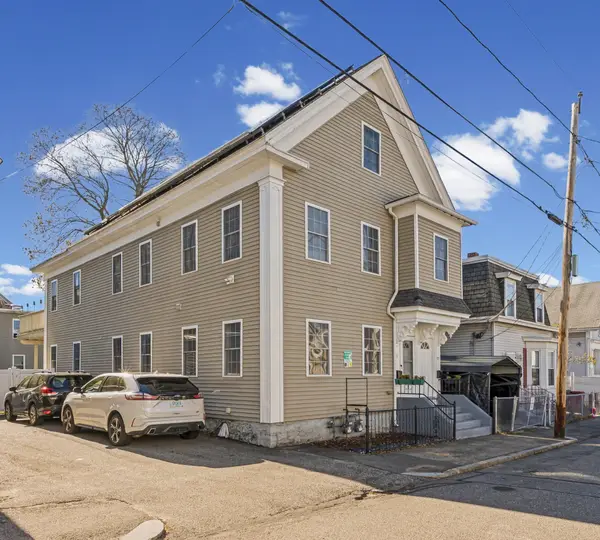 $425,000Active4 beds 3 baths1,636 sq. ft.
55 4th Street #55, Lowell, MA 01850
MLS# 73603321Listed by: eXp Realty LLC - Open Sat, 1 to 3pmNew
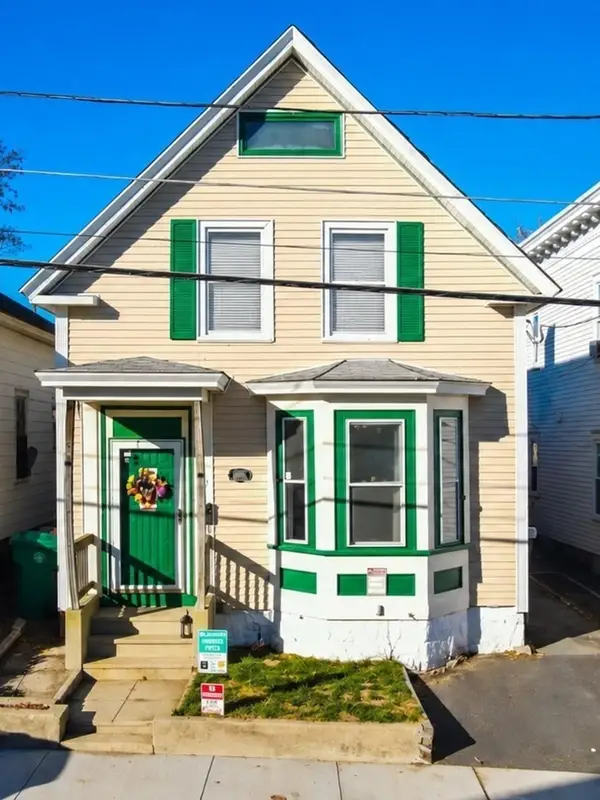 $469,900Active3 beds 1 baths1,397 sq. ft.
17 London Street, Lowell, MA 01852
MLS# 73603291Listed by: Keller Williams Realty-Merrimack - Open Sat, 11am to 1pmNew
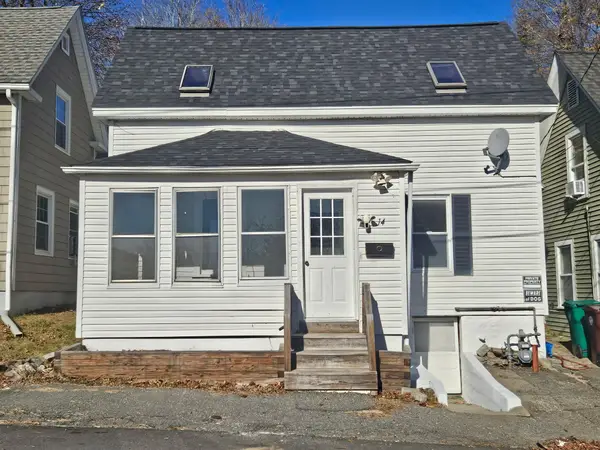 $495,900Active3 beds 1 baths1,186 sq. ft.
14 E Richardson Street, Lowell, MA 01850
MLS# 73603297Listed by: Berkshire Hathaway HomeServices Verani Realty Methuen - Open Sat, 11am to 1pmNew
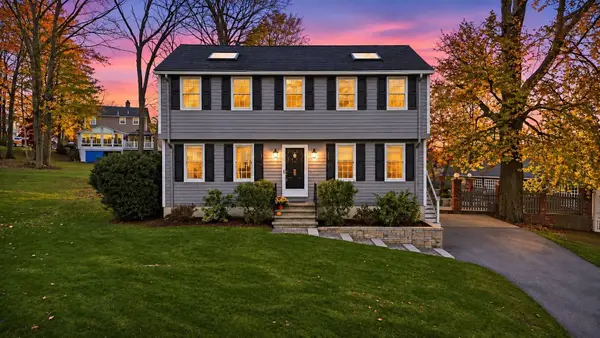 $649,900Active3 beds 2 baths1,666 sq. ft.
15 Mansion Dr, Lowell, MA 01852
MLS# 73603091Listed by: Coldwell Banker Realty 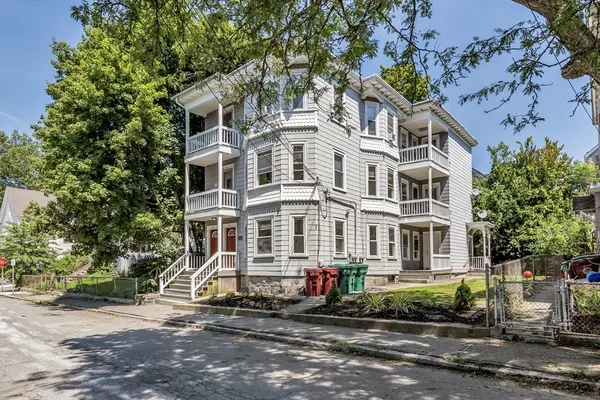 $874,999Active9 beds 3 baths3,900 sq. ft.
31 Bourne Street, Lowell, MA 01852
MLS# 73565786Listed by: Alvarez Real Estate Group LLC


Protect your home and budget from life's surprises with an Assurant Home Warranty, backed by a partner that supports you through every step of homeownership. Explore Plans.
© 2023 - 2026 ERA Franchise Systems LLC. All rights reserved. ERA Franchise Systems LLC fully supports the principles of the Fair Housing Act and the Equal Opportunity Act. ERA, ERA Real Estate powered, and their respective logos are registered service marks of ERA Franchise Systems LLC. Each office is independently owned and operated.