
55 4th Street #55, Lowell, MA 01850
Local realty services provided by:Metropolitan Homes
55 4th Street #55,Lowell, MA 01850
$425,000
- 4 Beds
- 3 Baths
- 1,636 sq. ft.
- Condominium
- Active
Upcoming open houses
- Sun, Nov 2212:00 pm - 02:00 pm
Listed by: susan penta
Office: exp realty llc
MLS#:73603321
Source:MLSPIN
Price summary
- Price:$425,000
- Price per sq. ft.:$259.78
- Monthly HOA dues:$270
About this home
Move-in-ready and freshly painted throughout in a neutral off-white, this Centralville home boasts 4 good-sized bedrooms and 3 full bathrooms.From the entry landing, a hardwood staircase leads up to the second level and an open-concept living room and spacious eat-in kitchen. Gleaming hardwood floors, high ceilings and lots of windows fill the space with natural light. The kitchen comes with a gas range, microwave, dishwasher and refrigerator, plus a 4'x4' center island with four stools included. There's also room for a pub table and a large coat/storage closet. The primary suite has gleaming hardwood floors, four windows w/blinds and curtains, a ceiling fan w/light and its own tiled 3/4 bathroom w/window and linen closet. The second bedroom has hardwood floors, a ceiling fan w/light, two windows w/blinds and curtains and a closet. The laundry room w/white Samsung washer and dryer included, rinnai hot water heater and mudroom both have 18"x18" tile floors and plenty of cabinet storage. Step out through the storm door onto a private 14'x10' wood deck overlooking the neighborhood, with stairs down to a fully fenced yard with a patio and storage shed. The third level has two more good-sized bedrooms w/a window and window treatment, hardwood floors, a ceiling fan w/light and a closet. Between them is a full bathroom with a tub/shower and 18"x18" tile floors, and there's a linen closet on the landing. Other highlights include seller owned solar power, high ceilings, hardwood floors in all living areas, tiled bathrooms, Harvey windows, basement w/bulkhead for extra storage, vinyl siding, freshly painted front entrance and paved parking for 3 cars. The home is easy to show and a quick close is possible. Don't miss your chance to make this one yours!...
Contact an agent
Home facts
- Year built:1900
- Listing ID #:73603321
- Updated:November 20, 2026 at 02:05 AM
Rooms and interior
- Bedrooms:4
- Total bathrooms:3
- Full bathrooms:3
- Rooms Total:8
- Flooring:Flooring - Stone/Ceramic Tile, Hardwood, Tile
- Kitchen Description:Dining Area, Dishwasher, Disposal, Flooring - Hardwood, Gas Stove, Kitchen Island, Lighting - Overhead, Microwave, Open Floorplan, Plumbed For Ice Maker, Range, Recessed Lighting, Refrigerator
- Living area:1,636 sq. ft.
Heating and cooling
- Cooling:1 Cooling Zone, Active Solar, Central Air, Individual, Unit Control
- Heating:Forced Air, Individual, Natural Gas, Solar, Unit Control
- Central air:Yes
Structure and exterior
- Roof:Shingle
- Year built:1900
- Building area:1,636 sq. ft.
- Lot area:0.08 Acres
- Construction Materials:Frame
- Exterior Features:Balcony/Deck, Deck - Wood, Patio, Storage
Schools
- High school:Lowell High School
- Middle school:Henry J Robinson
- Elementary school:S Christa Mcauliffe
Utilities
- Water:Public
- Sewer:Public Sewer
Finances and disclosures
- Price:$425,000
- Price per sq. ft.:$259.78
- Tax amount:$4,565 (2026)
Features and amenities
- Appliances:Dishwasher, Disposal, Dryer, Microwave, Range, Refrigerator, Satellite Dish, Washer
- Laundry features:Dryer, Electric Dryer Hookup, Flooring - Stone/Ceramic Tile, In Unit, Second Floor, Washer, Washer Hookup
- Amenities:High Speed Internet, Internet Available - Satellite
Parking
- Total parking spaces:3
- Parking description:Common, Deeded, Driveway, Off Street, Paved
New listings near 55 4th Street #55
- New
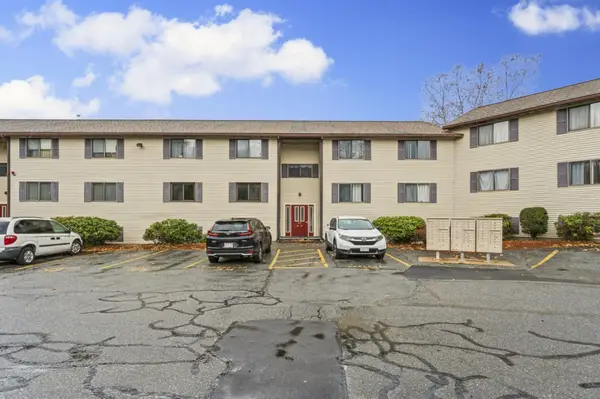 $225,000Active2 beds 1 baths858 sq. ft.
271 Humphrey St #H19, Lowell, MA 01850
MLS# 73604039Listed by: RE/MAX Innovative Properties - New
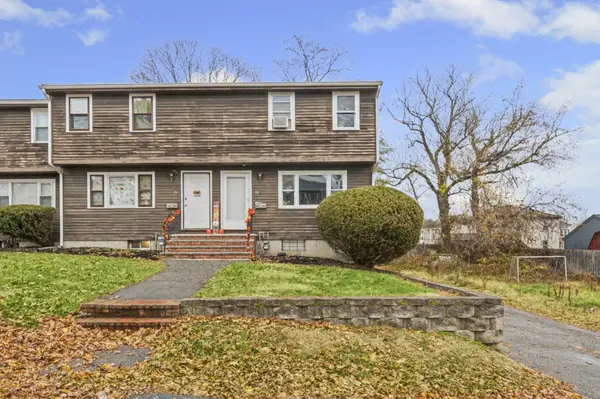 $325,000Active2 beds 1 baths859 sq. ft.
58 Martin St #58, Lowell, MA 01854
MLS# 73604040Listed by: RE/MAX Innovative Properties - Open Sat, 10am to 12pmNew
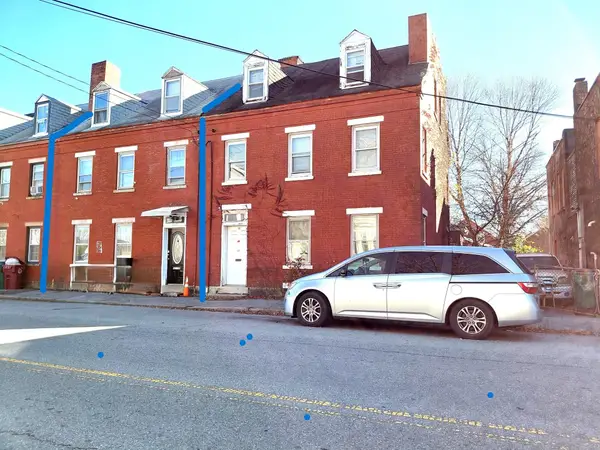 $730,000Active4 beds 2 baths2,474 sq. ft.
113 Cabot St, Lowell, MA 01854
MLS# 73603956Listed by: Pailin Realty - Open Sat, 12 to 2pmNew
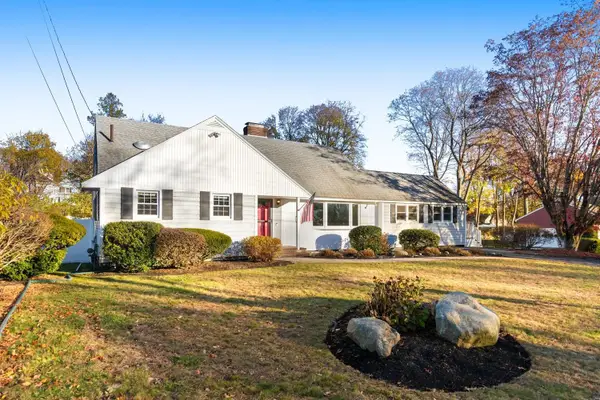 $779,000Active4 beds 3 baths2,959 sq. ft.
106 Lincoln Pkwy, Lowell, MA 01851
MLS# 73603811Listed by: Kelley & Rege Properties, Inc. - New
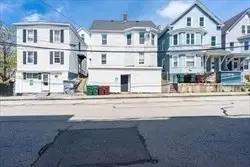 $510,000Active7 beds 2 baths2,585 sq. ft.
716 Lawrence St., Lowell, MA 01852
MLS# 73603759Listed by: Century 21 North East - New
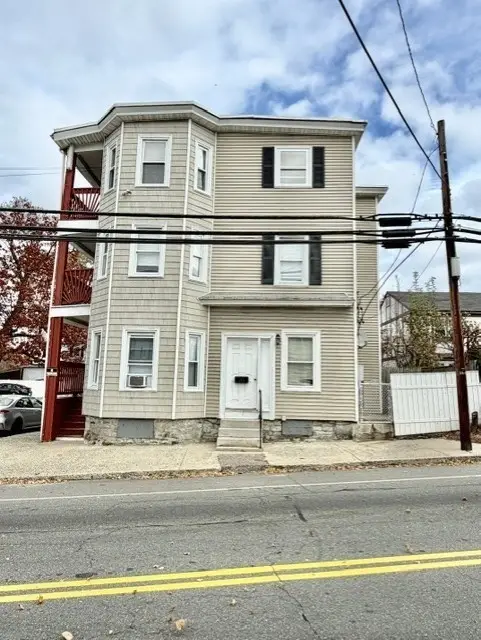 $1,379,000Active9 beds 6 baths3,897 sq. ft.
154 Woburn St, Lowell, MA 01852
MLS# 73603684Listed by: Anzalone Realty - Open Sat, 11:30am to 1pmNew
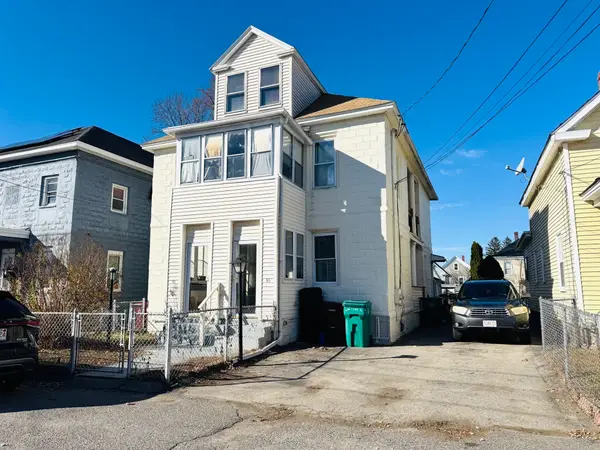 $579,999Active6 beds 2 baths2,665 sq. ft.
42-44 Ferry Ln, Lowell, MA 01850
MLS# 73603457Listed by: Coldwell Banker Realty - Andovers/Readings Regional - Open Sat, 1 to 3pmNew
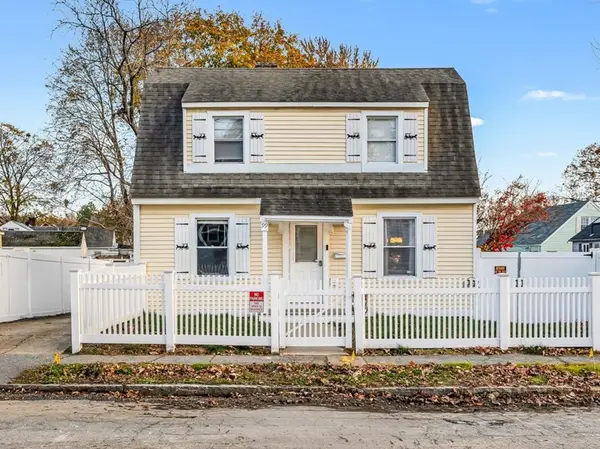 $474,900Active2 beds 2 baths1,499 sq. ft.
99 Homestead Rd, Lowell, MA 01850
MLS# 73603405Listed by: Lillian Montalto Signature Properties - Open Sun, 1:30 to 3pmNew
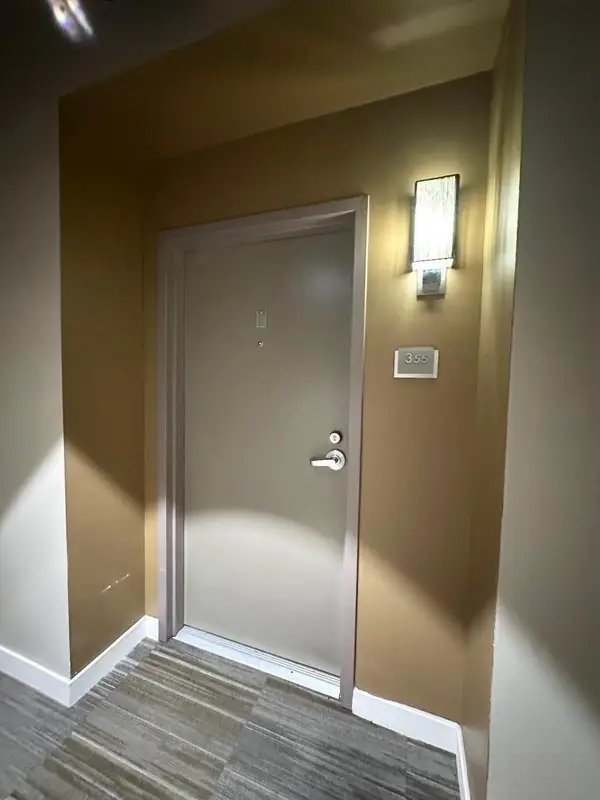 $449,000Active2 beds 2 baths1,302 sq. ft.
130 John Street #355, Lowell, MA 01852
MLS# 73603375Listed by: RE/MAX 360


Protect your home and budget from life's surprises with an Assurant Home Warranty, backed by a partner that supports you through every step of homeownership. Explore Plans.
© 2023 - 2026 ERA Franchise Systems LLC. All rights reserved. ERA Franchise Systems LLC fully supports the principles of the Fair Housing Act and the Equal Opportunity Act. ERA, ERA Real Estate powered, and their respective logos are registered service marks of ERA Franchise Systems LLC. Each office is independently owned and operated.