
16 Douglas Road, Lowell, MA 01852
Local realty services provided by:ERA Millennium Real Estate
16 Douglas Road,Lowell, MA 01852
$599,900
- 4 Beds
- 2 Baths
- 2,254 sq. ft.
- Single family
- Active
Upcoming open houses
- Sun, Nov 1511:00 am - 01:00 pm
Listed by: catherine zerba
Office: keller williams gateway realty
MLS#:73601953
Source:MLSPIN
Price summary
- Price:$599,900
- Price per sq. ft.:$266.15
About this home
Lovingly owned for over 70 years by the same family, this charming 1910 home is ready for its new owners to create memories and write a new chapter of their own. Set in Lowell’s highly sought after Belvidere neighborhood, it offers the character of another era, with tree-lined sidewalks and a welcoming community feel. The details tell the story: crown molding, distinctive railings, glass doorknobs, a coffered ceiling, and even a classic door knocker. A wide entry foyer welcomes you inside, where the spacious front-to-back living room features a fireplace. The formal dining room awaits your personal touch, while a den or sitting room overlooks the backyard and opens to a screened porch. A vintage kitchen adds to the home’s timeless appeal. Venture upstairs via the front formal staircase, or the back staircase, to four bedrooms with hardwood floors, including one with a private half bath and a shared full bath. Additional features include a walk-up attic with newer spray-foam insulation. A side entry leads to a newer driveway and detached two-car garage. The level backyard offers room to relax which can be enjoyed by reading or entertaining and viewing from the screened porch. With over 2,200 square feet of living space, four bedrooms, one-and-a-half baths, and a two-car garage, this home offers a rare opportunity and wonderful canvas to appreciate its original character while making it your own. Enjoy the convenience of being just minutes from local parks, the vibrant dining and culture of downtown Lowell, major commuter routes 495 or , and the local elementary and middle schools are just 0.3 miles away. OPEN HOUSES - Sat & Sun, November 14 &15th (11am to 1pm)....
Contact an agent
Home facts
- Year built:1910
- Listing ID #:73601953
- Updated:November 15, 2026 at 04:01 PM
Rooms and interior
- Bedrooms:4
- Total bathrooms:2
- Full bathrooms:1
- Half bathrooms:1
- Rooms Total:8
- Flooring:Hardwood, Laminate, Wood
- Dining Description:Hardwood
- Kitchen Description:Flooring - Vinyl, Range, Refrigerator
- Living area:2,254 sq. ft.
Heating and cooling
- Heating:Natural Gas, Steam
Structure and exterior
- Year built:1910
- Building area:2,254 sq. ft.
- Lot area:0.29 Acres
- Lot Features:Level
- Architectural Style:Colonial
- Exterior Features:Screened
- Foundation Description:Block
Schools
- Middle school:James Sullivan
- Elementary school:Peter W Reilly Elementary
Utilities
- Water:Public
- Sewer:Public Sewer
Finances and disclosures
- Price:$599,900
- Price per sq. ft.:$266.15
- Tax amount:$7,313 (2026)
Features and amenities
- Appliances:Dryer, Range, Refrigerator, Washer
- Laundry features:Dryer, Washer
Parking
- Total parking spaces:5
- Parking description:Detached, Off Street, Paved Drive, Tandem
- Garage:Yes
- Garage spaces:1
New listings near 16 Douglas Road
- Open Sun, 1 to 2:30pmNew
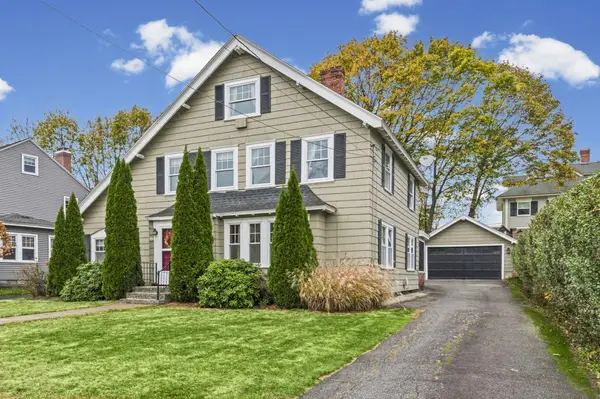 $724,900Active5 beds 3 baths2,767 sq. ft.
22 Garden Rd, Lowell, MA 01852
MLS# 73601797Listed by: RE/MAX Innovative Properties - New
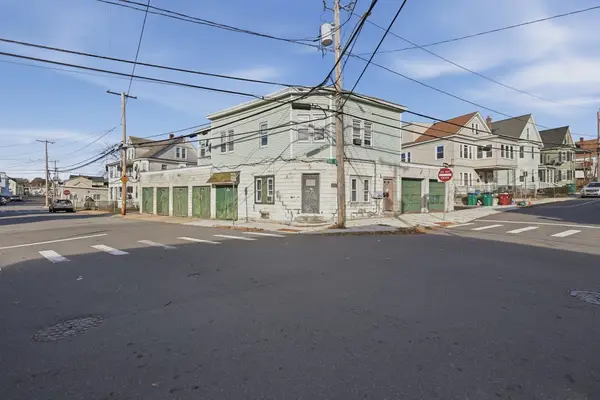 $600,000Active3 beds 2 baths1,178 sq. ft.
225 Smith St, Lowell, MA 01851
MLS# 73601666Listed by: Lamacchia Realty, Inc. - New
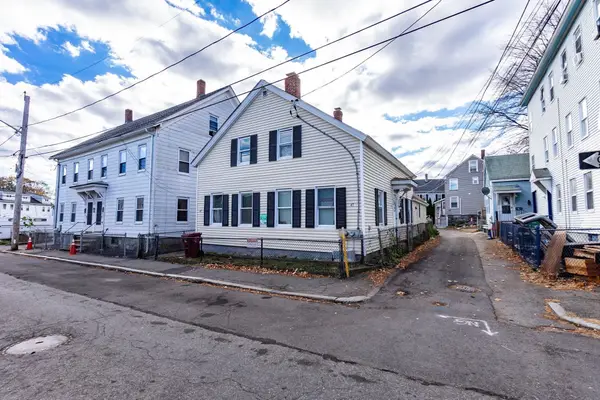 $550,000Active5 beds 2 baths1,707 sq. ft.
47-49 Cedar St., Lowell, MA 01852
MLS# 73601586Listed by: Cameron Prestige, LLC - Open Sun, 11am to 1pmNew
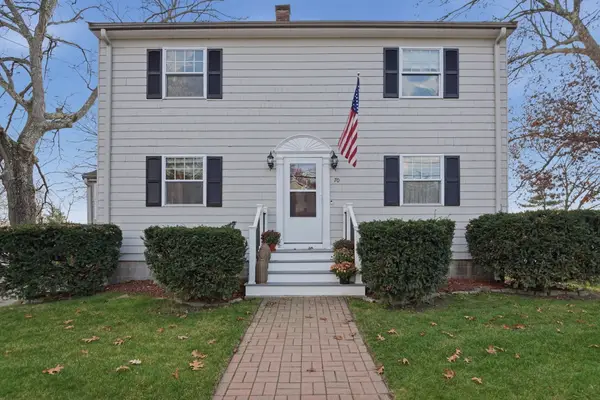 $629,900Active4 beds 3 baths2,263 sq. ft.
70 Acropolis Road, Lowell, MA 01854
MLS# 73601554Listed by: Lamacchia Realty, Inc. - Open Sun, 12 to 1:30pmNew
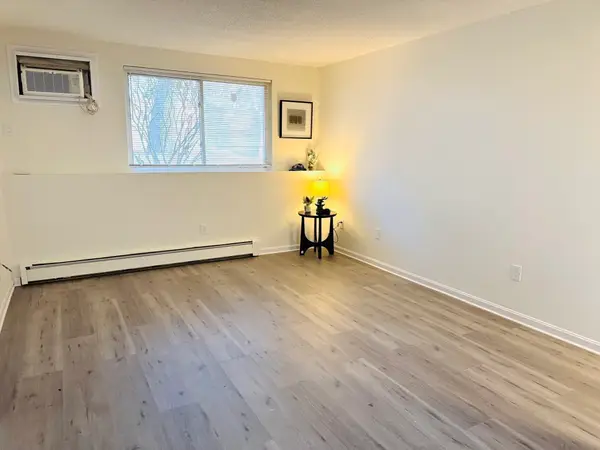 $239,999Active2 beds 1 baths750 sq. ft.
210 Smith St #3, Lowell, MA 01851
MLS# 73601585Listed by: Coldwell Banker Realty - Andovers/Readings Regional - Open Sun, 1 to 3pmNew
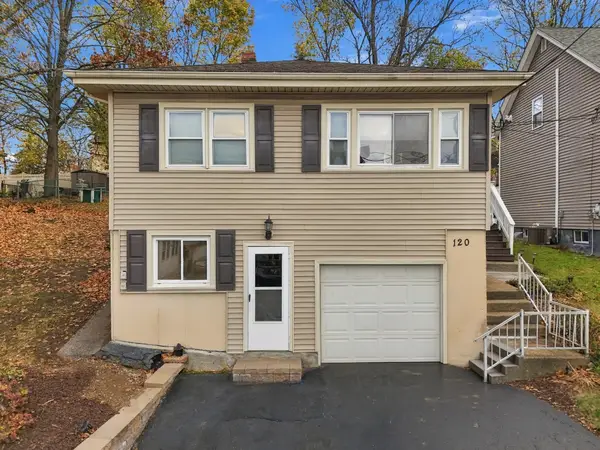 $489,900Active2 beds 2 baths1,032 sq. ft.
120 Foster St, Lowell, MA 01851
MLS# 73601318Listed by: Keller Williams Gateway Realty - Open Sun, 12 to 1:30pmNew
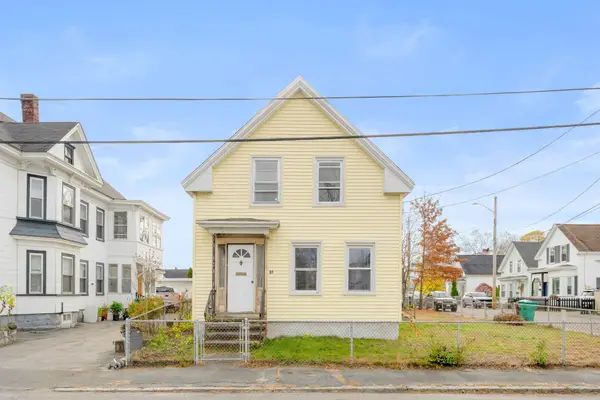 $399,000Active4 beds 1 baths1,432 sq. ft.
27 Fay St, Lowell, MA 01852
MLS# 73601184Listed by: Keller Williams Realty Boston-Metro | Back Bay - Open Sun, 12 to 2pmNew
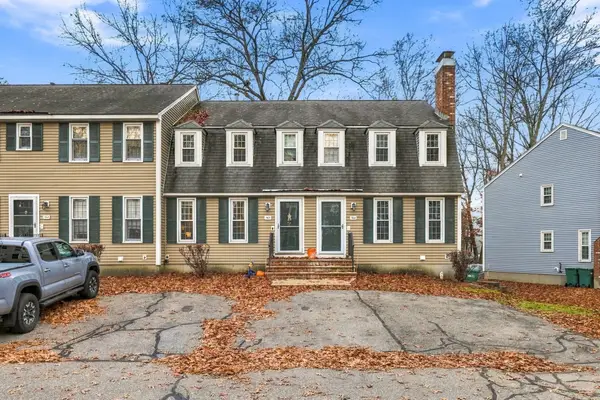 $389,000Active2 beds 2 baths1,354 sq. ft.
20 Woodland Dr #363, Lowell, MA 01852
MLS# 73601009Listed by: William Raveis R.E. & Home Services - New
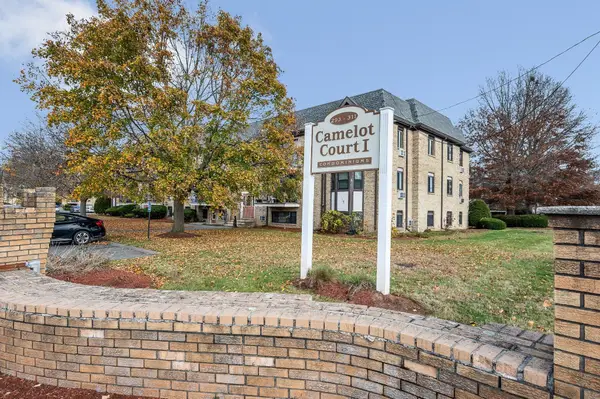 $169,000Active-- beds 1 baths370 sq. ft.
311 Pawtucket Blvd #5, Lowell, MA 01854
MLS# 73601012Listed by: Foundation Brokerage Group


Protect your home and budget from life's surprises with an Assurant Home Warranty, backed by a partner that supports you through every step of homeownership. Explore Plans.
© 2023 - 2026 ERA Franchise Systems LLC. All rights reserved. ERA Franchise Systems LLC fully supports the principles of the Fair Housing Act and the Equal Opportunity Act. ERA, ERA Real Estate powered, and their respective logos are registered service marks of ERA Franchise Systems LLC. Each office is independently owned and operated.