
219 Central #3E, Lowell, MA 01852
Local realty services provided by:ERA Key Realty Services
219 Central #3E,Lowell, MA 01852
$222,900
- 1 Beds
- 1 Baths
- 772 sq. ft.
- Condominium
- Active
Listed by: tony ducharme
Office: berkshire hathaway homeservices verani realty methuen
MLS#:73570957
Source:MLSPIN
Price summary
- Price:$222,900
- Price per sq. ft.:$288.73
- Monthly HOA dues:$426
About this home
Updated Downtown Lowell Condominium! This approximately 772 - square -foot condominium is located in a historic brick building originally constructed in 1950 and converted to condominiums in April 1988. The beautiful unit offers 3 large rooms, one bedroom, one living room and a full kitchen along with a full bath in a convenient downtown Lowell location. The owner has added some very nice updates all new Thermo pane windows, Freshley painted kitchen cabinets & ceiling, Updated Central A/C Easy access to Train station, Bus stops outside the building and there is plenty of parking around the corner at the parking garage. The city of Lowell works out a deal if you live here. There is a Lot to Love about Lowell Restaurants, Music, Art Studios, Folk Festivals, Outdoor Concerts Public & Private schools UMASS LOWELL, MiddlesexCommunity College and so much more.....
Contact an agent
Home facts
- Year built:1950
- Listing ID #:73570957
- Updated:September 02, 2026 at 06:59 PM
Rooms and interior
- Bedrooms:1
- Total bathrooms:1
- Full bathrooms:1
- Rooms Total:3
- Flooring:Bamboo, Hardwood, Vinyl
- Kitchen Description:Countertops - Stone/Granite/Solid, Dishwasher, Flooring - Stone/Ceramic Tile, Microwave, Range
- Living area:772 sq. ft.
Heating and cooling
- Cooling:1 Cooling Zone, Central Air, Heat Pump
- Heating:Electric, Electric Baseboard, Heat Pump
- Central air:Yes
Structure and exterior
- Roof:Rubber
- Year built:1950
- Building area:772 sq. ft.
- Construction Materials:Frame
Utilities
- Water:Public
- Sewer:Public Sewer
Finances and disclosures
- Price:$222,900
- Price per sq. ft.:$288.73
- Tax amount:$2,720 (2025)
Features and amenities
- Appliances:Dishwasher, Dryer, Intercom, Microwave, Range, Washer
- Laundry features:Dryer, Electric Dryer Hookup, In Unit, Washer
- Amenities:Elevator(s)
Parking
- Parking description:Available For Purchase, Leased
New listings near 219 Central #3E
- New
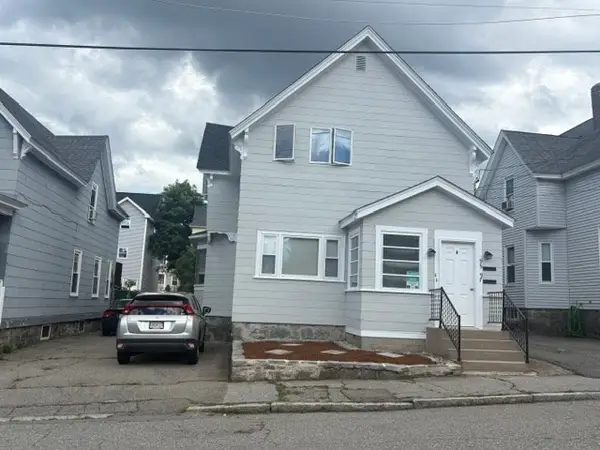 $599,900Active3 beds 2 baths1,754 sq. ft.
97 Crawford Street, Lowell, MA 01854
MLS# 73570991Listed by: Dick Lepine Real Estate, Inc. - Open Sat, 11am to 1pmNew
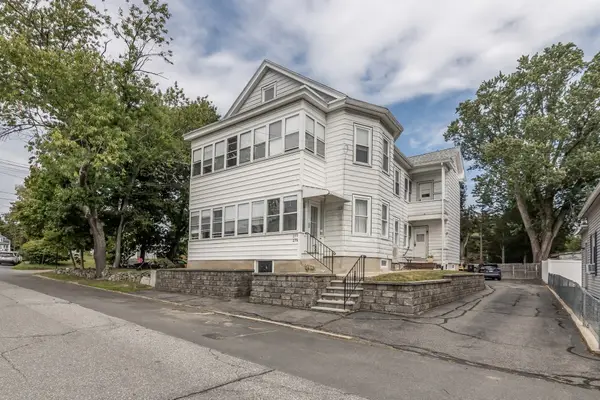 $839,999Active7 beds 3 baths3,092 sq. ft.
277 Cumberland Rd, Lowell, MA 01850
MLS# 73570856Listed by: Home Realty Group LLC - New
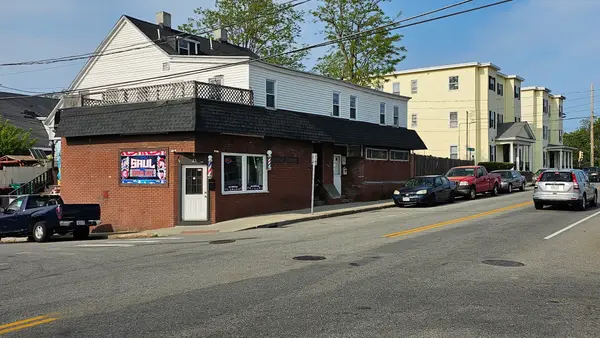 $695,000Active6 beds 4 baths3,337 sq. ft.
46 Howard St, Lowell, MA 01851
MLS# 73570504Listed by: Prime Properties, Inc. - Open Sat, 10am to 12pmNew
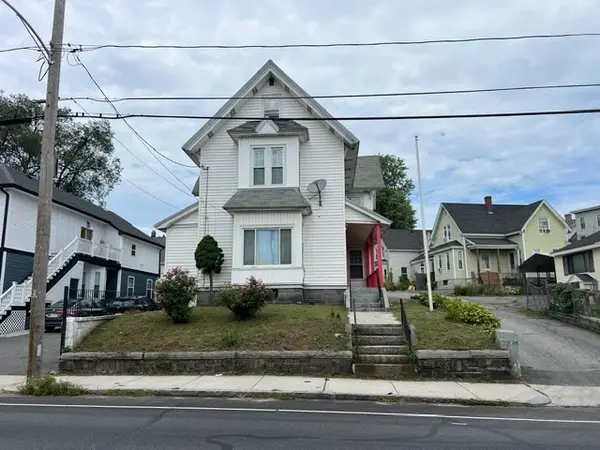 $604,900Active4 beds 2 baths2,501 sq. ft.
49 Liberty Street, Lowell, MA 01851
MLS# 73570261Listed by: Homeplace Realty, Inc. - New
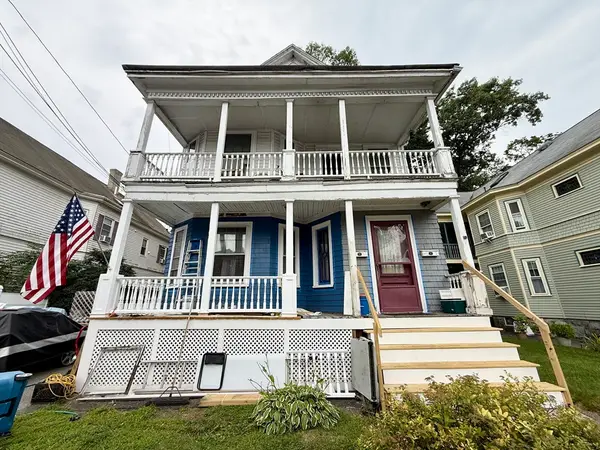 $619,000Active6 beds 2 baths3,688 sq. ft.
47 Florence Ave, Lowell, MA 01851
MLS# 73570256Listed by: Dorrance Realty LLC - Open Sun, 11am to 1pmNew
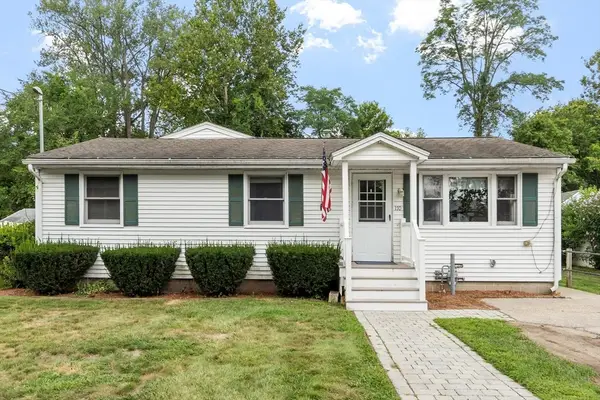 $525,000Active4 beds 2 baths1,836 sq. ft.
170 Townsend Ave, Lowell, MA 01854
MLS# 73570022Listed by: Keller Williams Realty - Merrimack - New
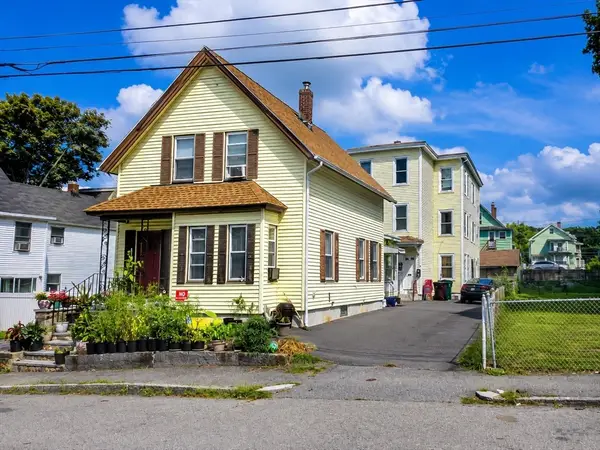 $1,250,000Active11 beds 4 baths5,043 sq. ft.
60 Andrews St, Lowell, MA 01852
MLS# 73569886Listed by: Global Realty Network, Inc. - New
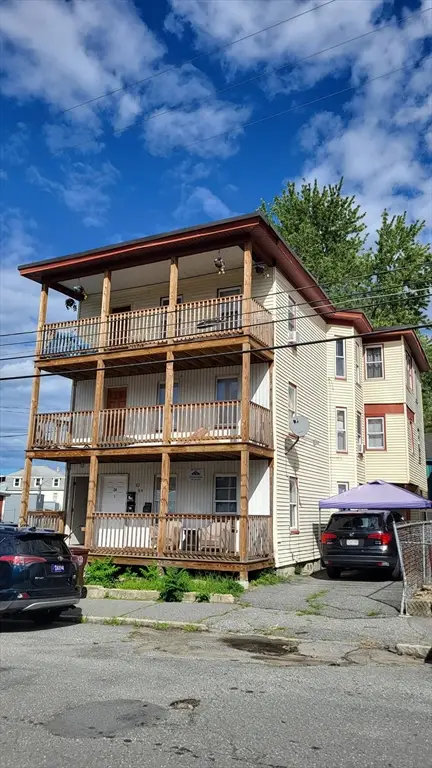 $869,900Active12 beds 3 baths3,771 sq. ft.
82-84 Willie Street, Lowell, MA 01854
MLS# 73569734Listed by: Universal Property Management - New
 $940,000Active4 beds 3 baths2,394 sq. ft.
688 Westford St, Lowell, MA 01851
MLS# 73569633Listed by: RE/MAX Innovative Properties


Protect your home and budget from life's surprises with an Assurant Home Warranty, backed by a partner that supports you through every step of homeownership. Explore Plans.
© 2023 - 2026 ERA Franchise Systems LLC. All rights reserved. ERA Franchise Systems LLC fully supports the principles of the Fair Housing Act and the Equal Opportunity Act. ERA, ERA Real Estate powered, and their respective logos are registered service marks of ERA Franchise Systems LLC. Each office is independently owned and operated.