
60 Andrews St, Lowell, MA 01852
Local realty services provided by:ERA Millennium Real Estate
60 Andrews St,Lowell, MA 01852
$1,200,000
- 11 Beds
- 4 Baths
- 5,043 sq. ft.
- Multi-family
- Active
Listed by: paul-ratha yem
Office: global realty network, inc.
MLS#:73569886
Source:MLSPIN
Price summary
- Price:$1,200,000
- Price per sq. ft.:$237.95
About this home
Unique 4-family investment property consisting of TWO SEPARATE BUILDINGS—a single-family home in front and a Triple Decker in the rear. The front single-family home offers 6 rooms, 4 bedrooms, 1 full bath, a kitchen, and a living room, with approximately 1,539 SF. Interior renovated March 2026; front stairs and roof renovated in 2024.The rear triple decker features three 2-bedroom units. The first-floor unit offers 4 rooms, 2 bedrooms, a living room, a kitchen, and a full bath. A new gas heating system and hot water tank were installed in January 2024. The second-floor unit offers 5 rooms, 2 bedrooms, a living room, a kitchen, a full bath, and a laundry room; renovated April 2026 with a new stove and a newer refrigerator. The third-floor unit offers 5 rooms, 2 bedrooms, a living room, a kitchen, and a full bath; renovated June 2024. An additional bonus room with a closet off the kitchen provides flexible space for an office, den, or other use.Major improvements completed in 2019 include vinyl siding, windows, an enclosed porch, a new roof, updated electrical, and a hard-wired smoke alarm system. Current annual gross rental income: $102,300. Annual operating expenses: approximately $18,527 (excluding mortgage interest). NOI: approximately $83,773. At an asking price of $1,250,000, the approximate cap rate is 6.70%. Financial information available for buyer review. Buyer/buyer agent to perform due diligence and verify all information. DISCLAIMER: Information contained herein, including rents, income, expenses, NOI, cap rate, pro forma calculations, property data and comparable-sale/pricing analysis, is provided for informational purposes only and is believed to be reliable but is not guaranteed. Financial results and future performance may vary. This information does not constitute an appraisal, accounting, tax, legal or investment advice. Buyer and buyer's agent should independently verify all information and conduct their own due diligence and financial analysis....
Contact an agent
Home facts
- Year built:1900
- Listing ID #:73569886
- Updated:October 16, 2026 at 11:07 AM
Rooms and interior
- Bedrooms:11
- Total bathrooms:4
- Full bathrooms:4
- Rooms Total:18
- Flooring:Hardwood, Plywood, Tile, Wood
- Dining Description:Dining Room
- Bathrooms Description:Bathroom With Tub & Shower
- Kitchen Description:Kitchen, Range, Refrigerator
- Basement Description:Concrete, Full, Interior Entry, Unfinished
- Living area:5,043 sq. ft.
Heating and cooling
- Cooling:Window Unit(s)
- Heating:Baseboard, Natural Gas, Oil, Steam
Structure and exterior
- Roof:Shingle
- Year built:1900
- Building area:5,043 sq. ft.
- Lot area:0.11 Acres
- Construction Materials:Frame
- Exterior Features:Enclosed
- Foundation Description:Stone
Utilities
- Water:Public
- Sewer:Public Sewer
Finances and disclosures
- Price:$1,200,000
- Price per sq. ft.:$237.95
- Tax amount:$7,498 (2025)
Features and amenities
- Appliances:Range, Refrigerator
- Amenities:Ceiling Fan(s)
Parking
- Total parking spaces:4
- Parking description:Driveway, Off Street, On Street, Paved, Paved Drive
New listings near 60 Andrews St
- Open Sun, 11am to 1pmNew
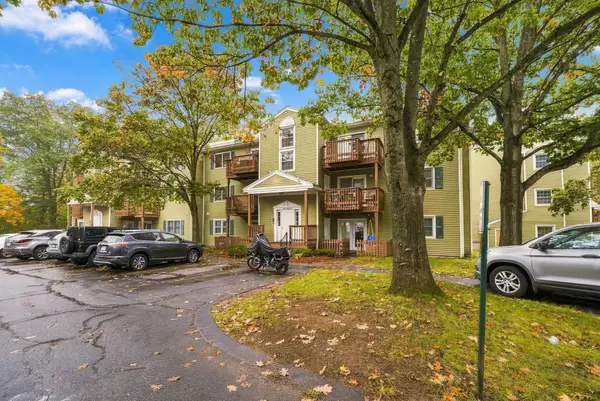 $315,000Active2 beds 1 baths1,100 sq. ft.
371 Aiken Ave #10, Lowell, MA 01850
MLS# 73591394Listed by: Century 21 Your Way - Open Sat, 2 to 3:30pmNew
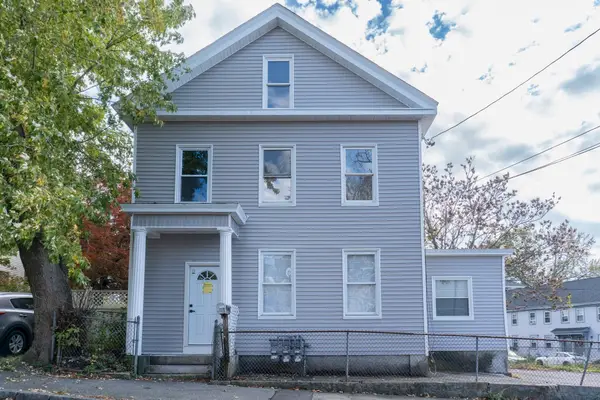 $789,000Active7 beds 3 baths3,164 sq. ft.
105 Chestnut St, Lowell, MA 01852
MLS# 73591663Listed by: Home Realty Group LLC - New
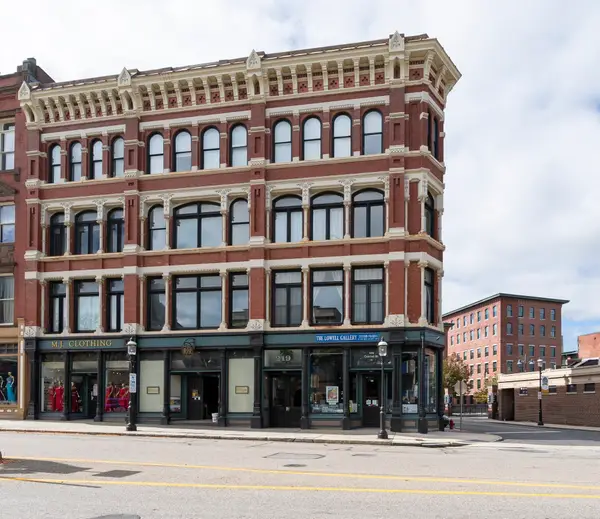 $274,900Active1 beds 1 baths824 sq. ft.
219 Central St #3A, Lowell, MA 01852
MLS# 73591655Listed by: RE/MAX Innovative Properties - Open Sat, 11am to 1pmNew
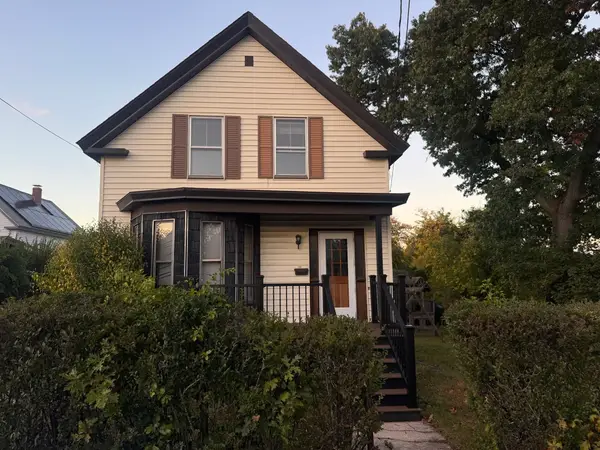 $415,000Active3 beds 1 baths1,274 sq. ft.
181 W London, Lowell, MA 01852
MLS# 73591614Listed by: eXp Realty LLC - Corporate Office - Open Sat, 11am to 1pmNew
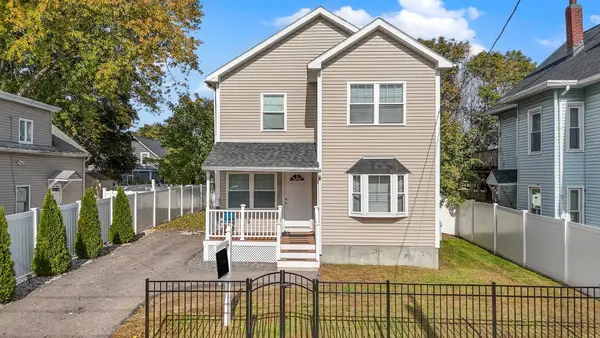 $610,000Active3 beds 3 baths1,680 sq. ft.
11 Blossom St, Lowell, MA 01852
MLS# 73591590Listed by: View Real Estate Group - New
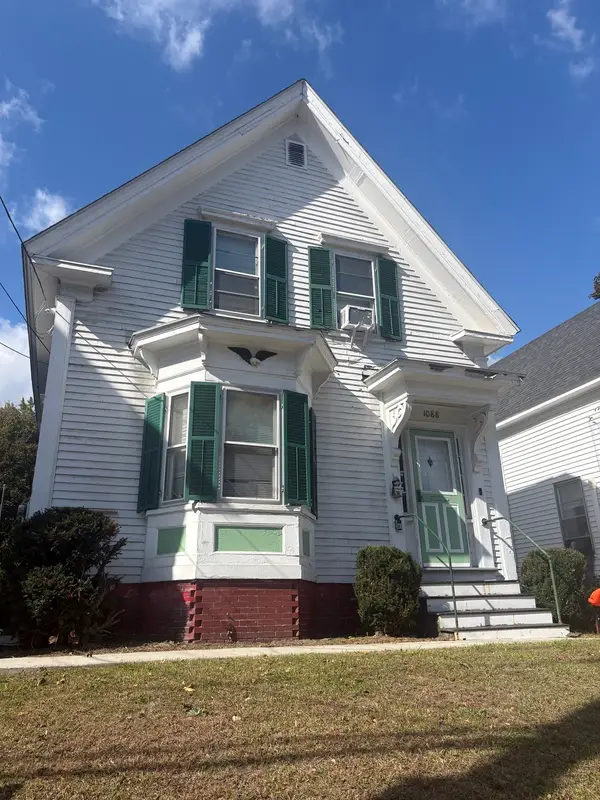 $429,990Active3 beds 1 baths1,302 sq. ft.
1088 Bridge St, Lowell, MA 01850
MLS# 73591581Listed by: Century 21 North East - New
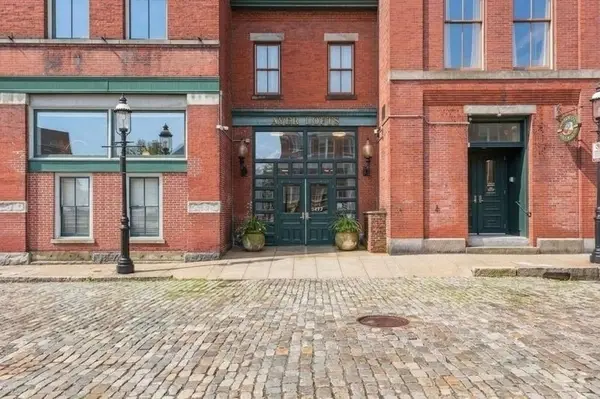 $289,900Active1 beds 1 baths1,039 sq. ft.
172 Middle Street #301, Lowell, MA 01852
MLS# 73591270Listed by: Lamacchia Realty, Inc. - New
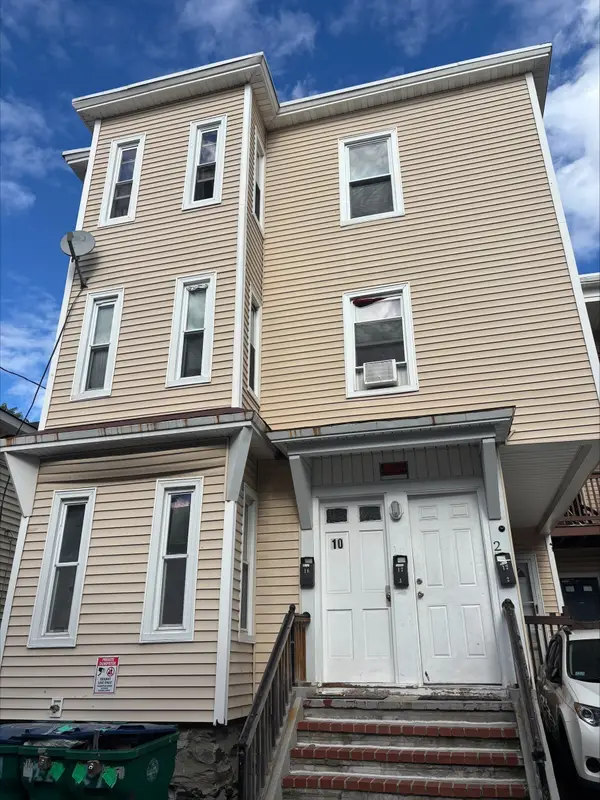 $815,000Active11 beds 3 baths3,519 sq. ft.
10 Rockdale Ave, Lowell, MA 01854
MLS# 73590983Listed by: Gibson Sotheby's International Realty - Open Sat, 12:30 to 2pmNew
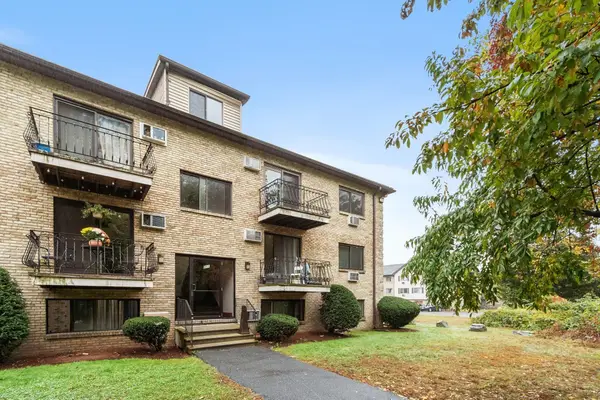 $282,500Active2 beds 1 baths762 sq. ft.
311 Pawtucket Blvd #29, Lowell, MA 01854
MLS# 73590744Listed by: Coldwell Banker Realty - Westford - Open Sat, 11:30am to 1pmNew
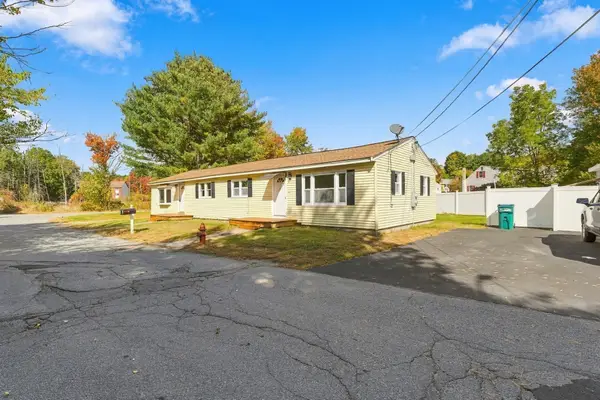 $639,900Active5 beds 2 baths1,776 sq. ft.
31-37 Monarch St, Lowell, MA 01854
MLS# 73590573Listed by: eXp Realty LLC


Protect your home and budget from life's surprises with an Assurant Home Warranty, backed by a partner that supports you through every step of homeownership. Explore Plans.
© 2023 - 2026 ERA Franchise Systems LLC. All rights reserved. ERA Franchise Systems LLC fully supports the principles of the Fair Housing Act and the Equal Opportunity Act. ERA, ERA Real Estate powered, and their respective logos are registered service marks of ERA Franchise Systems LLC. Each office is independently owned and operated.