
34 Daniels St #34, Lowell, MA 01852
Local realty services provided by:ERA Key Realty Services
34 Daniels St #34,Lowell, MA 01852
$439,000
- 3 Beds
- 1 Baths
- 1,166 sq. ft.
- Condominium
- Active
Upcoming open houses
- Sat, Aug 1509:30 am - 11:00 am
- Sun, Aug 1612:00 pm - 02:00 pm
Listed by: todd borchers
Office: keller williams realty-merrimack
MLS#:73562399
Source:MLSPIN
Price summary
- Price:$439,000
- Price per sq. ft.:$376.5
- Monthly HOA dues:$250
About this home
Welcome to 34 Daniels Street #34 in the highly desirable Belvidere area of Lowell! This charming condex-style condo offers the feel of a single-family home with three bedrooms, one full bath, garage parking, and plenty of additional space to enjoy. Step inside to a welcoming living room that flows into a spacious dining room, providing a comfortable layout for everyday living and entertaining. The first floor continues into the kitchen with access to a screened-in, private back porch...an ideal spot to relax and enjoy the outdoors! Upstairs, the second floor features three bedrooms and a full bathroom. Looking for even more possibilities? A walk-up unfinished attic offers valuable bonus space and exciting potential. With the right finishing touches, this area could become a fantastic extension of the home. Outside, the backyard leads to a two-car garage with dedicated parking and storage for both units. This property is within walking distance to both the elementary and middle schools! Also closeby to shopping, highways, hospitals, and entertainment! The current owners have completed numerous updates throughout the property since purchasing, adding to the home's appeal and making it ready for its next chapter. Conveniently located in Lowell, 34 Daniels Street offers a great combination of space, character, storage, and future potential. Come see all that this unique home has to offer! This is priced to sell for the Belvidere area! Private Showings available now! Open Houses on Saturday 8/15 from 9:30 AM to 11 AM, and Sunday 8/16 12 PM to 2 PM. Offer deadline on Tuesday 8/18 at 10 AM. This one won't last!...
Contact an agent
Home facts
- Year built:1923
- Listing ID #:73562399
- Updated:August 13, 2026 at 11:08 AM
Rooms and interior
- Bedrooms:3
- Total bathrooms:1
- Full bathrooms:1
- Rooms Total:6
- Flooring:Hardwood, Tile, Wood
- Dining Description:Cable Hookup, Hardwood, High Speed Internet Hookup, Wood
- Kitchen Description:Countertops - Upgraded, Deck - Exterior, Dishwasher, Exterior Access, Flooring - Stone/Ceramic Tile, Gas Stove, Lighting - Overhead, Microwave, Oven, Range, Refrigerator, Stainless Steel Appliances, Vestibule
- Living area:1,166 sq. ft.
Heating and cooling
- Heating:Natural Gas, Steam
Structure and exterior
- Roof:Shingle
- Year built:1923
- Building area:1,166 sq. ft.
- Construction Materials:Frame
- Exterior Features:Covered, Deck, Porch
Schools
- High school:Lowell
- Middle school:James Sullivan
- Elementary school:Peter W Reilly
Utilities
- Water:Public
- Sewer:Public Sewer
Finances and disclosures
- Price:$439,000
- Price per sq. ft.:$376.5
- Tax amount:$5,103 (2025)
Features and amenities
- Appliances:Dishwasher, Dryer, Microwave, Range, Refrigerator, Washer
- Laundry features:Dryer, Dryer Hookup - Electric, Electric Dryer Hookup, In Basement, In Unit, Washer, Washer Hookup
- Amenities:High Speed Internet, Internet Available - Broadband, Internet Available - DSL, Lighting - Overhead
Parking
- Total parking spaces:3
- Parking description:Assigned, Common, Detached, Garage Door Opener, Off Street, Storage
- Garage:Yes
- Garage spaces:1
New listings near 34 Daniels St #34
- Open Sun, 2 to 4pmNew
 $649,900Active7 beds 3 baths3,550 sq. ft.
201 Nesmith Street, Lowell, MA 01852
MLS# 73562907Listed by: Century 21 Your Way - Open Sat, 11am to 1pmNew
 $600,000Active4 beds 2 baths1,918 sq. ft.
251 Totman Street, Lowell, MA 01854
MLS# 73562496Listed by: Lamacchia Realty, Inc. - Open Sat, 11am to 12:30pmNew
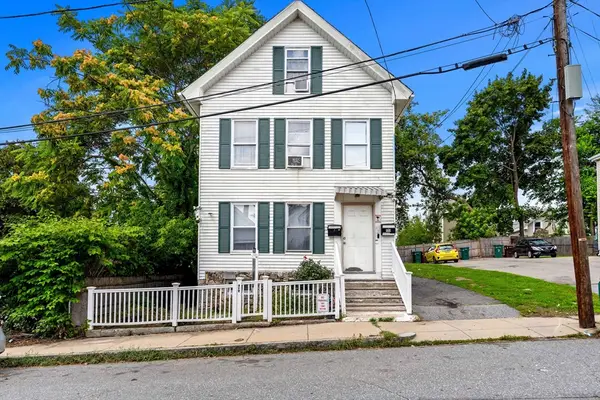 $609,000Active5 beds 2 baths2,109 sq. ft.
42 Albion Street, Lowell, MA 01850
MLS# 73562555Listed by: Access - New
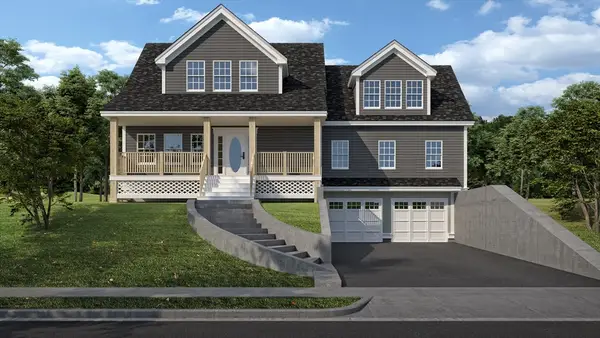 $869,000Active4 beds 4 baths2,800 sq. ft.
82 Christian Street, Lowell, MA 01850
MLS# 73562571Listed by: DiPietro Group Real Estate - New
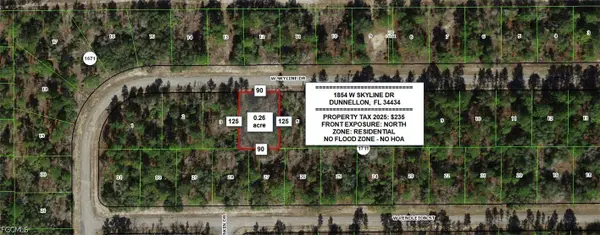 $17,000Active0.26 Acres
1854 W Skyline Drive, Dunnellon, FL 34434
MLS# 2026034163Listed by: CENTURY 21 ALLPOINTS REALTY - Open Sat, 1 to 3pmNew
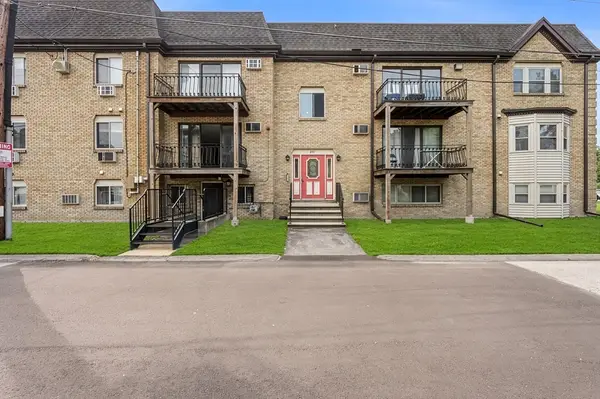 $259,000Active1 beds 1 baths745 sq. ft.
345 Pawtucket Blvd #14, Lowell, MA 01854
MLS# 73562361Listed by: Redfin Corp. - Open Thu, 4:30 to 6pmNew
 $424,999Active2 beds 2 baths1,644 sq. ft.
38 Farmland Rd #C, Lowell, MA 01850
MLS# 73562373Listed by: Foundation Brokerage Group - Open Sat, 11am to 1pmNew
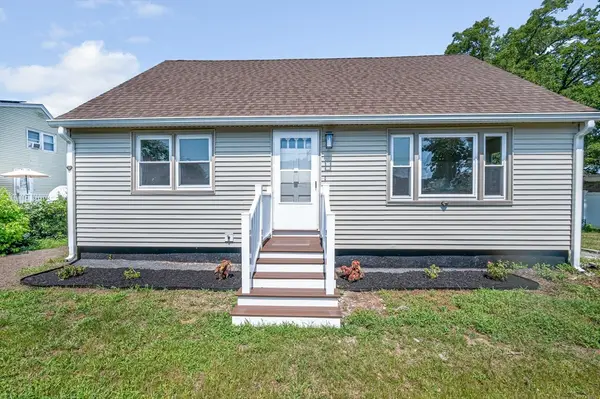 $519,900Active4 beds 2 baths1,469 sq. ft.
68 Waldo St, Lowell, MA 01852
MLS# 73562431Listed by: Keller Williams Realty-Merrimack - Open Fri, 5 to 6:30pmNew
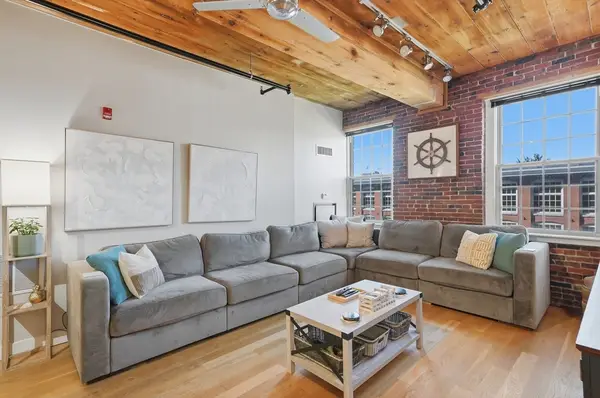 $465,000Active2 beds 2 baths1,382 sq. ft.
130 John Street #358, Lowell, MA 01852
MLS# 73562165Listed by: Lamacchia Realty, Inc.


Protect your home and budget from life's surprises with an Assurant Home Warranty, backed by a partner that supports you through every step of homeownership. Explore Plans.
© 2023 - 2026 ERA Franchise Systems LLC. All rights reserved. ERA Franchise Systems LLC fully supports the principles of the Fair Housing Act and the Equal Opportunity Act. ERA, ERA Real Estate powered, and their respective logos are registered service marks of ERA Franchise Systems LLC. Each office is independently owned and operated.