
345 Pawtucket Blvd #14, Lowell, MA 01854
Local realty services provided by:ERA Millennium Real Estate
345 Pawtucket Blvd #14,Lowell, MA 01854
$259,000
- 1 Beds
- 1 Baths
- 745 sq. ft.
- Condominium
- Active
Listed by: aditi jain
Office: redfin corp.
MLS#:73562361
Source:MLSPIN
Price summary
- Price:$259,000
- Price per sq. ft.:$347.65
- Monthly HOA dues:$353
About this home
Beautifully updated and move-in ready! Ideal for both owner-occupants and investors, this completely remodeled unit features a spacious living room, a brand-new kitchen with a quartz countertop and sleek stainless steel appliances, a stylishly renovated full bath, and modern luxury vinyl plank flooring throughout. Ample closet space. Enjoy a low condo fee that covers Heat, Hot Water, Gas, Water, Sewer, trash, snow removal, landscaping, and more. Take advantage of convenient access to local grocery stores, coffee shops, and major highways, or cross the street for scenic strolls along the Merrimack River. Nothing to do but move in!
Contact an agent
Home facts
- Year built:1969
- Listing ID #:73562361
- Updated:October 01, 2026 at 10:57 AM
Rooms and interior
- Bedrooms:1
- Total bathrooms:1
- Full bathrooms:1
- Rooms Total:3
- Kitchen Description:Countertops - Stone/Granite/Solid, Disposal, Flooring - Vinyl, Microwave, Range, Refrigerator, Stainless Steel Appliances
- Living area:745 sq. ft.
Heating and cooling
- Cooling:Window Unit(s)
- Heating:Baseboard, Natural Gas
Structure and exterior
- Roof:Shingle, Tar/Gravel
- Year built:1969
- Building area:745 sq. ft.
- Construction Materials:Frame
- Exterior Features:Balcony
Utilities
- Water:Public
- Sewer:Public Sewer
Finances and disclosures
- Price:$259,000
- Price per sq. ft.:$347.65
- Tax amount:$2,153 (2025)
Features and amenities
- Appliances:Disposal, Microwave, Range, Refrigerator
- Laundry features:Common Area, In Building
- Amenities:Storage
Parking
- Total parking spaces:1
- Parking description:Off Street, Paved
New listings near 345 Pawtucket Blvd #14
- Open Sat, 11am to 1pmNew
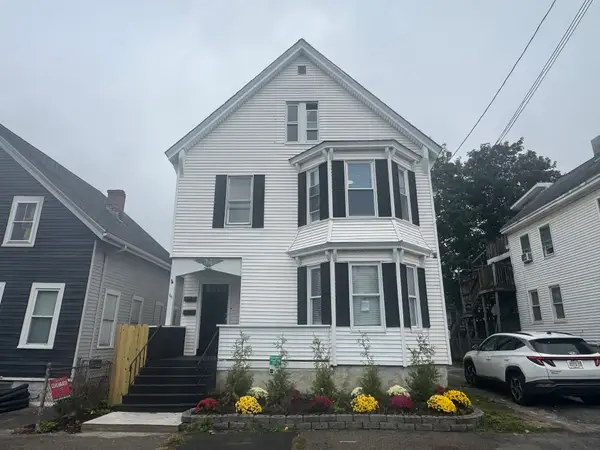 $759,900Active8 beds 3 baths3,458 sq. ft.
60-62 4th St, Lowell, MA 01850
MLS# 73584947Listed by: Ciccarelli Homes - Open Sun, 1 to 3pmNew
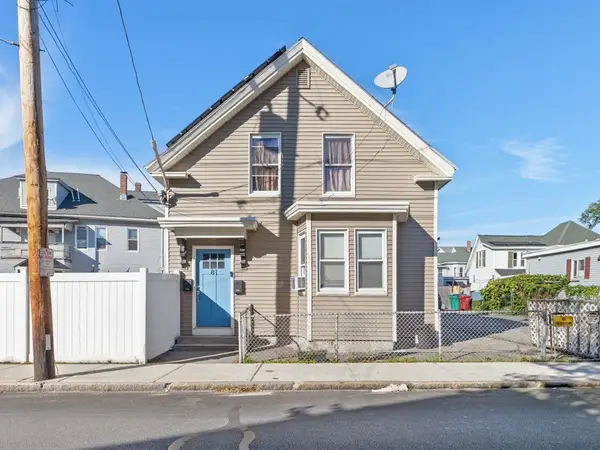 $649,900Active6 beds 3 baths1,956 sq. ft.
81 Liberty St, Lowell, MA 01851
MLS# 73584341Listed by: Lillian Montalto Signature Properties - Open Thu, 5 to 6:30pmNew
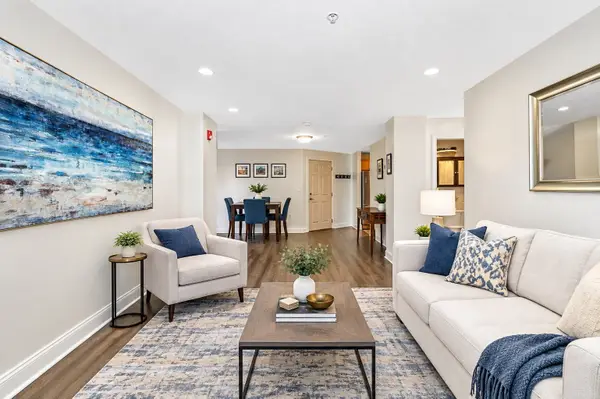 $255,000Active2 beds 1 baths823 sq. ft.
200 Market Street #3211, Lowell, MA 01852
MLS# 73584231Listed by: Keller Williams Realty-Merrimack - Open Sat, 11am to 1pmNew
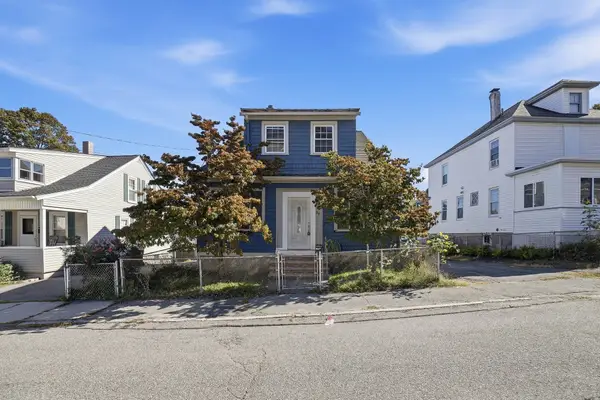 $449,900Active4 beds 2 baths1,715 sq. ft.
36 Putnam Ave, Lowell, MA 01851
MLS# 73584024Listed by: Real Broker MA, LLC - New
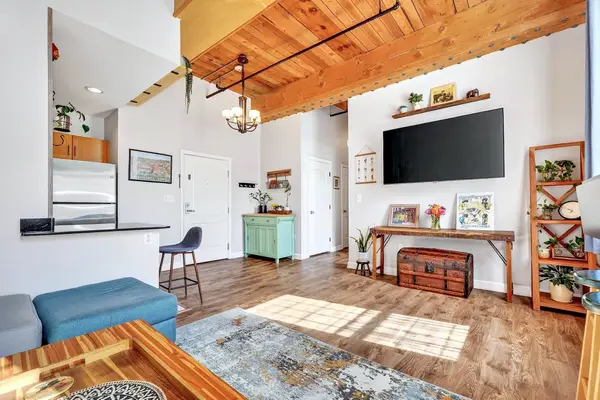 $350,000Active1 beds 1 baths1,018 sq. ft.
52 Lawrence Dr. #M213, Lowell, MA 01854
MLS# 73583846Listed by: Compass - Open Sat, 12 to 2pmNew
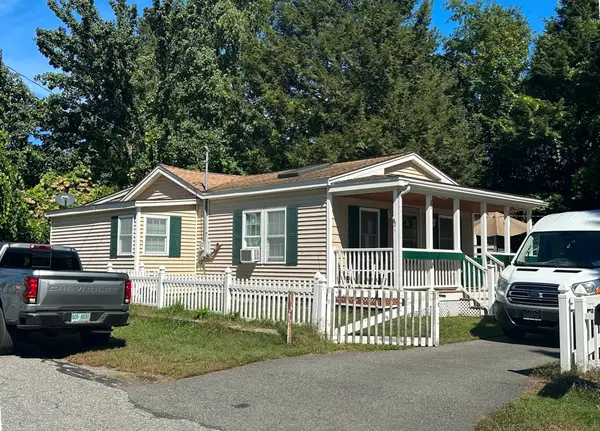 $439,000Active2 beds 1 baths1,154 sq. ft.
31 Tilton Street, Lowell, MA 01850
MLS# 73583673Listed by: Dick Lepine Real Estate,Inc. - New
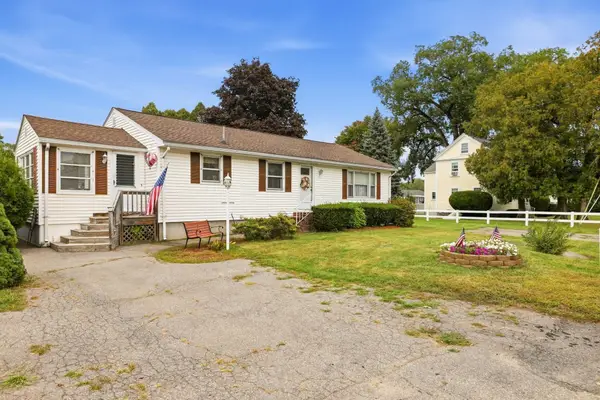 $474,900Active3 beds 2 baths1,474 sq. ft.
741 Varnum Ave, Lowell, MA 01854
MLS# 73583681Listed by: LAER Realty Partners - Open Sat, 11am to 12:30pmNew
 $295,500Active2 beds 1 baths918 sq. ft.
2320 Skyline Dr #18, Lowell, MA 01854
MLS# 73583151Listed by: RE/MAX Realty Experts - New
 $459,000Active3 beds 2 baths1,337 sq. ft.
11 Maitland Ave, Lowell, MA 01851
MLS# 73582853Listed by: Katro Real Estate & Services - New
 $299,900Active2 beds 1 baths774 sq. ft.
79 Arnold Ave #79, Lowell, MA 01852
MLS# 73582527Listed by: RE/MAX Innovative Properties


Protect your home and budget from life's surprises with an Assurant Home Warranty, backed by a partner that supports you through every step of homeownership. Explore Plans.
© 2023 - 2026 ERA Franchise Systems LLC. All rights reserved. ERA Franchise Systems LLC fully supports the principles of the Fair Housing Act and the Equal Opportunity Act. ERA, ERA Real Estate powered, and their respective logos are registered service marks of ERA Franchise Systems LLC. Each office is independently owned and operated.