
35 Oheir Way, Lowell, MA 01852
Local realty services provided by:ERA M. Connie Laplante Real Estate
35 Oheir Way,Lowell, MA 01852
$1,100,000
- 4 Beds
- 4 Baths
- - sq. ft.
- Single family
- Sold
Listed by: alcina buckley
Office: premier properties
MLS#:73566208
Source:MLSPIN
Sorry, we are unable to map this address
Price summary
- Price:$1,100,000
About this home
Discover a truly attractive property at 35 Oheir Way in Lowell, MA. Built in 2005, this great condition single-family residence offers 3812 square feet of thoughtfully designed living space, promising a lifestyle of comfort and sophistication. The heart of the home, the kitchen, is equipped with stainless steel appliances and features a convenient peninsula, perfect for casual dining or entertaining. Retreat to the living room, where a fireplace creates a warm and inviting atmosphere. One of the bathrooms provides the luxury of a double vanity and a walk-in shower, complete with multiple shower heads for a spa-like experience. This property extends its allure outdoors with a private yard, an outdoor kitchen ideal for al fresco dining, and a patio and porch for relaxation. Inside, an indoor wet bar offers a dedicated space for entertaining, while a workshop provides a functional area for projects. A dedicated laundry room adds to the home's practicality, and a built-in garage offers two spaces for vehicles. Inquire today to experience the comprehensive appeal of this exceptional Lowell residence. Amenities list will be uploaded shortly....
Contact an agent
Home facts
- Year built:2005
- Listing ID #:73566208
- Updated:October 01, 2026 at 07:15 AM
Rooms and interior
- Bedrooms:4
- Total bathrooms:4
- Full bathrooms:3
- Half bathrooms:1
- Rooms Total:11
- Flooring:Flooring - Stone/Ceramic Tile, Hardwood, Tile
- Dining Description:Chair Rail, Decorative Molding, Hardwood, Open Floorplan, Pendant, Remodeled
- Bathrooms Description:Bathroom - Full, Bathroom - Tiled With Shower Stall
- Kitchen Description:Bathroom - Half, Breakfast Bar / Nook, Cabinets - Upgraded, Countertops - Stone/Granite/Solid, Countertops - Upgraded, Crown Molding, Deck - Exterior, Dining Area, Dishwasher, Exterior Access, Flooring - Stone/Ceramic Tile, Gas Stove, Microwave, Open Floorplan, Oven, Pantry, Plumbed For Ice Maker, Range, Recessed Lighting, Refrigerator, Remodeled
- Basement Description:Finished, Full, Interior Entry, Walk-Out Access
Heating and cooling
- Cooling:4 Cooling Zones, Central Air
- Heating:Central, Fireplace(s), Forced Air, Natural Gas
- Central air:Yes
Structure and exterior
- Roof:Shingle
- Year built:2005
- Lot Features:Cleared, Level
- Architectural Style:Colonial
- Construction Materials:Frame
- Exterior Features:Deck, Decorative Lighting, Patio, Porch, Professional Landscaping, Rain Gutters, Sprinkler System, Stone Wall, Storage
- Foundation Description:Concrete Perimeter
Schools
- High school:Lowell High School
- Middle school:Sullivan School
- Elementary school:Reilly School
Utilities
- Water:Public
- Sewer:Public Sewer
Finances and disclosures
- Price:$1,100,000
- Tax amount:$10,362 (2026)
Features and amenities
- Appliances:Dishwasher, Dryer, Microwave, Range, Refrigerator, Washer
- Laundry features:Dryer, Flooring - Stone/Ceramic Tile, Gas Dryer Hookup, Lighting - Overhead, Remodeled, Second Floor, Washer, Washer Hookup
- Amenities:Cabinets - Upgraded, Ceiling Fan(s), Central Vacuum, Closet, Closet/Cabinets - Custom Built, Gas Water Heater, Lighting - Overhead, Open Floorplan, Recessed Lighting, Slider, Wet Bar
Parking
- Total parking spaces:10
- Parking description:Attached, Driveway, Garage Door Opener, Heated Garage, Off Street, Paved, Paved Drive, Storage
- Garage:Yes
- Garage spaces:2
New listings near 35 Oheir Way
- Open Sat, 11am to 1pmNew
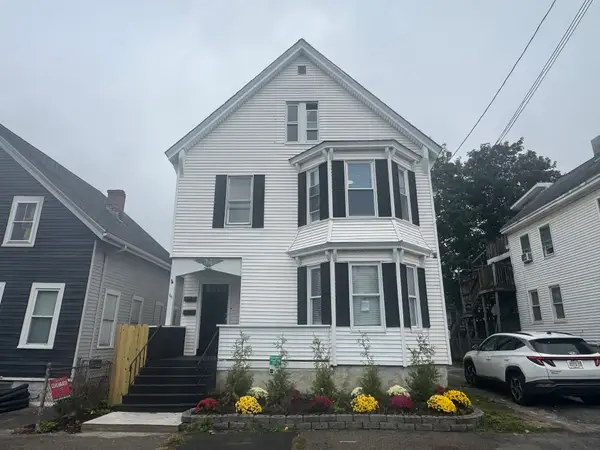 $759,900Active8 beds 3 baths3,458 sq. ft.
60-62 4th St, Lowell, MA 01850
MLS# 73584947Listed by: Ciccarelli Homes - Open Sun, 1 to 3pmNew
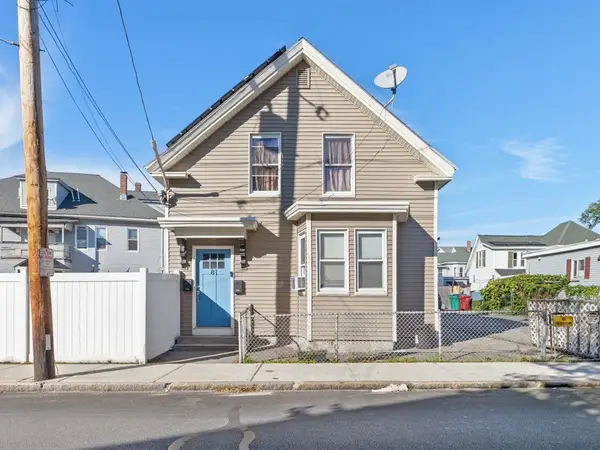 $649,900Active6 beds 3 baths1,956 sq. ft.
81 Liberty St, Lowell, MA 01851
MLS# 73584341Listed by: Lillian Montalto Signature Properties - Open Thu, 5 to 6:30pmNew
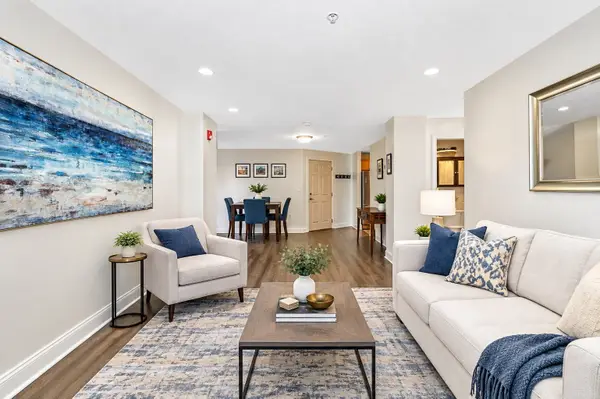 $255,000Active2 beds 1 baths823 sq. ft.
200 Market Street #3211, Lowell, MA 01852
MLS# 73584231Listed by: Keller Williams Realty-Merrimack - Open Sat, 11am to 1pmNew
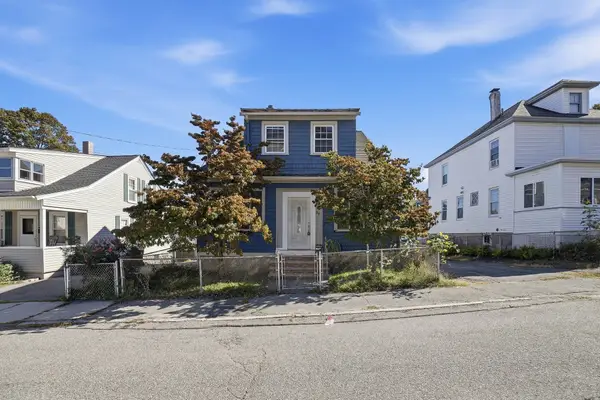 $449,900Active4 beds 2 baths1,715 sq. ft.
36 Putnam Ave, Lowell, MA 01851
MLS# 73584024Listed by: Real Broker MA, LLC - New
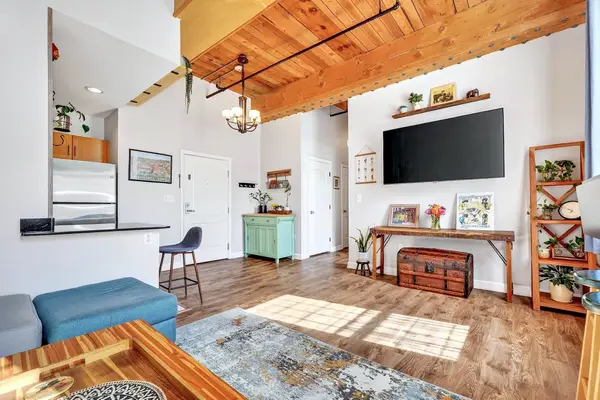 $350,000Active1 beds 1 baths1,018 sq. ft.
52 Lawrence Dr. #M213, Lowell, MA 01854
MLS# 73583846Listed by: Compass - Open Sat, 12 to 2pmNew
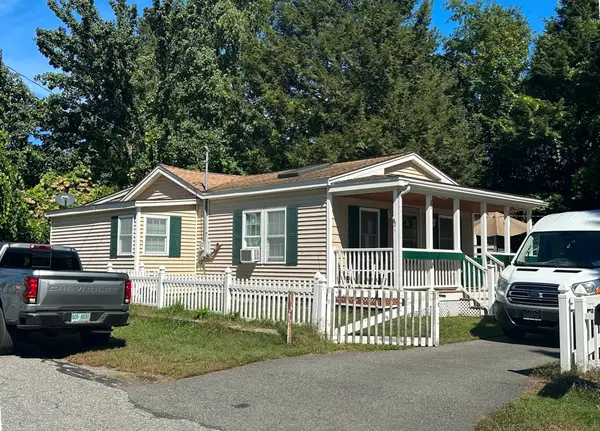 $439,000Active2 beds 1 baths1,154 sq. ft.
31 Tilton Street, Lowell, MA 01850
MLS# 73583673Listed by: Dick Lepine Real Estate,Inc. - New
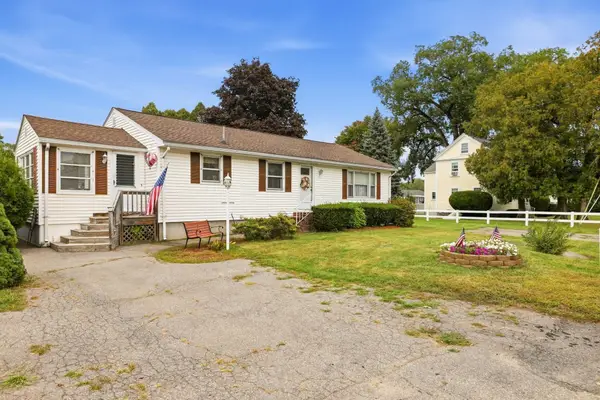 $474,900Active3 beds 2 baths1,474 sq. ft.
741 Varnum Ave, Lowell, MA 01854
MLS# 73583681Listed by: LAER Realty Partners - Open Sat, 11am to 12:30pmNew
 $295,500Active2 beds 1 baths918 sq. ft.
2320 Skyline Dr #18, Lowell, MA 01854
MLS# 73583151Listed by: RE/MAX Realty Experts - New
 $459,000Active3 beds 2 baths1,337 sq. ft.
11 Maitland Ave, Lowell, MA 01851
MLS# 73582853Listed by: Katro Real Estate & Services - New
 $299,900Active2 beds 1 baths774 sq. ft.
79 Arnold Ave #79, Lowell, MA 01852
MLS# 73582527Listed by: RE/MAX Innovative Properties


Protect your home and budget from life's surprises with an Assurant Home Warranty, backed by a partner that supports you through every step of homeownership. Explore Plans.
© 2023 - 2026 ERA Franchise Systems LLC. All rights reserved. ERA Franchise Systems LLC fully supports the principles of the Fair Housing Act and the Equal Opportunity Act. ERA, ERA Real Estate powered, and their respective logos are registered service marks of ERA Franchise Systems LLC. Each office is independently owned and operated.