
55 Arlington St, Lowell, MA 01854
Local realty services provided by:Cohn & Company ERA Powered
55 Arlington St,Lowell, MA 01854
$489,900
- 3 Beds
- 2 Baths
- 1,486 sq. ft.
- Single family
- Active
Upcoming open houses
- Sat, Oct 1012:00 pm - 01:30 pm
- Sun, Oct 1112:00 pm - 01:30 pm
Listed by: kristin weekley
Office: leading edge real estate
MLS#:73587436
Source:MLSPIN
Price summary
- Price:$489,900
- Price per sq. ft.:$329.68
About this home
Your search is over and your new home comes with a 2.25% assumable mortgage! Conveniently located near UMass, downtown Lowell, highways, and restaurants, 55 Arlington Street has the space and layout that allows you to bring the whole family. Enter into the foyer with 2 closets and staircase. The open living and dining areas are welcoming and perfect for entertaining during gatherings for family and friends. The eat in kitchen is spacious with classic wood cabinets and space for a coffee bar. A bonus room on this floor is perfect for an office, playroom, bedroom, or den. A full bath and sunroom complete this floor. Upstairs has 2 bedrooms an unheated bonus room that could function as a 4th bedroom as well as half bath that is ripe for expansion. In addition there is a fenced yard for ouand a driveway for all your vehicles. A new heating system and water heater (2022) and newer roof complete this package. Don't miss our open houses Saturday 10/10 and Sunday 10/11 12-1:30 or book your private showing today! Offers will be reviewed 10/13/26@12N....
Contact an agent
Home facts
- Year built:1900
- Listing ID #:73587436
- Updated:October 07, 2026 at 05:01 AM
Rooms and interior
- Bedrooms:3
- Total bathrooms:2
- Full bathrooms:1
- Half bathrooms:1
- Rooms Total:5
- Flooring:Hardwood, Tile, Vinyl
- Kitchen Description:Dining Area, Dishwasher, Oven, Refrigerator
- Living area:1,486 sq. ft.
Heating and cooling
- Cooling:Window Unit(s)
- Heating:Natural Gas, Steam
Structure and exterior
- Roof:Shingle
- Year built:1900
- Building area:1,486 sq. ft.
- Lot area:0.06 Acres
- Lot Features:Level
- Architectural Style:Colonial
- Construction Materials:Frame
- Exterior Features:Patio, Porch - Enclosed, Storage
- Foundation Description:Stone
Schools
- Elementary school:Superintendent
Utilities
- Water:Public
- Sewer:Public Sewer
Finances and disclosures
- Price:$489,900
- Price per sq. ft.:$329.68
- Tax amount:$5,371 (2026)
Features and amenities
- Appliances:Dishwasher, Dryer, Refrigerator, Washer
- Laundry features:Dryer, Washer
- Amenities:Finish - Sheetrock, Gas Water Heater
Parking
- Total parking spaces:3
- Parking description:Off Street, Paved Drive
New listings near 55 Arlington St
- New
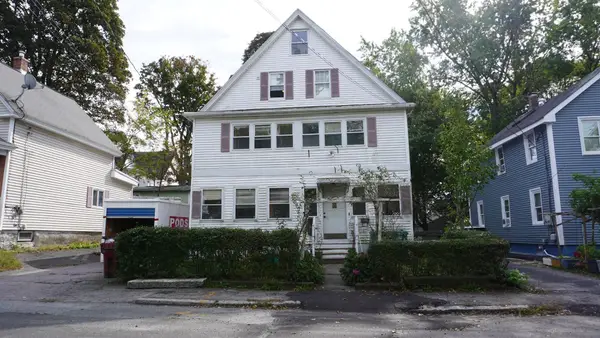 $585,000Active6 beds 3 baths3,039 sq. ft.
12-14 Billings St, Lowell, MA 01850
MLS# 73587449Listed by: Lamacchia Realty, Inc. - New
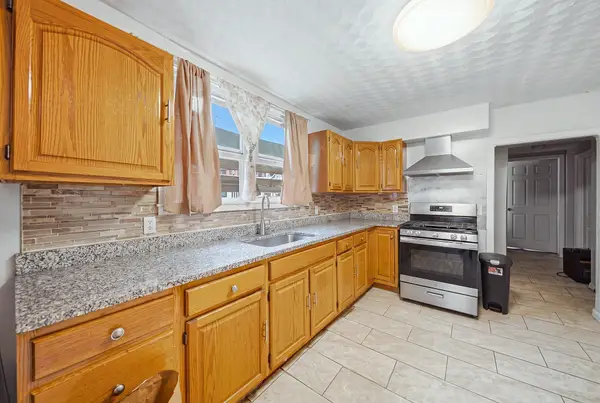 $695,000Active8 beds 3 baths3,001 sq. ft.
8 Cady St, Lowell, MA 01852
MLS# 73587442Listed by: eXp Realty LLC - Open Sat, 11am to 12:30pmNew
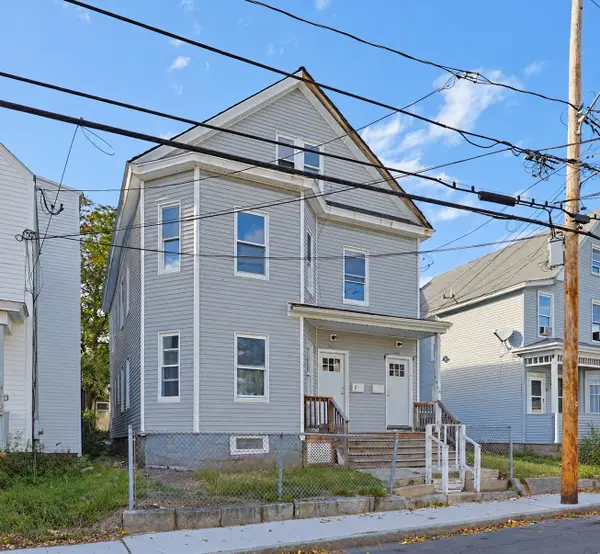 $675,000Active7 beds 2 baths2,979 sq. ft.
161 Smith St, Lowell, MA 01851
MLS# 73587368Listed by: Coldwell Banker Realty - Andovers/Readings Regional - Open Sat, 10am to 12pmNew
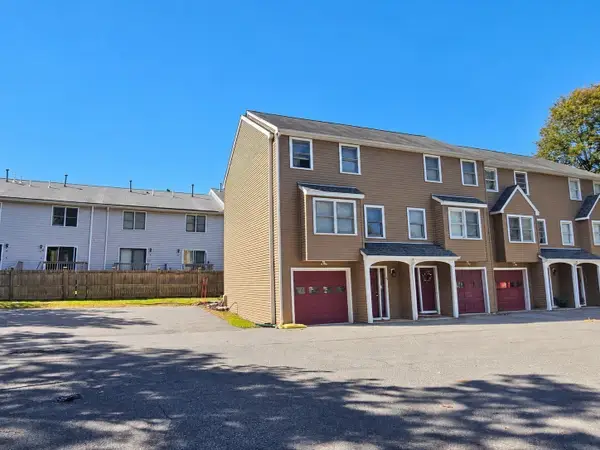 $349,900Active2 beds 2 baths1,091 sq. ft.
20 Angle St #10, Lowell, MA 01851
MLS# 73587304Listed by: Pristine Estates, LLC - New
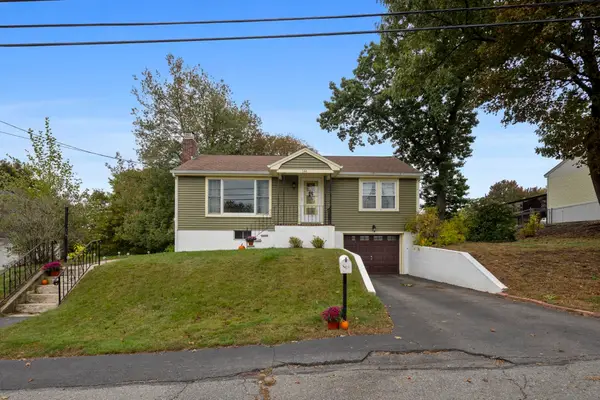 $480,000Active2 beds 1 baths1,187 sq. ft.
144 Fox Street, Lowell, MA 01859
MLS# 73587154Listed by: Fiv Realty Co. - New
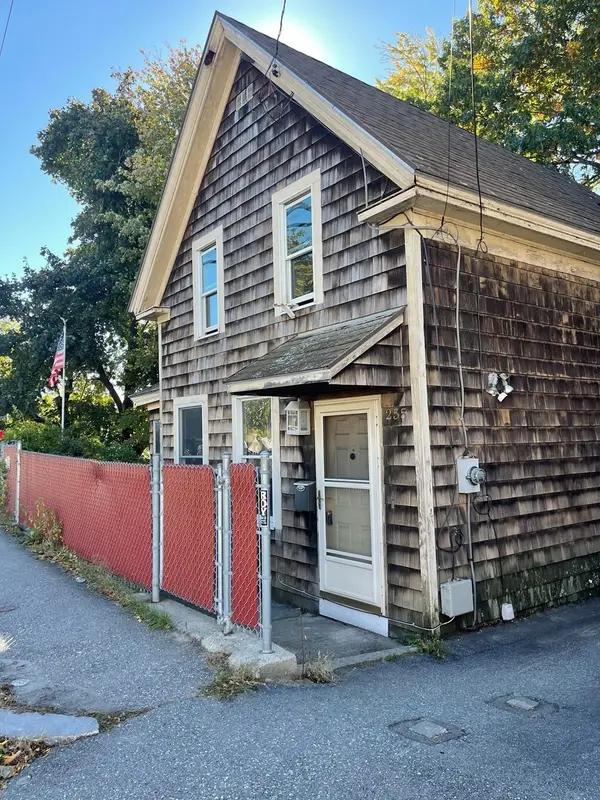 $369,800Active3 beds 1 baths1,385 sq. ft.
255 Plain St, Lowell, MA 01852
MLS# 73587101Listed by: Stephen Lawrenson Real Estate - Open Sat, 1:30 to 3pmNew
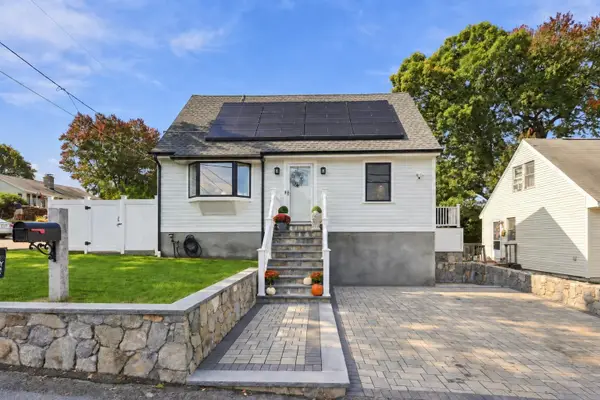 $675,000Active3 beds 2 baths2,038 sq. ft.
106 Virginia Ave, Lowell, MA 01852
MLS# 73586813Listed by: eXp Realty LLC - Corporate Office - Open Sat, 11am to 1pmNew
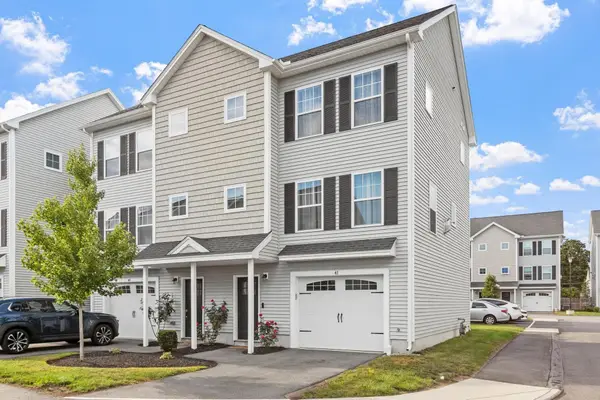 $514,900Active3 beds 2 baths1,610 sq. ft.
1400 Gorham St #41, Lowell, MA 01852
MLS# 73586737Listed by: Coldwell Banker Realty - Westford - Open Sat, 11am to 1pmNew
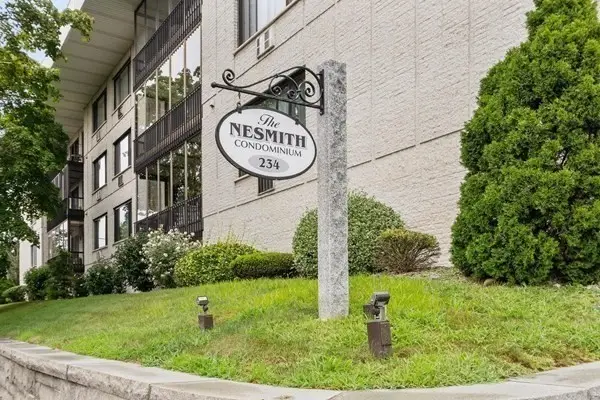 $379,900Active2 beds 2 baths1,254 sq. ft.
234 Nesmith St #14, Lowell, MA 01852
MLS# 73586259Listed by: Wilson Wolfe Real Estate


Protect your home and budget from life's surprises with an Assurant Home Warranty, backed by a partner that supports you through every step of homeownership. Explore Plans.
© 2023 - 2026 ERA Franchise Systems LLC. All rights reserved. ERA Franchise Systems LLC fully supports the principles of the Fair Housing Act and the Equal Opportunity Act. ERA, ERA Real Estate powered, and their respective logos are registered service marks of ERA Franchise Systems LLC. Each office is independently owned and operated.