
60 Liberty Street #2, Lowell, MA 01851
Local realty services provided by:ERA Hart Sargis-Breen Real Estate
Listed by: sereyvoathana ouk
Office: lamacchia realty, inc.
MLS#:73566380
Source:MLSPIN
Price summary
- Price:$350,000
- Price per sq. ft.:$365.34
- Monthly HOA dues:$200
About this home
PRICE IMPROVEMENT! LOW CONDO FEE. Spread across three light-filled levels, this inviting Lowell townhouse seamlessly blends vibrant interior comfort with effortless outdoor living. Shiny hardwood floors stretch throughout the main living area, connecting the living room, dining space, and kitchen into an airy, cohesive layout made for modern living and easy entertaining. Step through the dining area's glass slider onto your private deck—an ideal backdrop for morning coffee, evening cocktails, container gardening, or alfresco dining. At the heart of the home, the warm kitchen features classic wood cabinetry, generous counter space, a double-basin sink, and gas cooking, thoughtfully positioned so the cook remains part of every conversation.Upstairs, top-floor bedrooms showcase charm and character with exposed beamed ceilings, well-placed windows, ceiling fans, and ample closet storage. Everyday routines are simplified with central air conditioning for hot summer days, in-unit laundry, and an expansive unfinished basement offering incredible potential for workshop space, a home gym, or organized storage. Complete with a private attached garage and an additional deeded off-street parking space, the home delivers exceptional practical value. Nestled in a small townhouse community, you are just minutes from public transit, the Lowell Connector, Lincoln Square Park, scenic walking paths and shopping—bringing together charm, space, and ultimate convenience....
Contact an agent
Home facts
- Year built:2003
- Listing ID #:73566380
- Updated:October 02, 2026 at 10:57 AM
Rooms and interior
- Bedrooms:2
- Total bathrooms:2
- Full bathrooms:1
- Half bathrooms:1
- Rooms Total:4
- Flooring:Carpet, Concrete, Hardwood, Laminate
- Kitchen Description:Ceiling Fan(s), Deck - Exterior, Dining Area, Exterior Access, Flooring - Hardwood, Gas Stove, Slider
- Living area:958 sq. ft.
Heating and cooling
- Cooling:1 Cooling Zone, Central Air
- Heating:Forced Air, Natural Gas
- Central air:Yes
Structure and exterior
- Roof:Shingle
- Year built:2003
- Building area:958 sq. ft.
- Construction Materials:Conventional (2x4-2x6)
- Exterior Features:Deck, Deck - Wood, Rain Gutters
Schools
- High school:Lowell High
- Middle school:Butler Middle
- Elementary school:Lincoln School
Utilities
- Water:Public
- Sewer:Public Sewer
Finances and disclosures
- Price:$350,000
- Price per sq. ft.:$365.34
- Tax amount:$3,635 (2025)
Features and amenities
- Laundry features:Electric Dryer Hookup, First Floor, In Unit, Washer Hookup
Parking
- Total parking spaces:2
- Parking description:Attached, Deeded, Off Street, Paved
- Garage:Yes
- Garage spaces:1
New listings near 60 Liberty Street #2
- New
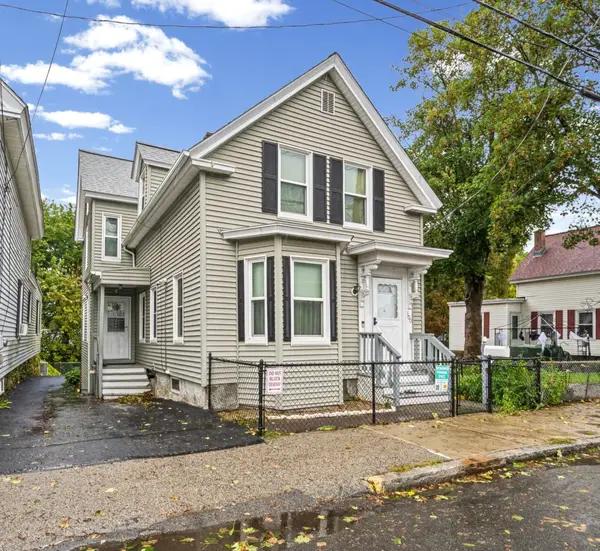 $499,900Active4 beds 2 baths1,505 sq. ft.
100 West St, Lowell, MA 01850
MLS# 73585740Listed by: RE/MAX Innovative Properties - Open Sat, 12:30 to 2:30pmNew
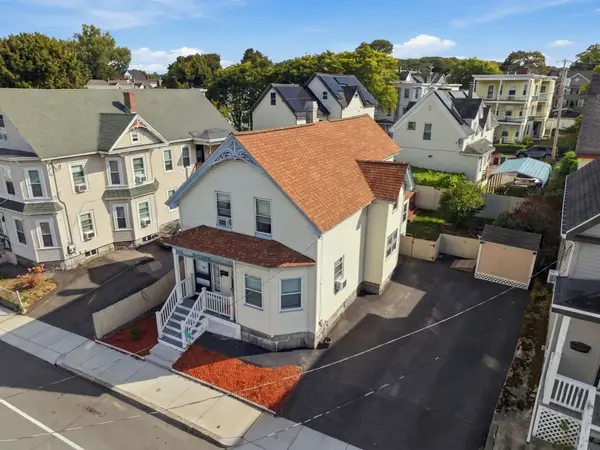 $499,999Active4 beds 2 baths1,840 sq. ft.
15 Otis St, Lowell, MA 01852
MLS# 73585423Listed by: Chinatti Realty Group, Inc. - New
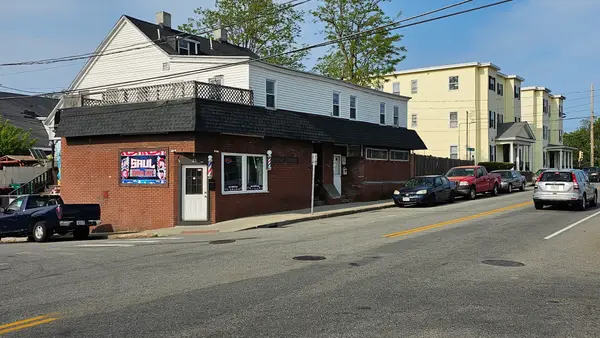 $695,000Active6 beds 4 baths3,337 sq. ft.
46 Howard St, Lowell, MA 01851
MLS# 73585278Listed by: Prime Properties, Inc. - New
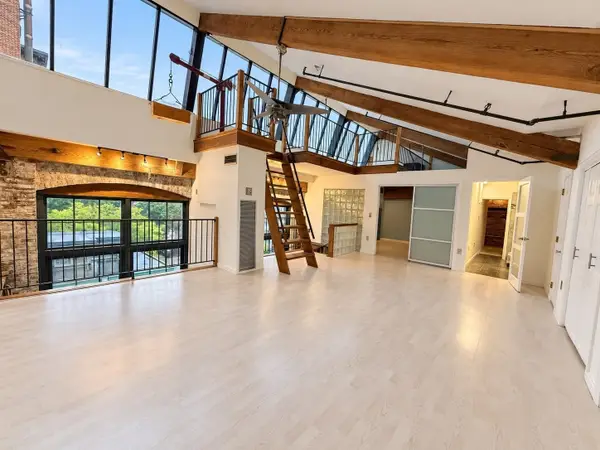 $479,900Active2 beds 2 baths1,400 sq. ft.
200 Market St #29A, Lowell, MA 01852
MLS# 73585171Listed by: Doherty Properties - Open Sat, 11am to 1pmNew
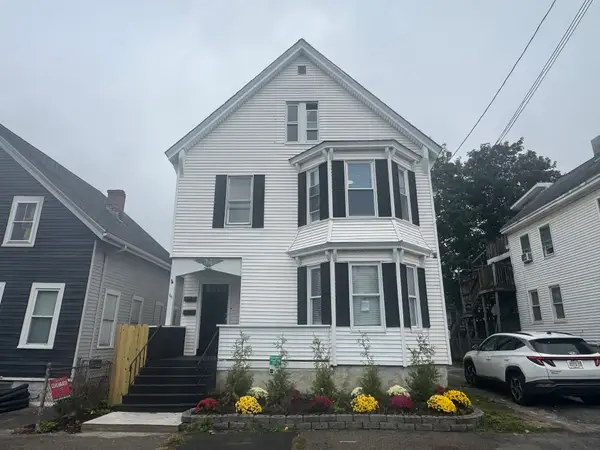 $759,900Active8 beds 3 baths3,458 sq. ft.
60-62 4th St, Lowell, MA 01850
MLS# 73584947Listed by: Ciccarelli Homes - Open Sun, 1 to 3pmNew
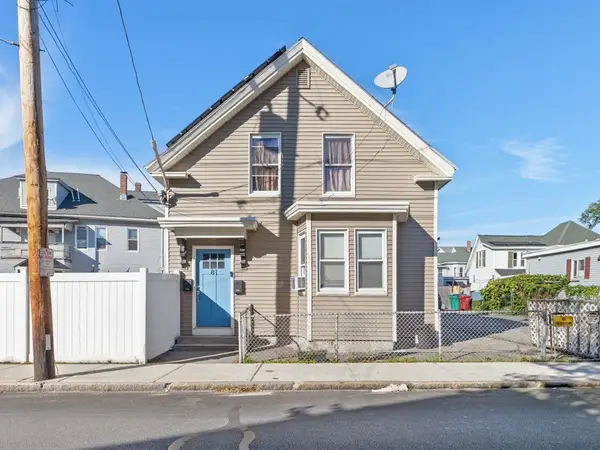 $649,900Active6 beds 3 baths1,956 sq. ft.
81 Liberty St, Lowell, MA 01851
MLS# 73584341Listed by: Lillian Montalto Signature Properties - New
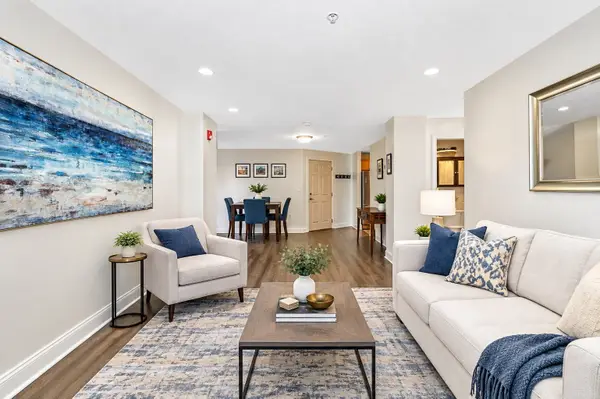 $255,000Active2 beds 1 baths823 sq. ft.
200 Market Street #3211, Lowell, MA 01852
MLS# 73584231Listed by: Keller Williams Realty-Merrimack - Open Sat, 11am to 1pmNew
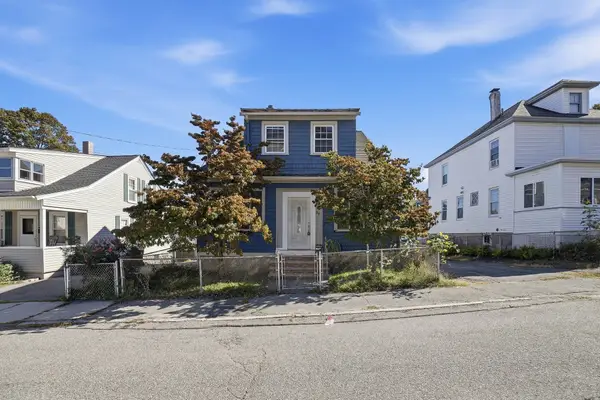 $449,900Active4 beds 2 baths1,715 sq. ft.
36 Putnam Ave, Lowell, MA 01851
MLS# 73584024Listed by: Real Broker MA, LLC - Open Sat, 12 to 2pmNew
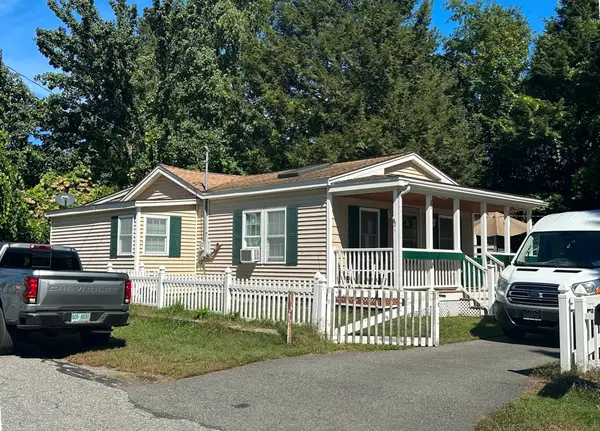 $439,000Active2 beds 1 baths1,154 sq. ft.
31 Tilton Street, Lowell, MA 01850
MLS# 73583673Listed by: Dick Lepine Real Estate,Inc. - New
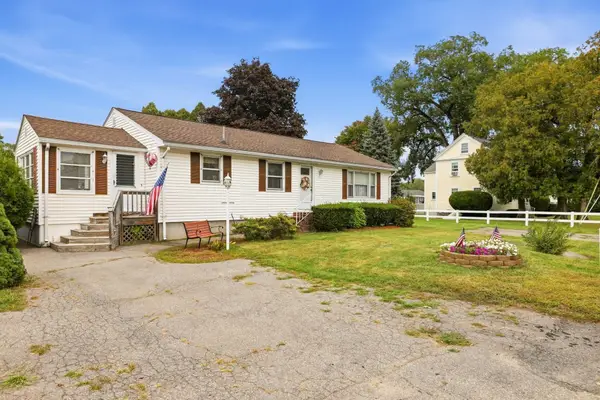 $474,900Active3 beds 2 baths1,474 sq. ft.
741 Varnum Ave, Lowell, MA 01854
MLS# 73583681Listed by: LAER Realty Partners


Protect your home and budget from life's surprises with an Assurant Home Warranty, backed by a partner that supports you through every step of homeownership. Explore Plans.
© 2023 - 2026 ERA Franchise Systems LLC. All rights reserved. ERA Franchise Systems LLC fully supports the principles of the Fair Housing Act and the Equal Opportunity Act. ERA, ERA Real Estate powered, and their respective logos are registered service marks of ERA Franchise Systems LLC. Each office is independently owned and operated.