
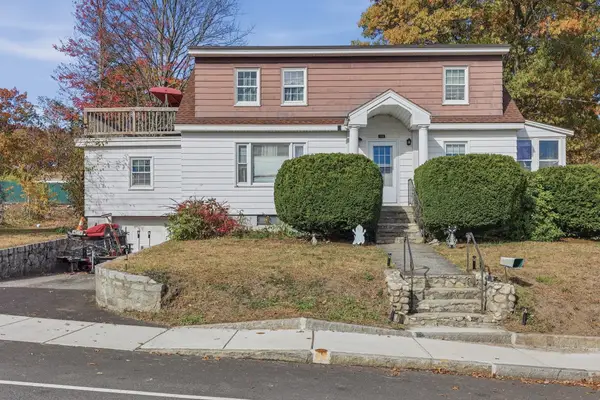
88 Elliott Dr, Lowell, MA 01852
Local realty services provided by:ERA Key Realty Services
88 Elliott Dr,Lowell, MA 01852
$785,000
- 5 Beds
- 4 Baths
- 3,134 sq. ft.
- Single family
- Active
Listed by: katy barry
Office: coldwell banker realty - lowell
MLS#:73596791
Source:MLSPIN
Price summary
- Price:$785,000
- Price per sq. ft.:$250.48
About this home
88 Elliott Dr is a rare find— a 4 bedroom main house, plus a 1 bedroom, first floor IN-LAW APARTMENT, all at the end of a cul-de-sac on one of Belvidere’s most sought-after streets! This classic Colonial is set on over half an acre and features a large paver driveway, a wood deck, and a roof & siding that were replaced 8 years ago. Inside the main house you’ll find a nice open concept kitchen and dining room, a sunny living room, and a large mudroom (or sitting room). There is an updated half bath on the 1st floor. Upstairs are 4 bedrooms, all with hardwood floors, and a full bath. The in-law apartment has an open-concept living/dining room combo plus a full updated kitchen, a good sized bedroom & a large bathroom with laundry hookups. The walk-out basement offers more space & more possibility for flexible living— there is another eat-in kitchen-like space (without a stove), a huge family room with its own entrance, a room currently being used as a 6th bedroom, plus a 1/2 bath & laundry. This spacious, inviting home affords a fabulous opportunity for a large or extended family to live under the same roof. It is truly a unique and surprising property with so much to offer....
Contact an agent
Home facts
- Year built:1969
- Listing ID #:73596791
- Updated:October 30, 2026 at 04:51 AM
Rooms and interior
- Bedrooms:5
- Total bathrooms:4
- Full bathrooms:2
- Half bathrooms:2
- Rooms Total:14
- Flooring:Flooring - Hardwood, Flooring - Vinyl, Hardwood, Tile, Vinyl
- Dining Description:Chair Rail, Dining Area, Hardwood, Overhead, Window(s) - Picture
- Bathrooms Description:Bathroom - Full, Bathroom - With Tub & Shower
- Kitchen Description:Countertops - Stone/Granite/Solid, Dishwasher, Flooring - Hardwood, Lighting - Overhead, Lighting - Pendant, Open Floorplan, Range, Refrigerator
- Basement Description:Finished, Full, Interior Entry, Walk-Out Access
- Living area:3,134 sq. ft.
Heating and cooling
- Cooling:Window Unit(s)
- Heating:Baseboard, Fireplace, Natural Gas
Structure and exterior
- Roof:Shingle
- Year built:1969
- Building area:3,134 sq. ft.
- Lot area:0.52 Acres
- Lot Features:Easements, Gentle Sloping, Wooded
- Architectural Style:Colonial
- Construction Materials:Frame
- Exterior Features:Deck - Wood, Rain Gutters
- Foundation Description:Concrete Perimeter
Schools
- High school:Lhs
- Middle school:Lps
- Elementary school:Lps
Utilities
- Water:Public
- Sewer:Public Sewer
Finances and disclosures
- Price:$785,000
- Price per sq. ft.:$250.48
- Tax amount:$8,207 (2026)
Features and amenities
- Appliances:Dishwasher, Dryer, Range, Refrigerator, Washer
- Laundry features:Dryer, Dryer Hookup - Electric, Electric Dryer Hookup, Gas Dryer Hookup, In Basement, Washer, Washer Hookup
- Amenities:Ceiling Fan(s), Closet, Gas Water Heater, Inlaw Apt., Lighting - Overhead, Open Floorplan, Recessed Lighting
- Pool features:Above Ground, Private Pool
Parking
- Total parking spaces:6
- Parking description:Driveway, Off Street
New listings near 88 Elliott Dr
- New
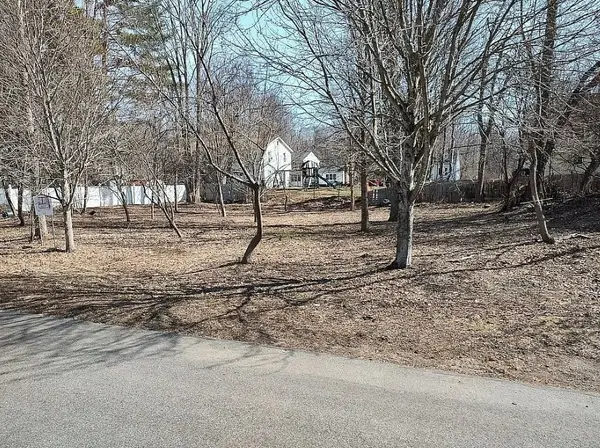 $139,000Active0.28 Acres
51-57 Shirley Ave, Lowell, MA 01854
MLS# 73596677Listed by: Debella Realty Corp - Open Sat, 1 to 2:30pmNew
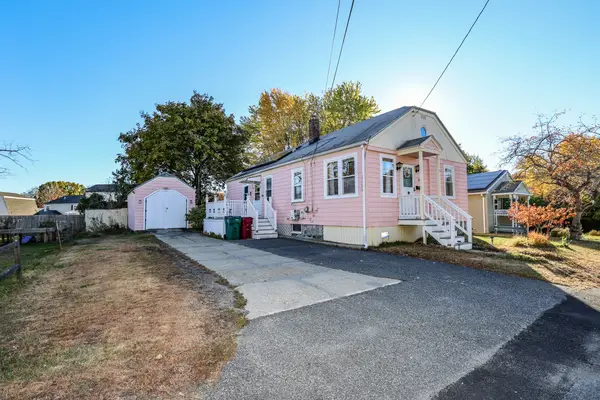 $439,000Active2 beds 1 baths1,056 sq. ft.
60 Columbia Rd, Lowell, MA 01854
MLS# 73596486Listed by: Keller Williams Realty Metropolitan - New
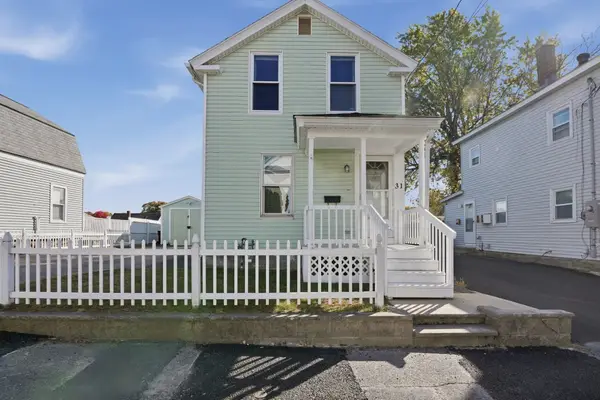 $375,000Active2 beds 1 baths941 sq. ft.
31 Bunker Hill Ave, Lowell, MA 01850
MLS# 73596532Listed by: Lamacchia Realty, Inc. - Open Sat, 11:30am to 1pmNew
 $475,000Active3 beds 2 baths2,155 sq. ft.
35 Seventh St, Lowell, MA 01850
MLS# 73596259Listed by: Real Broker MA, LLC - Open Sun, 11am to 12:30pmNew
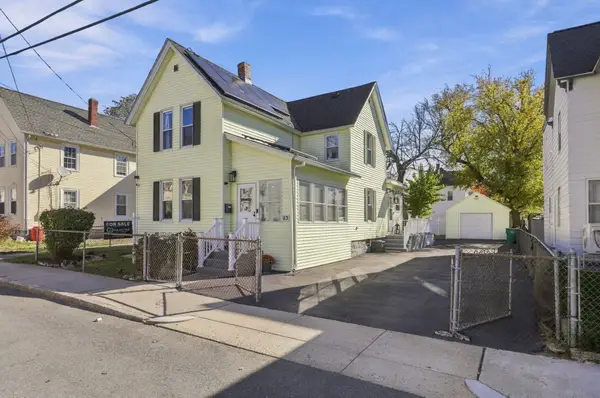 $524,900Active4 beds 1 baths1,708 sq. ft.
93 Lilley Ave, Lowell, MA 01850
MLS# 73596287Listed by: Pinto Realty Group Inc. - Open Sun, 1 to 2:30pmNew
 $599,900Active3 beds 2 baths1,816 sq. ft.
26 Guild St, Lowell, MA 01852
MLS# 73596300Listed by: Barrett Sotheby's International Realty - New
 $675,000Active4 beds 2 baths2,270 sq. ft.
110 Seventh Avenue, Lowell, MA 01854
MLS# 73596174Listed by: Lamacchia Realty, Inc. - Open Sat, 11am to 1pmNew
 $475,000Active3 beds 2 baths1,296 sq. ft.
115 Puffer St, Lowell, MA 01851
MLS# 73595556Listed by: Foundation Brokerage Group - New
 $875,900Active8 beds 3 baths3,420 sq. ft.
781 Broadway St, Lowell, MA 01854
MLS# 73595522Listed by: Brad Hutchinson Real Estate


Protect your home and budget from life's surprises with an Assurant Home Warranty, backed by a partner that supports you through every step of homeownership. Explore Plans.
© 2023 - 2026 ERA Franchise Systems LLC. All rights reserved. ERA Franchise Systems LLC fully supports the principles of the Fair Housing Act and the Equal Opportunity Act. ERA, ERA Real Estate powered, and their respective logos are registered service marks of ERA Franchise Systems LLC. Each office is independently owned and operated.