
1322 Center St, Ludlow, MA 01056
Local realty services provided by:ERA M. Connie Laplante Real Estate
1322 Center St,Ludlow, MA 01056
$605,000
- 3 Beds
- 3 Baths
- 2,100 sq. ft.
- Single family
- Active
Listed by: waylynn garcia
Office: executive real estate, inc.
MLS#:73543773
Source:MLSPIN
Price summary
- Price:$605,000
- Price per sq. ft.:$288.1
About this home
Beautiful modern farmhouse! The open-concept first floor offers a stunning brick wood-burning fireplace, spacious living area, and a designer kitchen with quartz countertops, island, and high-end cabinetry. The primary suite includes a private bath and walk-in closet. A large finished bonus room above the attached 2-car garage provides the perfect space for a 4th bedroom, family room, playroom, or home office. The partially finished basement is plumbed for a future wet bar and includes a bathroom rough-in, offering endless possibilities for additional living space. Enjoy a backyard patio ideal for entertaining, all wrapped in the charm and style of modern farmhouse living! Showings will begin right away.
Contact an agent
Home facts
- Year built:2018
- Listing ID #:73543773
- Updated:August 26, 2026 at 10:39 AM
Rooms and interior
- Bedrooms:3
- Total bathrooms:3
- Full bathrooms:2
- Half bathrooms:1
- Rooms Total:7
- Flooring:Hardwood
- Kitchen Description:Dishwasher, Microwave, Range, Refrigerator, Water Softner
- Basement Description:Full, Partially Finished
- Living area:2,100 sq. ft.
Heating and cooling
- Cooling:2 Cooling Zones, Central Air
- Heating:Forced Air, Natural Gas
- Central air:Yes
Structure and exterior
- Roof:Shingle
- Year built:2018
- Building area:2,100 sq. ft.
- Lot area:0.4 Acres
- Architectural Style:Colonial
- Construction Materials:Frame
- Exterior Features:Patio, Rain Gutters, Sprinkler System
- Foundation Description:Concrete Perimeter
Utilities
- Water:Private
- Sewer:Private Sewer
Finances and disclosures
- Price:$605,000
- Price per sq. ft.:$288.1
- Tax amount:$9,153 (2026)
Features and amenities
- Appliances:Dishwasher, Microwave, Range, Refrigerator
- Laundry features:In Basement
Parking
- Total parking spaces:6
- Parking description:Attached, Paved, Paved Drive
- Garage:Yes
- Garage spaces:2
New listings near 1322 Center St
- New
 $284,900Active2 beds 2 baths1,088 sq. ft.
17 Waters Edge #17, Ludlow, MA 01056
MLS# 73567526Listed by: Ideal Real Estate Services, Inc. - New
 $364,900Active3 beds 2 baths1,376 sq. ft.
421 Holyoke St, Ludlow, MA 01056
MLS# 73567316Listed by: Ideal Real Estate Services, Inc. - New
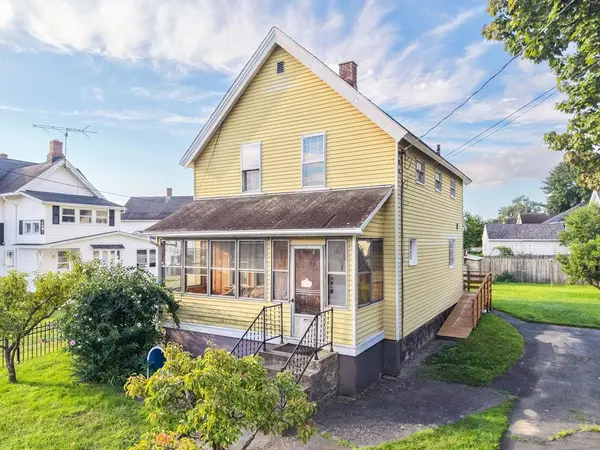 $200,000Active3 beds 2 baths1,305 sq. ft.
76 Howard St, Ludlow, MA 01056
MLS# 73566762Listed by: NRG Real Estate Services, Inc. - New
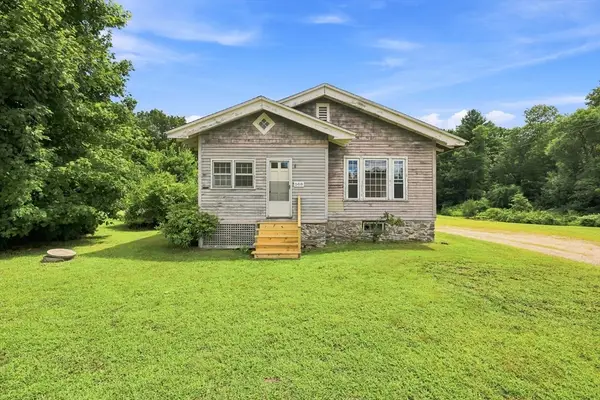 $320,000Active3 beds 1 baths1,340 sq. ft.
588 Poole St, Ludlow, MA 01056
MLS# 73566344Listed by: Happy Valley Realty Group, LLC - New
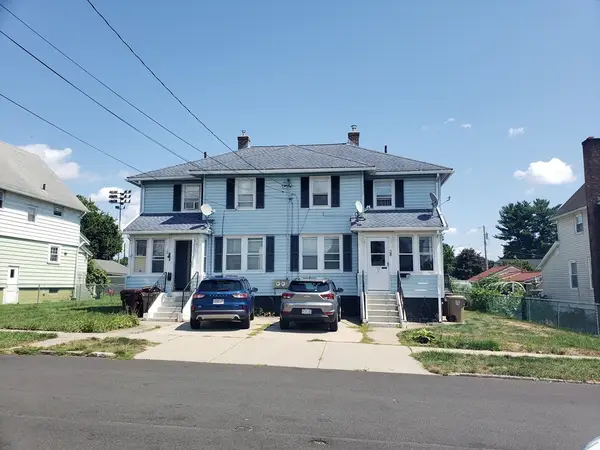 $425,000Active5 beds 2 baths2,400 sq. ft.
36-38 Franklin St, Ludlow, MA 01056
MLS# 73564506Listed by: Home Equity Assets Realty, LLC - New
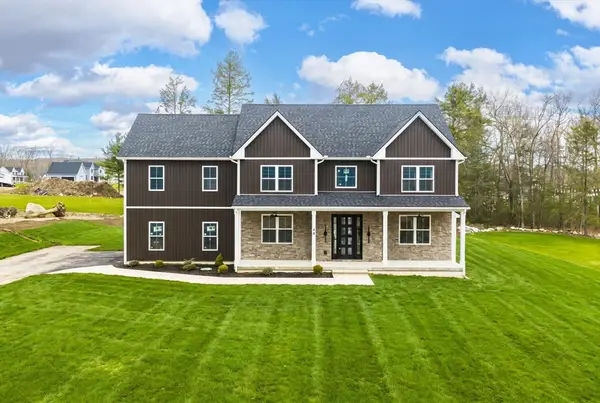 $924,900Active5 beds 4 baths2,870 sq. ft.
44 Balsam Hill, Ludlow, MA 01056
MLS# 73564362Listed by: Gallagher Real Estate - New
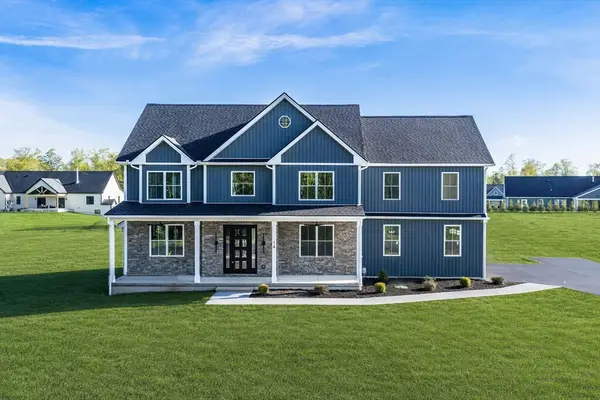 $899,900Active5 beds 4 baths2,870 sq. ft.
14 Balsam Hill Rd, Ludlow, MA 01056
MLS# 73564363Listed by: Gallagher Real Estate 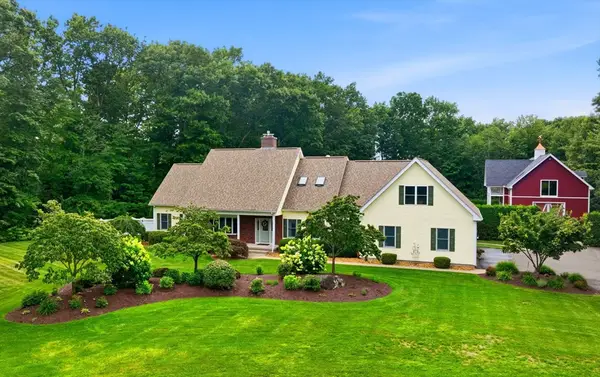 $1,600,000Active4 beds 6 baths3,319 sq. ft.
36 Mineral Spring Ave, Ludlow, MA 01056
MLS# 73563858Listed by: Grace Group Realty, LLC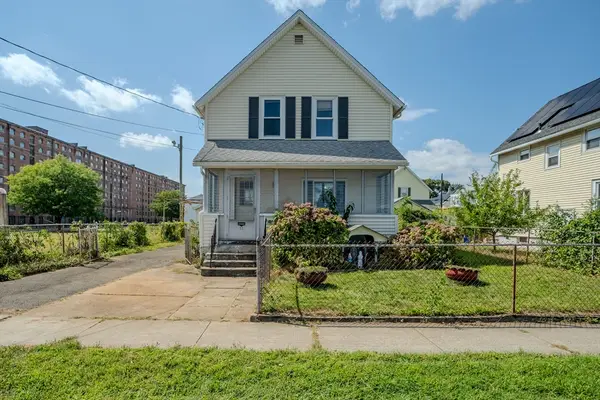 $200,000Active3 beds 1 baths1,305 sq. ft.
11 Hampshire Street, Ludlow, MA 01056
MLS# 73563622Listed by: Keller Williams Realty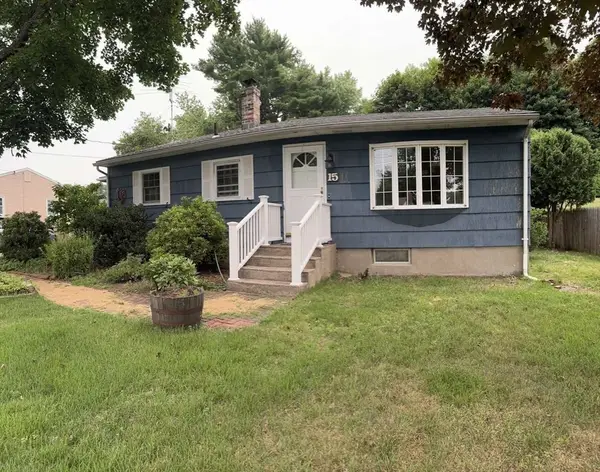 $325,000Active3 beds 1 baths988 sq. ft.
15 Wenonah Dr, Ludlow, MA 01056
MLS# 73562465Listed by: www.HomeZu.com


Protect your home and budget from life's surprises with an Assurant Home Warranty, backed by a partner that supports you through every step of homeownership. Explore Plans.
© 2023 - 2026 ERA Franchise Systems LLC. All rights reserved. ERA Franchise Systems LLC fully supports the principles of the Fair Housing Act and the Equal Opportunity Act. ERA, ERA Real Estate powered, and their respective logos are registered service marks of ERA Franchise Systems LLC. Each office is independently owned and operated.