
588 Poole St, Ludlow, MA 01056
Local realty services provided by:Cohn & Company ERA Powered
588 Poole St,Ludlow, MA 01056
$320,000
- 3 Beds
- 1 Baths
- 1,340 sq. ft.
- Single family
- Active
Listed by: chad foisy, chad foisy
Office: happy valley realty group, llc
MLS#:73566344
Source:MLSPIN
Price summary
- Price:$320,000
- Price per sq. ft.:$238.81
About this home
Let your imagination guilde you as you dream of all the uses for this 2+ acre lot that abuts conservation land and the Chicopee River to the rear. This sweet little cottage which has been in the same family spanning four generations for over 65 years has been lovingly updated and renovated inside. And not just the finishes, the utilities themselves have been updated, including the replacement of cast iron wastewater pipes, a newer artesian well, and a septic system so new (June 2026) that the grass is barely regrown over it! Take a stroll down the path to the Red Bridge Pond for a little fishing or exploring right out of your own back yard. With the outside of the home being a blank canvas for you to create your dream curb appeal, the work inside is one less worry for you to have! With two of the bedrooms being tandem, this creates the ideal situation for a nursery, or home office or gym, or go nuts and turn it into a walk-in closet! So many options!
Contact an agent
Home facts
- Year built:1920
- Listing ID #:73566344
- Updated:August 24, 2026 at 11:04 AM
Rooms and interior
- Bedrooms:3
- Total bathrooms:1
- Full bathrooms:1
- Rooms Total:5
- Flooring:Carpet, Wood
- Dining Description:Ceiling Fan(s), Hardwood
- Kitchen Description:Cabinets - Upgraded, Ceiling Fan(s), Closet/Cabinets - Custom Built, Country Kitchen, Flooring - Hardwood, Window(s) - Picture
- Basement Description:Crawl Space, Full
- Living area:1,340 sq. ft.
Heating and cooling
- Heating:Forced Air, Oil
Structure and exterior
- Roof:Shingle
- Year built:1920
- Building area:1,340 sq. ft.
- Lot area:2.14 Acres
- Lot Features:Cleared, Level, Wooded
- Architectural Style:Cottage
- Construction Materials:Frame
- Foundation Description:Stone
Utilities
- Water:Private
- Sewer:Private Sewer
Finances and disclosures
- Price:$320,000
- Price per sq. ft.:$238.81
- Tax amount:$4,100 (2026)
Parking
- Total parking spaces:8
- Parking description:Off Street
New listings near 588 Poole St
- New
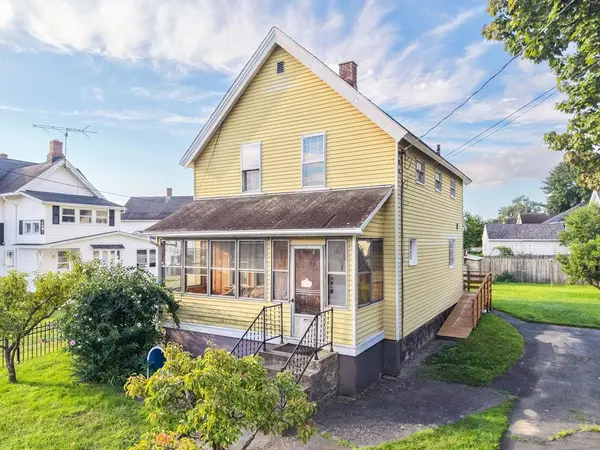 $200,000Active3 beds 2 baths1,305 sq. ft.
76 Howard St, Ludlow, MA 01056
MLS# 73566762Listed by: NRG Real Estate Services, Inc. - New
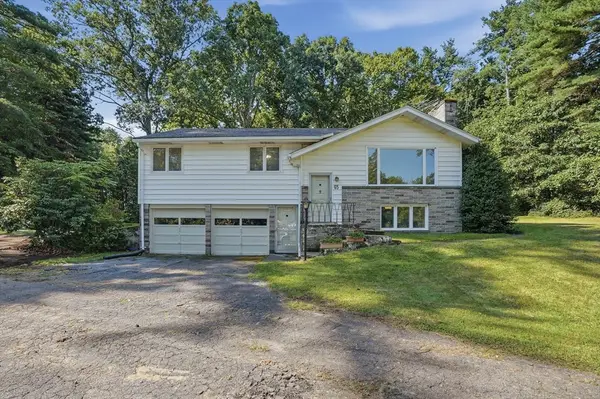 $400,000Active3 beds 2 baths1,686 sq. ft.
65 Church Street, Ludlow, MA 01056
MLS# 73565288Listed by: Lamacchia Realty, Inc. - New
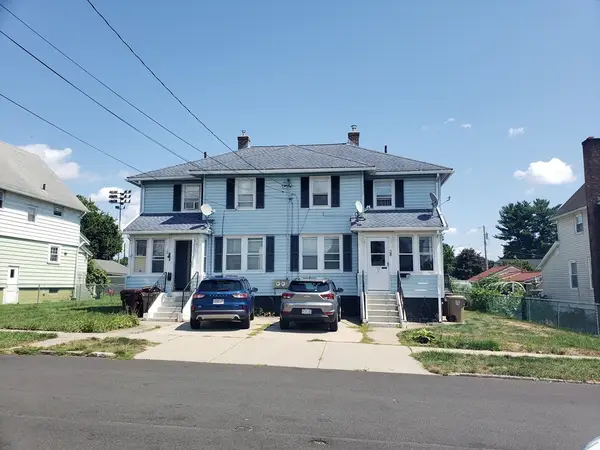 $425,000Active5 beds 2 baths2,400 sq. ft.
36-38 Franklin St, Ludlow, MA 01056
MLS# 73564506Listed by: Home Equity Assets Realty, LLC - New
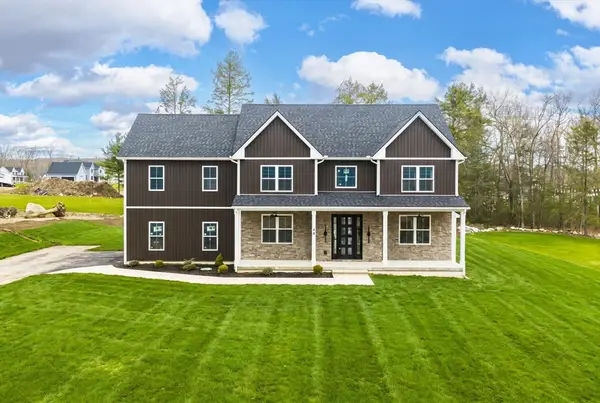 $924,900Active5 beds 4 baths2,870 sq. ft.
44 Balsam Hill, Ludlow, MA 01056
MLS# 73564362Listed by: Gallagher Real Estate - New
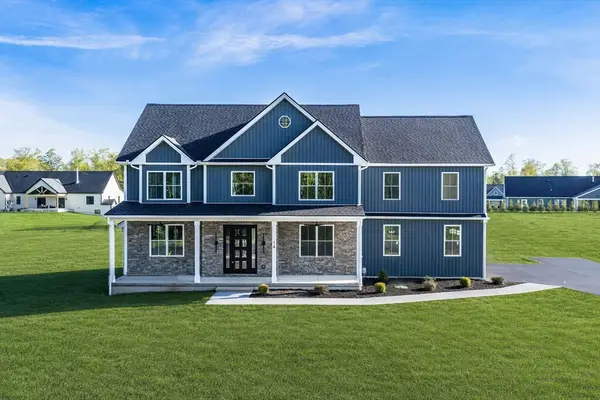 $899,900Active5 beds 4 baths2,870 sq. ft.
14 Balsam Hill Rd, Ludlow, MA 01056
MLS# 73564363Listed by: Gallagher Real Estate - New
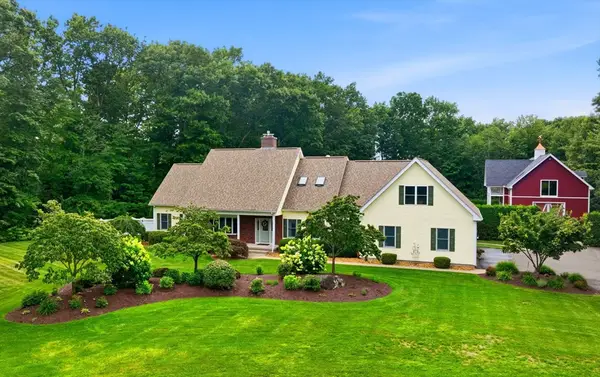 $1,600,000Active4 beds 6 baths3,319 sq. ft.
36 Mineral Spring Ave, Ludlow, MA 01056
MLS# 73563858Listed by: Grace Group Realty, LLC - New
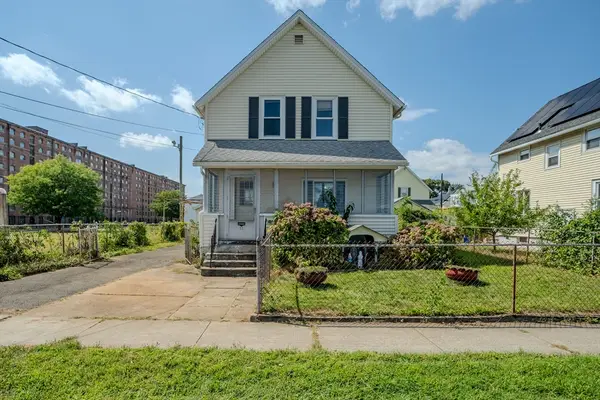 $200,000Active3 beds 1 baths1,305 sq. ft.
11 Hampshire Street, Ludlow, MA 01056
MLS# 73563622Listed by: Keller Williams Realty 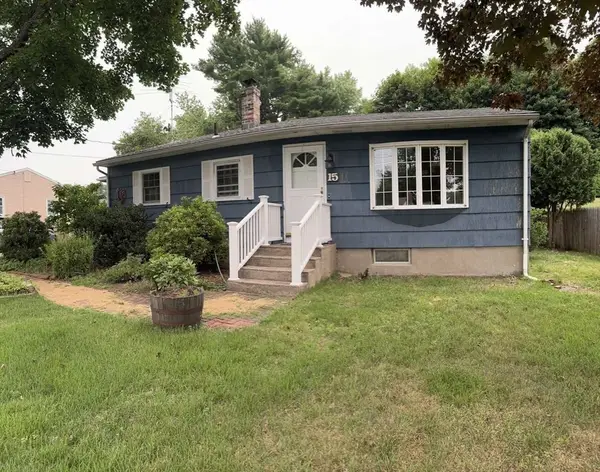 $325,000Active3 beds 1 baths988 sq. ft.
15 Wenonah Dr, Ludlow, MA 01056
MLS# 73562465Listed by: www.HomeZu.com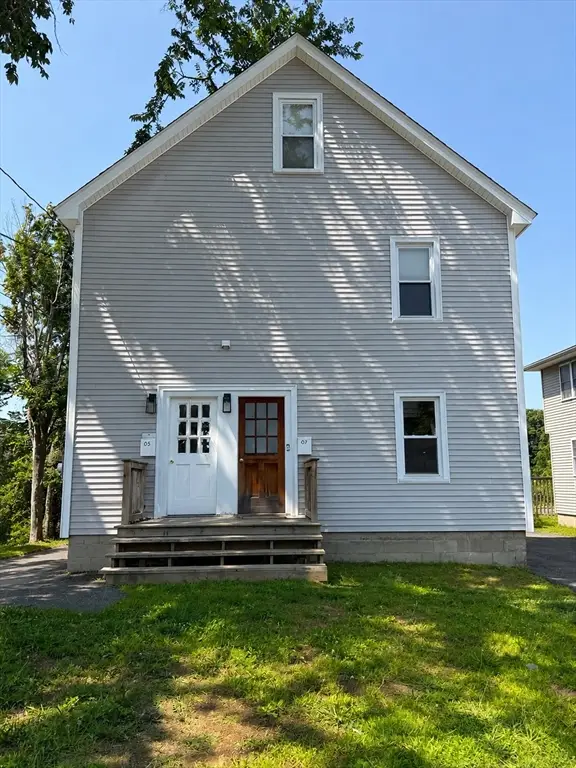 $479,000Active5 beds 2 baths2,717 sq. ft.
85-87 Highland Ave., Ludlow, MA 01056
MLS# 73561419Listed by: Executive Real Estate, Inc.


Protect your home and budget from life's surprises with an Assurant Home Warranty, backed by a partner that supports you through every step of homeownership. Explore Plans.
© 2023 - 2026 ERA Franchise Systems LLC. All rights reserved. ERA Franchise Systems LLC fully supports the principles of the Fair Housing Act and the Equal Opportunity Act. ERA, ERA Real Estate powered, and their respective logos are registered service marks of ERA Franchise Systems LLC. Each office is independently owned and operated.