
142 Oak Knoll Cir, Ludlow, MA 01056
Local realty services provided by:ERA M. Connie Laplante Real Estate
142 Oak Knoll Cir,Ludlow, MA 01056
$535,000
- 3 Beds
- 3 Baths
- 1,760 sq. ft.
- Single family
- Active
Listed by: danielle langevin
Office: lock and key realty inc.
MLS#:73558832
Source:MLSPIN
Price summary
- Price:$535,000
- Price per sq. ft.:$303.98
About this home
You will absolutely fall in love with the ease of one-floor living in this immaculate Ludlow Ranch-style home from the moment you pull into the driveway! Vaulted ceilings enhance the feel of spaciousness and hardwood flooring gleams throughout! This home is pristine and so thoughtfully maintained that there is literally nothing to do except to move right in!! An open floor plan in the dining/living areas offers options depending on your lifestyle. Host often?! - plenty of room for a large dining room table! Already planning your football Sundays?! - get your couches, recliners & surround-sound ready! The primary suite is private with walk-in closet and full bath. Another bath is also on the main floor for kids and company! The fully finished basement is the underrated feature of this property. Could serve as a teen suite/playroom/home office/gym, the possibilities are endless especially with a separate entrance. Half bath & w/d hook-ups in basement as well. Enjoy the peace of the outdoors from the beautiful deck overlooking the gardens, flowers & wildlife! The grounds of this property are breath-taking all located on a quiet, tucked-away street away from the busily traveled main roads. Showings begin immediately so do not sleep on this one! Schedule your showing ASAP!!...
Contact an agent
Home facts
- Year built:2001
- Listing ID #:73558832
- Updated:August 13, 2026 at 11:08 AM
Rooms and interior
- Bedrooms:3
- Total bathrooms:3
- Full bathrooms:2
- Half bathrooms:1
- Rooms Total:7
- Flooring:Hardwood, Tile
- Dining Description:Closet, Hardwood
- Kitchen Description:Dining Area, Dishwasher, Disposal, Exterior Access, Flooring - Stone/Ceramic Tile, Microwave, Range, Refrigerator
- Basement Description:Full
- Living area:1,760 sq. ft.
Heating and cooling
- Cooling:Central Air
- Heating:Forced Air, Natural Gas
- Central air:Yes
Structure and exterior
- Roof:Shingle
- Year built:2001
- Building area:1,760 sq. ft.
- Lot area:0.72 Acres
- Lot Features:Level
- Architectural Style:Ranch
- Construction Materials:Frame
- Exterior Features:Deck - Composite, Professional Landscaping, Rain Gutters, Storage
- Foundation Description:Concrete Perimeter
Schools
- High school:Ludlow High School
- Middle school:Paul R. Baird Middle School
- Elementary school:East Street / Harris Brook
Utilities
- Water:Private
- Sewer:Public Sewer
Finances and disclosures
- Price:$535,000
- Price per sq. ft.:$303.98
- Tax amount:$7,994 (2026)
Features and amenities
- Appliances:Dishwasher, Disposal, Microwave, Range, Refrigerator
- Laundry features:Electric Dryer Hookup, In Basement, Washer Hookup
- Amenities:Central Vacuum
Parking
- Total parking spaces:6
- Parking description:Attached, Garage Door Opener, Off Street, Paved, Paved Drive, Storage
- Garage:Yes
- Garage spaces:2
New listings near 142 Oak Knoll Cir
- New
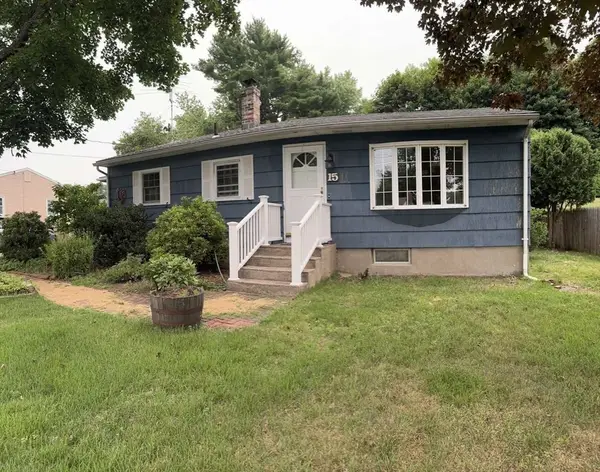 $325,000Active3 beds 1 baths988 sq. ft.
15 Wenonah Dr, Ludlow, MA 01056
MLS# 73562465Listed by: www.HomeZu.com - Open Sun, 12 to 1:30pmNew
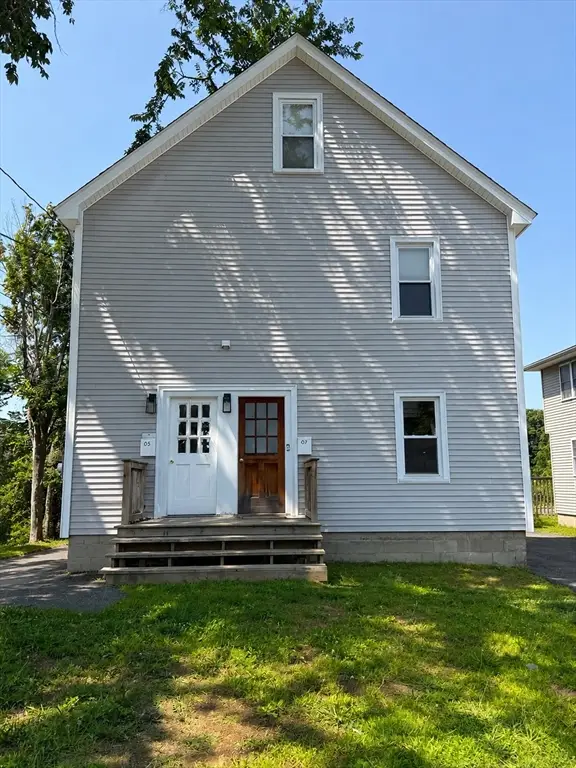 $479,000Active5 beds 2 baths2,717 sq. ft.
85-87 Highland Ave., Ludlow, MA 01056
MLS# 73561419Listed by: Executive Real Estate, Inc. - Open Sun, 12 to 1:30pmNew
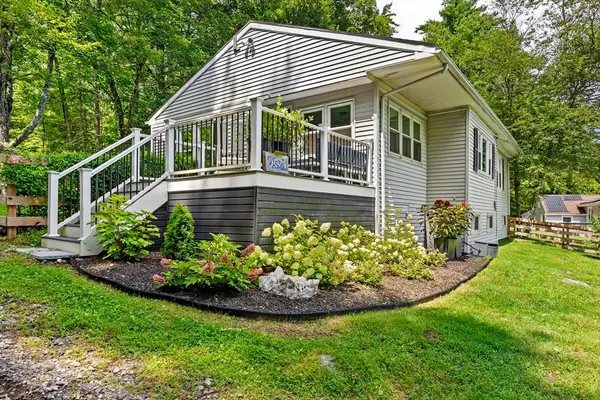 $379,900Active3 beds 1 baths1,187 sq. ft.
1535 Center Street, Ludlow, MA 01056
MLS# 73561348Listed by: RE/MAX Connections - Easthampton - Open Sat, 11am to 1pmNew
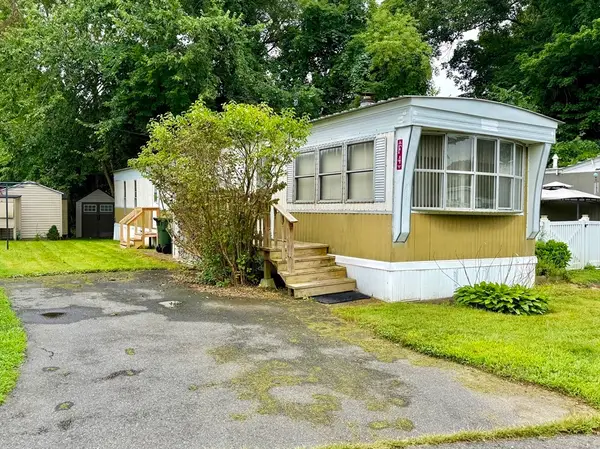 $140,750Active2 beds 1 baths840 sq. ft.
229 Miller St #F4, Ludlow, MA 01056
MLS# 73560986Listed by: Media Realty Group Inc. - Open Sat, 12 to 1:30pmNew
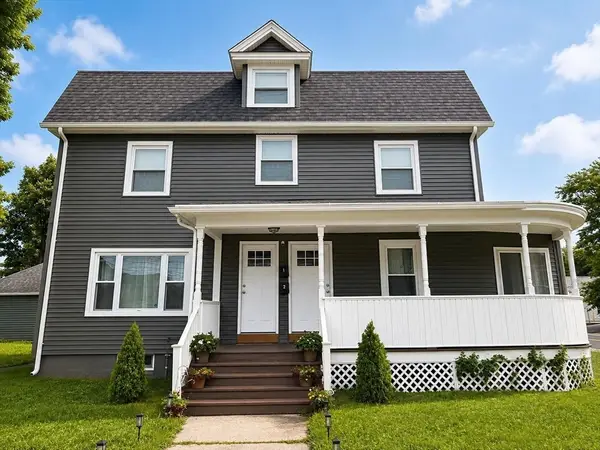 $515,900Active6 beds 3 baths2,310 sq. ft.
130 Center St, Ludlow, MA 01056
MLS# 73560982Listed by: The American Dream Real Estate - New
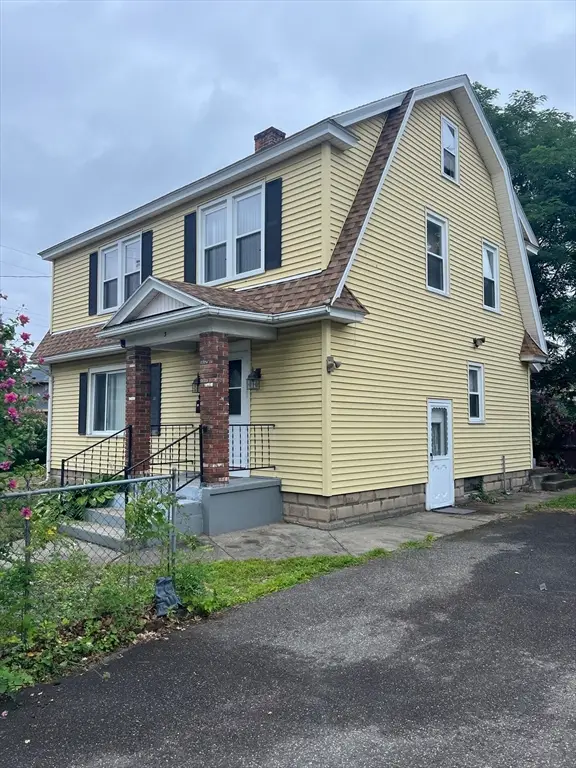 $289,900Active3 beds 2 baths1,560 sq. ft.
3 Greenwich Street, Ludlow, MA 01056
MLS# 73560677Listed by: John H. Pedro Real Estate - New
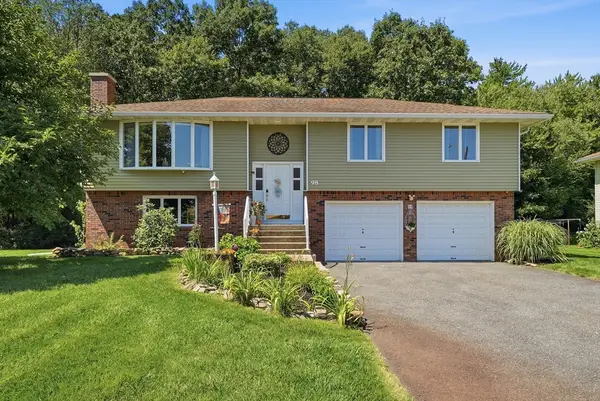 $469,900Active3 beds 2 baths2,286 sq. ft.
98 Mclean Parkway, Ludlow, MA 01056
MLS# 73560557Listed by: Ideal Real Estate Services, Inc. - New
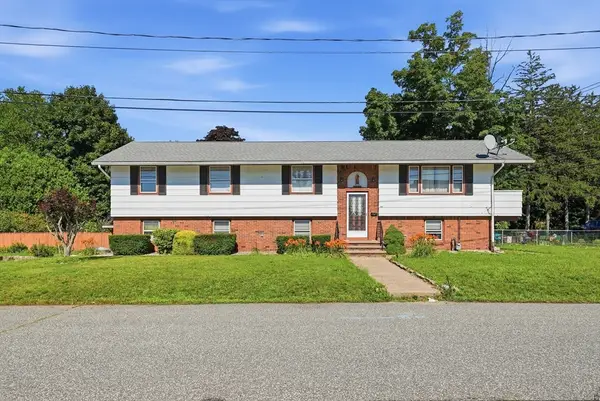 $369,900Active3 beds 2 baths1,849 sq. ft.
619 East St, Ludlow, MA 01056
MLS# 73559750Listed by: Teamwork Realty Group, LLC - New
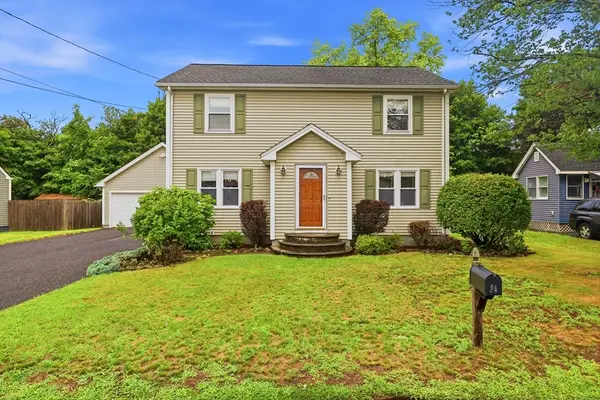 $350,000Active2 beds 2 baths1,759 sq. ft.
24 Victoria Ter, Ludlow, MA 01056
MLS# 73558930Listed by: Happy Valley Realty Group, LLC


Protect your home and budget from life's surprises with an Assurant Home Warranty, backed by a partner that supports you through every step of homeownership. Explore Plans.
© 2023 - 2026 ERA Franchise Systems LLC. All rights reserved. ERA Franchise Systems LLC fully supports the principles of the Fair Housing Act and the Equal Opportunity Act. ERA, ERA Real Estate powered, and their respective logos are registered service marks of ERA Franchise Systems LLC. Each office is independently owned and operated.