
98 Mclean Parkway, Ludlow, MA 01056
Local realty services provided by:ERA Key Realty Services
98 Mclean Parkway,Ludlow, MA 01056
$469,900
- 3 Beds
- 2 Baths
- 2,286 sq. ft.
- Single family
- Active
Listed by: suzie ice team, suzie ice
Office: ideal real estate services, inc.
MLS#:73560557
Source:MLSPIN
Price summary
- Price:$469,900
- Price per sq. ft.:$205.56
About this home
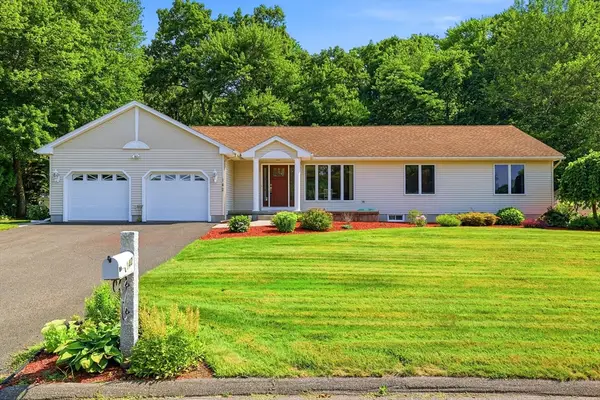
Tucked away on a private cul-de-sac, this beautifully maintained and updated 3-bedroom, 2 full bath home offers the perfect blend of privacy, comfort, and convenience with nearly 2,300 sq ft of above-grade living space. Enjoy a truly exceptional backyard setting that abuts Ludlow Country Club, complete with a private trail providing direct access to the golf course. Whether you're sipping your morning coffee or hosting family and friends, you'll love the peaceful patio surrounded by nature and the bright, heated 15' x 12' sunroom overlooking the backyard, with a Trex deck extending your outdoor living space. Inside, the open floor plan creates an inviting flow between the living room, dining room, and spacious kitchen. Designed for both everyday living and entertaining, the kitchen features granite countertops, a center island, abundant cabinetry, and direct access to the dining room. Gleaming hardwood floors run throughout the main living level, adding warmth and timeless appeal. The main level full bath has also been tastefully remodeled with a beautiful tiled shower. The remodeled lower level offers exceptional additional living space, highlighted by a large family room with a cozy fireplace, an impressive wet bar with extensive cabinetry, a laundry room/mudroom and a stunning new full bath with a walk-in shower. This versatile lower level space is ideal for entertaining, multi-generational living, or guests. Additional updates include a newer A/C condenser, new gutters, and an upgraded electrical panel. There is a private well for the irrigation system while public water and public sewer service the rest of the home. A two-car garage provides added convenience and storage. With its desirable location, flexible floor plan, extensive updates, and stunning backyard retreat overlooking the golf course, this is a home you'll look forward to coming home to every day. ALL HIGHEST AND BEST OFFERS WILL BE REVIEWED WEDNESDAY 8/12...
Contact an agent
Home facts
- Year built:1978
- Listing ID #:73560557
- Updated:August 13, 2026 at 11:08 AM
Rooms and interior
- Bedrooms:3
- Total bathrooms:2
- Full bathrooms:2
- Rooms Total:9
- Flooring:Hardwood, Laminate, Tile
- Dining Description:Hardwood, Open Floorplan
- Kitchen Description:Countertops - Stone/Granite/Solid, Dishwasher, Flooring - Stone/Ceramic Tile, Kitchen Island, Microwave, Open Floorplan, Range, Refrigerator, Remodeled, Stainless Steel Appliances
- Basement Description:Finished, Full, Garage Access, Interior Entry, Walk-Out Access
- Living area:2,286 sq. ft.
Heating and cooling
- Cooling:Central Air, Window Unit(s)
- Heating:Electric Baseboard, Forced Air, Oil
- Central air:Yes
Structure and exterior
- Roof:Shingle
- Year built:1978
- Building area:2,286 sq. ft.
- Lot area:0.21 Acres
- Lot Features:Cul-De-Sac, Wooded
- Architectural Style:Raised Ranch, Split Entry
- Construction Materials:Frame
- Exterior Features:Covered, Deck - Composite, Patio, Porch - Enclosed, Professional Landscaping, Rain Gutters, Sprinkler System
- Foundation Description:Concrete Perimeter
Utilities
- Water:Private, Public
- Sewer:Public Sewer
Finances and disclosures
- Price:$469,900
- Price per sq. ft.:$205.56
- Tax amount:$6,151 (2026)
Features and amenities
- Appliances:Dishwasher, Dryer, Microwave, Range, Refrigerator, Washer
- Laundry features:Dryer, Electric Dryer Hookup, Exterior Access, First Floor, Washer, Washer Hookup
- Amenities:Open Floorplan, Wet Bar
Parking
- Total parking spaces:6
- Parking description:Attached, Off Street, Paved Drive
- Garage:Yes
- Garage spaces:2
New listings near 98 Mclean Parkway
- New
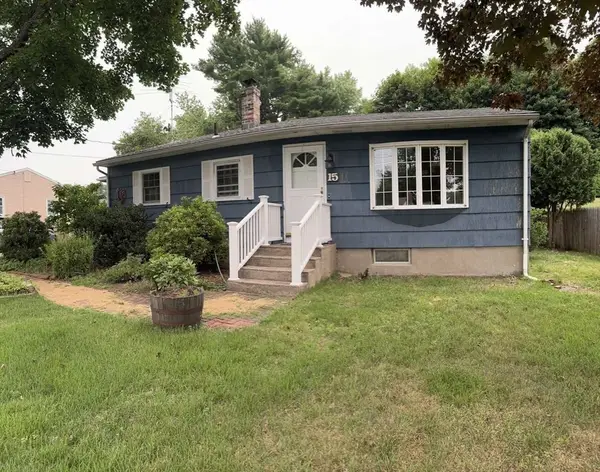 $325,000Active3 beds 1 baths988 sq. ft.
15 Wenonah Dr, Ludlow, MA 01056
MLS# 73562465Listed by: www.HomeZu.com - Open Sun, 12 to 1:30pmNew
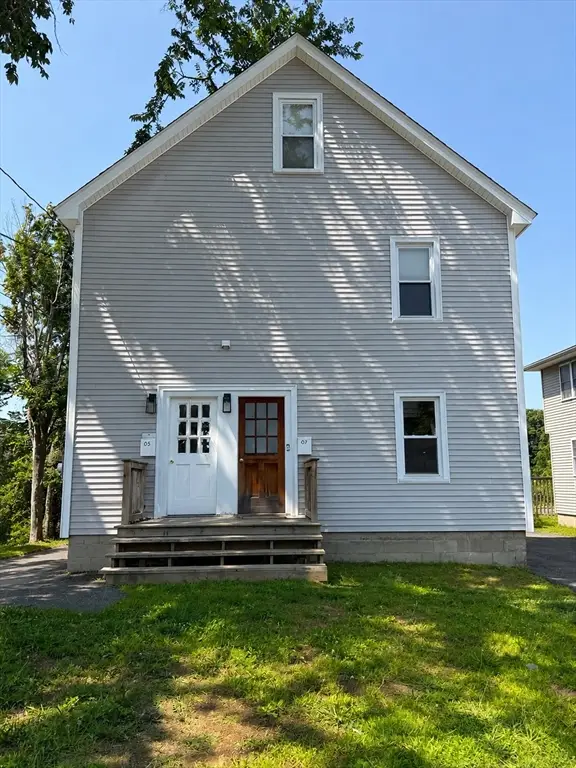 $479,000Active5 beds 2 baths2,717 sq. ft.
85-87 Highland Ave., Ludlow, MA 01056
MLS# 73561419Listed by: Executive Real Estate, Inc. - Open Sun, 12 to 1:30pmNew
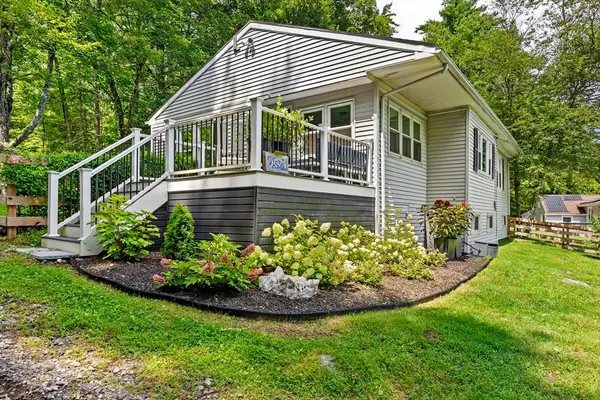 $379,900Active3 beds 1 baths1,187 sq. ft.
1535 Center Street, Ludlow, MA 01056
MLS# 73561348Listed by: RE/MAX Connections - Easthampton - Open Sat, 11am to 1pmNew
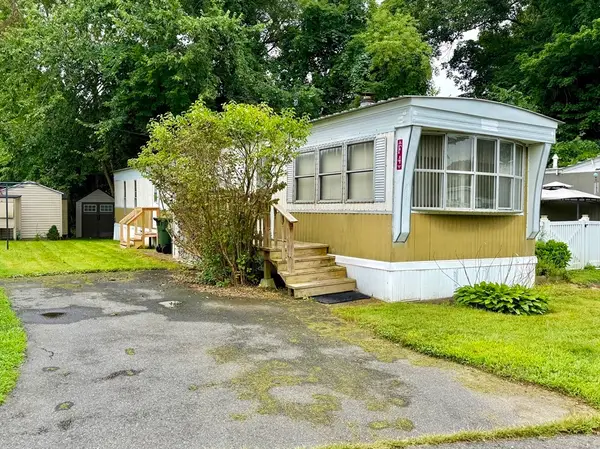 $140,750Active2 beds 1 baths840 sq. ft.
229 Miller St #F4, Ludlow, MA 01056
MLS# 73560986Listed by: Media Realty Group Inc. - Open Sat, 12 to 1:30pmNew
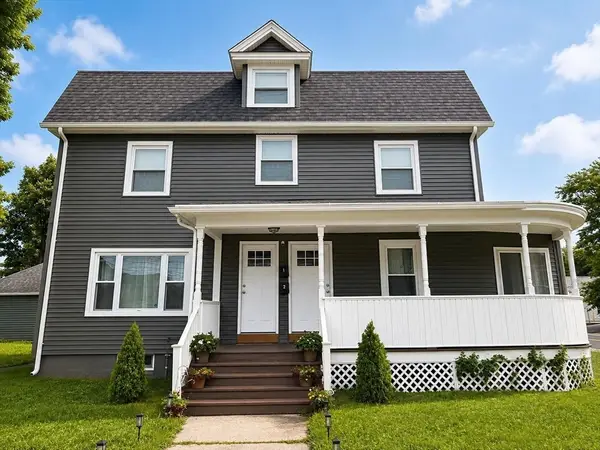 $515,900Active6 beds 3 baths2,310 sq. ft.
130 Center St, Ludlow, MA 01056
MLS# 73560982Listed by: The American Dream Real Estate - New
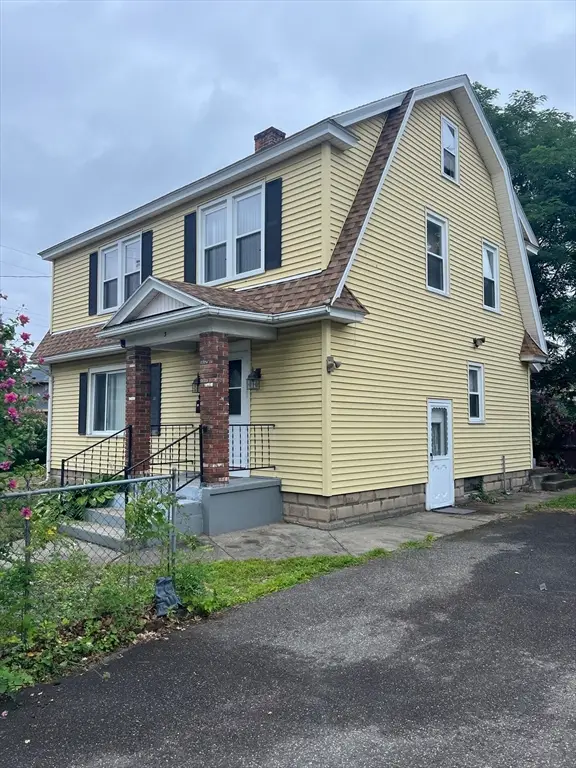 $289,900Active3 beds 2 baths1,560 sq. ft.
3 Greenwich Street, Ludlow, MA 01056
MLS# 73560677Listed by: John H. Pedro Real Estate - New
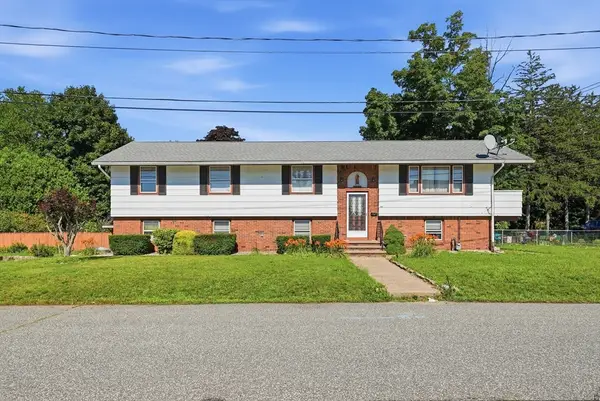 $369,900Active3 beds 2 baths1,849 sq. ft.
619 East St, Ludlow, MA 01056
MLS# 73559750Listed by: Teamwork Realty Group, LLC - New
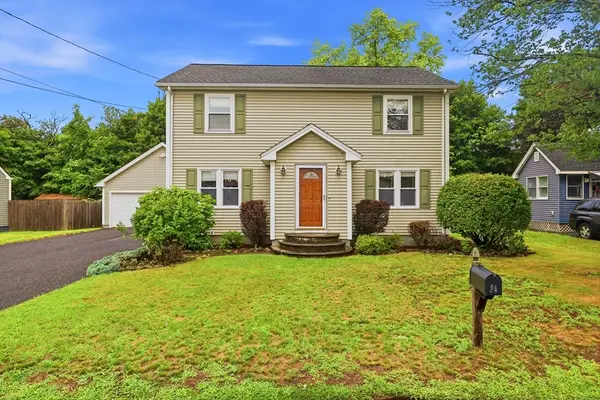 $350,000Active2 beds 2 baths1,759 sq. ft.
24 Victoria Ter, Ludlow, MA 01056
MLS# 73558930Listed by: Happy Valley Realty Group, LLC - New
 $535,000Active3 beds 3 baths1,760 sq. ft.
142 Oak Knoll Cir, Ludlow, MA 01056
MLS# 73558832Listed by: Lock and Key Realty Inc.


Protect your home and budget from life's surprises with an Assurant Home Warranty, backed by a partner that supports you through every step of homeownership. Explore Plans.
© 2023 - 2026 ERA Franchise Systems LLC. All rights reserved. ERA Franchise Systems LLC fully supports the principles of the Fair Housing Act and the Equal Opportunity Act. ERA, ERA Real Estate powered, and their respective logos are registered service marks of ERA Franchise Systems LLC. Each office is independently owned and operated.