
229 Miller Street #H4B, Ludlow, MA 01056
Local realty services provided by:Cohn & Company ERA Powered
229 Miller Street #H4B,Ludlow, MA 01056
$169,900
- 2 Beds
- 1 Baths
- 850 sq. ft.
- Mobile / Manufactured
- Active
Listed by: thomas lennon
Office: keller williams elite
MLS#:73601974
Source:MLSPIN
Price summary
- Price:$169,900
- Price per sq. ft.:$199.88
About this home
FOR SALE – BRAND NEW 2027 TWO-BEDROOM HOME! Welcome to Hillside Valley Mobile Home Community! This beautiful new home offers modern style, spacious living, and affordable homeownership in a quiet, desirable community. Step inside and enjoy an inviting open floor plan, beautiful flooring throughout, and a fully applianced kitchen featuring stainless steel appliances, including a refrigerator, stove, and microwave. Washer and dryer hookups are also included. The large living room features a stunning high cathedral ceiling, ceiling fan, and fireplace, creating a warm and welcoming atmosphere. The over-sized bathroom offers a beautiful walk-in shower. Additional features include maintenance-free vinyl siding and an efficient heating system. This home truly shows beautifully! Enjoy the convenience of one-level living, along with your own private, individually paved driveway and a nice side yard with plenty of room for gardening, planting, grilling, and entertaining friends. LOW MONTHLY PARK FEE – ONLY $386! Your monthly fee includes: Water, sewer, all real estate taxes, snow plowing and trash removal. Hillside Valley offers a quiet, well-maintained community with paved roadways, individual locking mailboxes in the mailroom, and attractive, upgraded homes throughout. Conveniently located with easy access to major routes, shopping, restaurants, and entertainment. Small pets are lovingly welcomed! VACANT AND MOVE-IN READY! On lockbox – very easy to show. No appointment necessary! Affordable homeownership, brand-new construction, and comfortable community living all come together in one beautiful home. Don't miss this opportunity. This beautiful brand new 2027 home won't last long! Call today - See it today!...
Contact an agent
Home facts
- Year built:2027
- Listing ID #:73601974
- Updated:November 15, 2026 at 12:07 PM
Rooms and interior
- Bedrooms:2
- Total bathrooms:1
- Full bathrooms:1
- Rooms Total:4
- Flooring:Laminate, Vinyl, Wood Laminate
- Kitchen Description:Freezer, Microwave, Range, Refrigerator
- Living area:850 sq. ft.
Heating and cooling
- Cooling:1 Cooling Zone, Window Unit(s)
- Heating:Central, Forced Air, Gravity, Propane
Structure and exterior
- Roof:Shingle
- Year built:2027
- Building area:850 sq. ft.
- Lot area:0.07 Acres
- Lot Features:Level
- Exterior Features:Deck, Screened
- Foundation Description:Concrete Perimeter
Utilities
- Water:Public
- Sewer:Public Sewer
Finances and disclosures
- Price:$169,900
- Price per sq. ft.:$199.88
Features and amenities
- Appliances:Freezer, Microwave, Range, Refrigerator
- Laundry features:First Floor, Gas Dryer Hookup, Washer Hookup
Parking
- Total parking spaces:2
- Parking description:Assigned, Driveway, Off Street, Paved
New listings near 229 Miller Street #H4B
- Coming SoonOpen Sat, 11am to 12:30pm
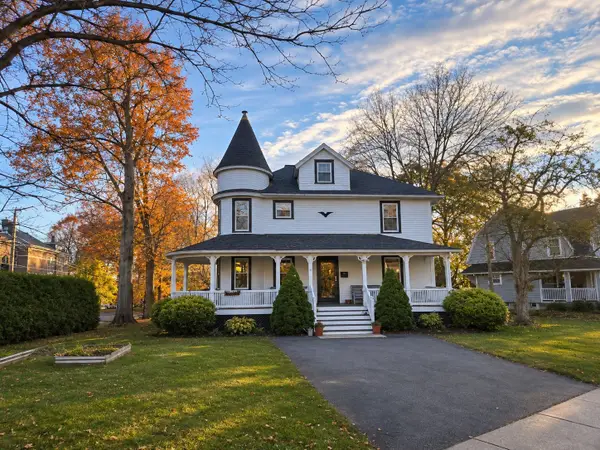 $370,000Coming Soon3 beds 2 baths1,968 sq. ft.
38 Winsor St, Ludlow, MA 01056
MLS# 73600915Listed by: Cuoco & Co. Real Estate - New
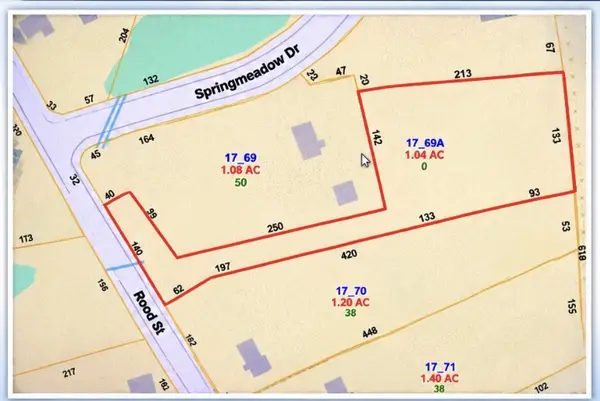 $100,000Active1.04 Acres
0 Rood St, Ludlow, MA 01056
MLS# 73602037Listed by: John H. Pedro Real Estate - New
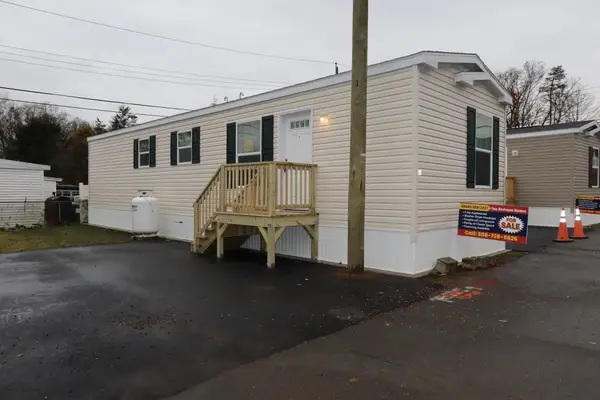 $159,900Active2 beds 1 baths750 sq. ft.
229 Miller Street #B4, Ludlow, MA 01056
MLS# 73601988Listed by: Keller Williams Elite - New
 $169,900Active2 beds 1 baths850 sq. ft.
229 Miller Street #C10, Ludlow, MA 01056
MLS# 73601997Listed by: Keller Williams Elite - New
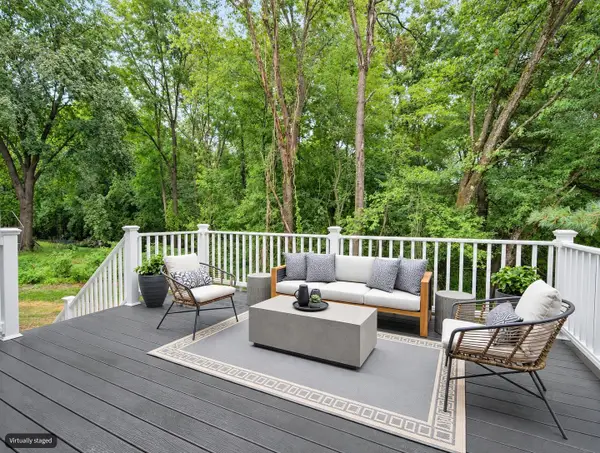 $587,500Active4 beds 3 baths2,172 sq. ft.
42 Roy St, Ludlow, MA 01056
MLS# 73601865Listed by: M B C REALTORS® - New
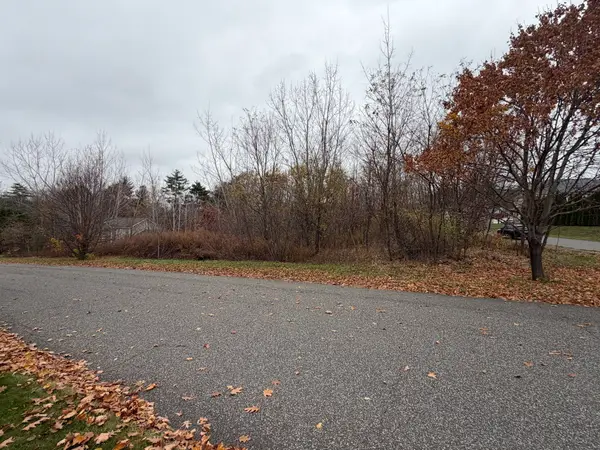 $199,000Active0.92 Acres
212 Watson Lane, Ludlow, MA 01056
MLS# 73601140Listed by: Coldwell Banker Realty - Western MA - Open Sun, 10 to 11:30amNew
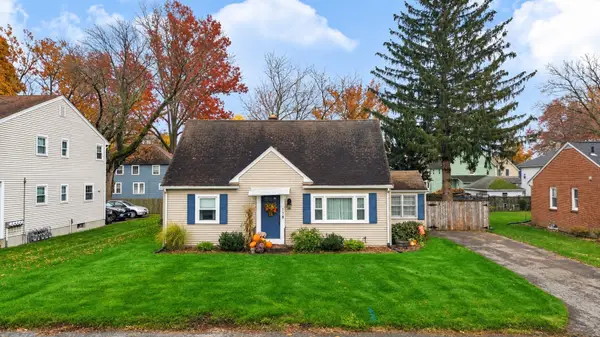 $339,000Active4 beds 1 baths1,326 sq. ft.
178 Howard St, Ludlow, MA 01056
MLS# 73600920Listed by: Naples Realty Group - New
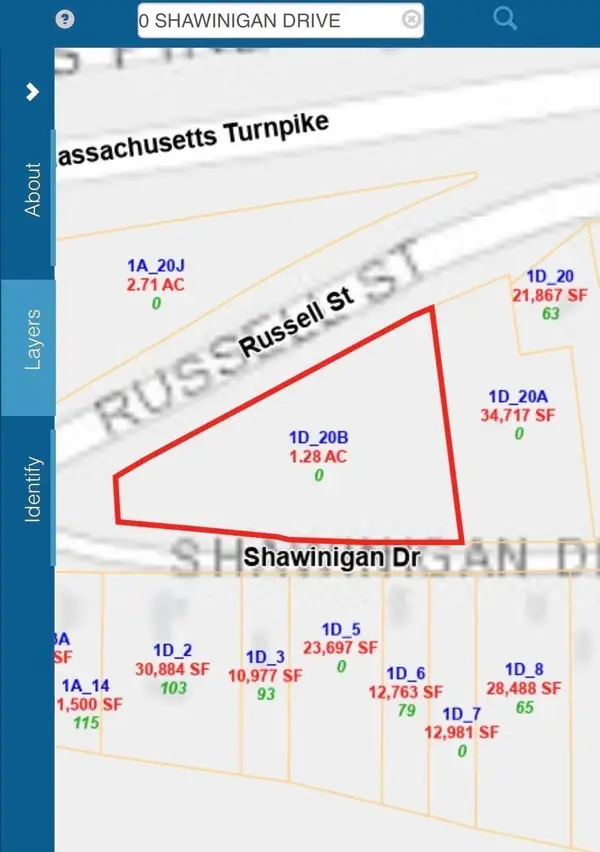 $89,000Active1.28 Acres
01 Russell St, Ludlow, MA 01056
MLS# 73600557Listed by: Fathom Realty - New
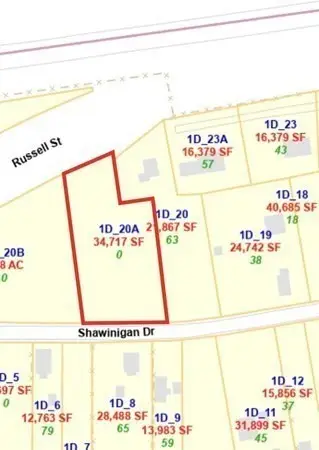 $79,000Active0.8 Acres
02 Russell St, Ludlow, MA 01056
MLS# 73600558Listed by: Fathom Realty


Protect your home and budget from life's surprises with an Assurant Home Warranty, backed by a partner that supports you through every step of homeownership. Explore Plans.
© 2023 - 2026 ERA Franchise Systems LLC. All rights reserved. ERA Franchise Systems LLC fully supports the principles of the Fair Housing Act and the Equal Opportunity Act. ERA, ERA Real Estate powered, and their respective logos are registered service marks of ERA Franchise Systems LLC. Each office is independently owned and operated.