
353 Fuller St #45, Ludlow, MA 01056
Local realty services provided by:ERA M. Connie Laplante Real Estate
353 Fuller St #45,Ludlow, MA 01056
$369,900
- 2 Beds
- 2 Baths
- 1,524 sq. ft.
- Condominium
- Active
Listed by: chip harrington
Office: gallagher real estate
MLS#:73545368
Source:MLSPIN
Price summary
- Price:$369,900
- Price per sq. ft.:$242.72
- Monthly HOA dues:$386
About this home
This meticulously maintained and spacious townhouse condominium is ready for you to move right in! Open concept first floor living space with hardwood floors offers large kitchen with granite countertops, center island, abundance of cabinets and stainless steel appliances staying for your enjoyment. Kitchen opens into living room with lots of natural light and recessed lights. Dining area had slider to private deck and quiet outdoor space. Half bath, large first floor laundry with great storage space, and garage access round out the first floor. Upstairs offers 2 large bedrooms with walk in closets. Full bath with double sink vanity. Cozy loft space is perfect for working at home! Full finished basement is great for entertaining and offers an abundance of storage space! One car garage, gas heat, central air, wired for security system and so much more make this maintenance free living a wonderful place to call home!
Contact an agent
Home facts
- Year built:2017
- Listing ID #:73545368
- Updated:September 06, 2026 at 11:02 AM
Rooms and interior
- Bedrooms:2
- Total bathrooms:2
- Full bathrooms:1
- Half bathrooms:1
- Rooms Total:4
- Living area:1,524 sq. ft.
Heating and cooling
- Cooling:Central Air
- Heating:Forced Air, Natural Gas
- Central air:Yes
Structure and exterior
- Year built:2017
- Building area:1,524 sq. ft.
Utilities
- Water:Public
- Sewer:Public Sewer
Finances and disclosures
- Price:$369,900
- Price per sq. ft.:$242.72
- Tax amount:$5,136 (2026)
Parking
- Total parking spaces:3
- Parking description:Attached, Storage
- Garage:Yes
- Garage spaces:1
New listings near 353 Fuller St #45
- New
 $949,900Active5 beds 4 baths2,810 sq. ft.
49 Balsam Hill Rd, Ludlow, MA 01056
MLS# 73570403Listed by: Gallagher Real Estate - Open Sun, 11:30am to 12:45pmNew
 $849,900Active5 beds 4 baths2,800 sq. ft.
32 Balsam Hill Rd, Ludlow, MA 01056
MLS# 73570405Listed by: Gallagher Real Estate - New
 $324,500Active3 beds 1 baths1,048 sq. ft.
143 Skyridge Street, Ludlow, MA 01056
MLS# 73570278Listed by: Gallagher Real Estate - New
 $320,000Active4 beds 2 baths1,596 sq. ft.
255 Center St, Ludlow, MA 01056
MLS# 73569723Listed by: Riley Home Realty, LLC - New
 $415,000Active6 beds 3 baths2,448 sq. ft.
250-252 Winsor Street, Ludlow, MA 01056
MLS# 73569426Listed by: New England Realty Services LLC - New
 $229,900Active0.99 Acres
Lot 68 Balsam Hill Rd, Ludlow, MA 01056
MLS# 73569025Listed by: Gallagher Real Estate  $284,900Active2 beds 2 baths1,088 sq. ft.
17 Waters Edge #17, Ludlow, MA 01056
MLS# 73567526Listed by: Ideal Real Estate Services, Inc.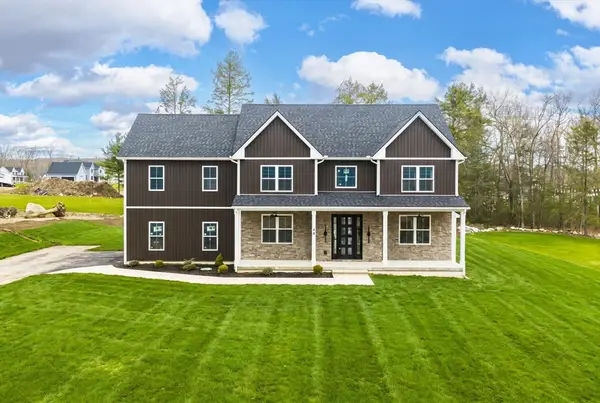 $924,900Active5 beds 4 baths2,870 sq. ft.
44 Balsam Hill, Ludlow, MA 01056
MLS# 73564362Listed by: Gallagher Real Estate- Open Sun, 1 to 2:15pm
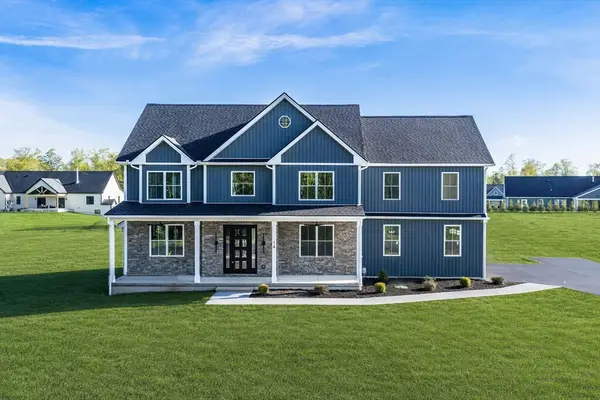 $899,900Active5 beds 4 baths2,870 sq. ft.
14 Balsam Hill Rd, Ludlow, MA 01056
MLS# 73564363Listed by: Gallagher Real Estate 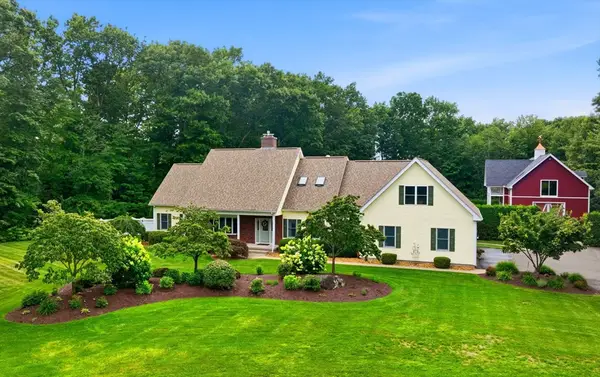 $1,600,000Active4 beds 6 baths3,319 sq. ft.
36 Mineral Spring Ave, Ludlow, MA 01056
MLS# 73563858Listed by: Grace Group Realty, LLC


Protect your home and budget from life's surprises with an Assurant Home Warranty, backed by a partner that supports you through every step of homeownership. Explore Plans.
© 2023 - 2026 ERA Franchise Systems LLC. All rights reserved. ERA Franchise Systems LLC fully supports the principles of the Fair Housing Act and the Equal Opportunity Act. ERA, ERA Real Estate powered, and their respective logos are registered service marks of ERA Franchise Systems LLC. Each office is independently owned and operated.