
52 Aldo Drive, Ludlow, MA 01056
Local realty services provided by:Cohn & Company ERA Powered
52 Aldo Drive,Ludlow, MA 01056
$419,000
- 3 Beds
- 1 Baths
- 1,496 sq. ft.
- Single family
- Active
Listed by: marisol franco
Office: coldwell banker realty - western ma
MLS#:73551461
Source:MLSPIN
Price summary
- Price:$419,000
- Price per sq. ft.:$280.08
About this home
Tucked away on a cul-de-sac, this beautifully renovated home offers exceptional updates throughout. The main level features hardwood floors & an open layout centered around a brand new kitchen w/ quartz countertops, a center island, tile backsplash, SS appliances, and crown molded cabinetry. The living and dining areas flow seamlessly, creating an ideal space for everyday living and entertaining. The home also offers beautifully renovated bathroom, spacious 3 bedrooms, & major improvements that include a new roof, new furnace, new windows, new well pump & new septic system, providing peace of mind for years to come.The finished lower level expands the living space w/ a large family room, custom bar, and flexible area for a home office, gym, or family room. An attached garage provides additional storage and convenience. Step outside to enjoy the expansive deck overlooking the private backyard, offering plenty of space for outdoor dining, gatherings, or simply relaxing. Move in ready!
Contact an agent
Home facts
- Year built:1966
- Listing ID #:73551461
- Updated:September 06, 2026 at 11:02 AM
Rooms and interior
- Bedrooms:3
- Total bathrooms:1
- Full bathrooms:1
- Rooms Total:6
- Flooring:Hardwood, Laminate
- Dining Description:Exterior Access, Hardwood, Open Floorplan
- Kitchen Description:Countertops - Stone/Granite/Solid, Countertops - Upgraded, Dishwasher, Flooring - Hardwood, Kitchen Island, Microwave, Open Floorplan, Range, Recessed Lighting, Refrigerator, Stainless Steel Appliances
- Basement Description:Finished, Full, Garage Access
- Living area:1,496 sq. ft.
Heating and cooling
- Cooling:Central Air
- Heating:Oil
- Central air:Yes
Structure and exterior
- Roof:Shingle
- Year built:1966
- Building area:1,496 sq. ft.
- Lot area:0.47 Acres
- Lot Features:Cleared
- Architectural Style:Raised Ranch
- Construction Materials:Frame
- Exterior Features:Deck, Rain Gutters
- Foundation Description:Concrete Perimeter
Utilities
- Water:Private
- Sewer:Private Sewer
Finances and disclosures
- Price:$419,000
- Price per sq. ft.:$280.08
- Tax amount:$4,392 (2026)
Features and amenities
- Appliances:Dishwasher, Microwave, Range, Refrigerator
Parking
- Total parking spaces:3
- Parking description:Attached, Off Street, Paved Drive
- Garage:Yes
- Garage spaces:1
New listings near 52 Aldo Drive
- New
 $489,000Active4 beds 3 baths1,698 sq. ft.
1604 Center St, Ludlow, MA 01056
MLS# 73572396Listed by: Real Broker MA, LLC - New
 $949,900Active5 beds 4 baths2,810 sq. ft.
49 Balsam Hill Rd, Ludlow, MA 01056
MLS# 73570403Listed by: Gallagher Real Estate - Open Sun, 11:30am to 12:45pmNew
 $849,900Active5 beds 4 baths2,800 sq. ft.
32 Balsam Hill Rd, Ludlow, MA 01056
MLS# 73570405Listed by: Gallagher Real Estate - New
 $324,500Active3 beds 1 baths1,048 sq. ft.
143 Skyridge Street, Ludlow, MA 01056
MLS# 73570278Listed by: Gallagher Real Estate - New
 $320,000Active4 beds 2 baths1,596 sq. ft.
255 Center St, Ludlow, MA 01056
MLS# 73569723Listed by: Riley Home Realty, LLC - New
 $415,000Active6 beds 3 baths2,448 sq. ft.
250-252 Winsor Street, Ludlow, MA 01056
MLS# 73569426Listed by: New England Realty Services LLC - New
 $229,900Active0.99 Acres
Lot 68 Balsam Hill Rd, Ludlow, MA 01056
MLS# 73569025Listed by: Gallagher Real Estate  $284,900Active2 beds 2 baths1,088 sq. ft.
17 Waters Edge #17, Ludlow, MA 01056
MLS# 73567526Listed by: Ideal Real Estate Services, Inc.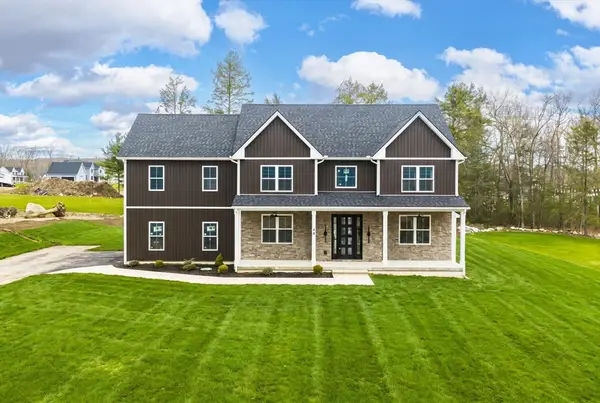 $924,900Active5 beds 4 baths2,870 sq. ft.
44 Balsam Hill, Ludlow, MA 01056
MLS# 73564362Listed by: Gallagher Real Estate- Open Sun, 1 to 2:15pm
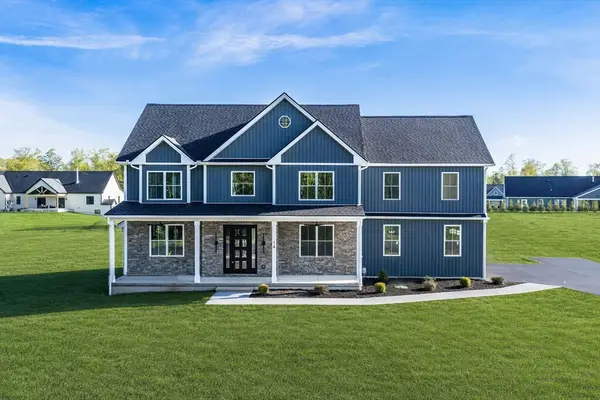 $899,900Active5 beds 4 baths2,870 sq. ft.
14 Balsam Hill Rd, Ludlow, MA 01056
MLS# 73564363Listed by: Gallagher Real Estate


Protect your home and budget from life's surprises with an Assurant Home Warranty, backed by a partner that supports you through every step of homeownership. Explore Plans.
© 2023 - 2026 ERA Franchise Systems LLC. All rights reserved. ERA Franchise Systems LLC fully supports the principles of the Fair Housing Act and the Equal Opportunity Act. ERA, ERA Real Estate powered, and their respective logos are registered service marks of ERA Franchise Systems LLC. Each office is independently owned and operated.