
65 Church Street, Ludlow, MA 01056
Local realty services provided by:ERA Hart Sargis-Breen Real Estate
Listed by: brian sears
Office: lamacchia realty, inc.
MLS#:73565288
Source:MLSPIN
Price summary
- Price:$400,000
- Price per sq. ft.:$237.25
About this home
Set on 8.75 wooded acres, this Ludlow split-entry offers distinctive architectural details, flexible living space, and an opportunity to shape the interiors to suit your own style! The living room makes a memorable first impression with its accent wall, broad picture window, built-in shelving, fireplace, and hardwood floors. In the dining room, additional built-ins provide character along with useful display and storage space. The kitchen features custom cabinetry, a breakfast bar, dining area, ceiling fan, and French doors, while the enclosed porch creates a comfortable spot to enjoy the changing seasons. Downstairs, the finished walk-out lower level adds adaptable space centered around another fireplace. Beyond the interior, the expansive acreage delivers a wooded backdrop with room to explore, garden, or pursue outdoor activities! An attached garage, stone-and-gravel driveway, and storage shed add everyday practicality. Nearby parks, walking trails, conservation land, and highway access complete a property where substantial acreage, built-in craftsmanship, and renovation potential come together for your dream home! Brand new septic installed in 2026....
Contact an agent
Home facts
- Year built:1964
- Listing ID #:73565288
- Updated:August 24, 2026 at 11:04 AM
Rooms and interior
- Bedrooms:3
- Total bathrooms:2
- Full bathrooms:2
- Rooms Total:7
- Flooring:Hardwood, Laminate, Tile, Vinyl
- Kitchen Description:Breakfast Bar / Nook, Dining Area, Flooring - Laminate, Refrigerator
- Basement Description:Concrete, Full, Garage Access, Partially Finished, Walk-Out Access
- Living area:1,686 sq. ft.
Heating and cooling
- Heating:Electric Baseboard, Fireplace
Structure and exterior
- Roof:Shingle
- Year built:1964
- Building area:1,686 sq. ft.
- Lot area:8.75 Acres
- Lot Features:Wooded
- Architectural Style:Raised Ranch
- Construction Materials:Frame
- Exterior Features:Porch - Enclosed, Rain Gutters, Storage
- Foundation Description:Concrete Perimeter
Utilities
- Water:Private
- Sewer:Private Sewer
Finances and disclosures
- Price:$400,000
- Price per sq. ft.:$237.25
- Tax amount:$4,278 (2026)
Features and amenities
- Appliances:Refrigerator
- Laundry features:Electric Dryer Hookup, First Floor, Flooring - Laminate, Washer Hookup
Parking
- Total parking spaces:7
- Parking description:Attached, Paved, Paved Drive, Under
- Garage:Yes
- Garage spaces:2
New listings near 65 Church Street
- New
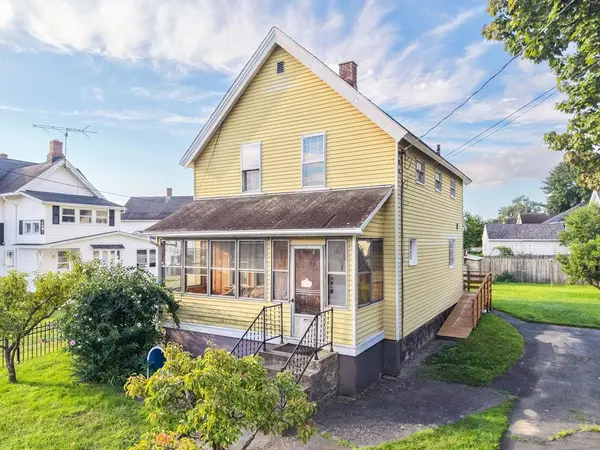 $200,000Active3 beds 2 baths1,305 sq. ft.
76 Howard St, Ludlow, MA 01056
MLS# 73566762Listed by: NRG Real Estate Services, Inc. - New
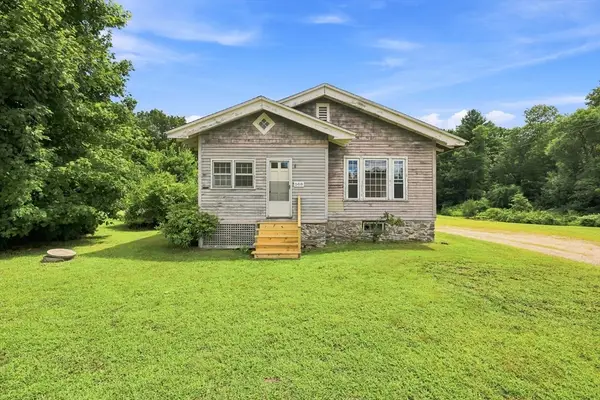 $320,000Active3 beds 1 baths1,340 sq. ft.
588 Poole St, Ludlow, MA 01056
MLS# 73566344Listed by: Happy Valley Realty Group, LLC - New
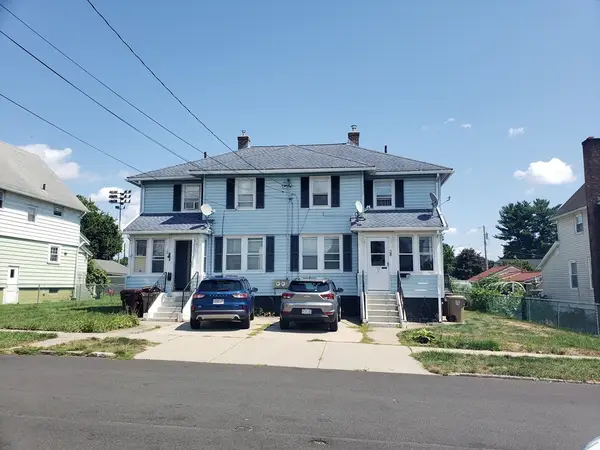 $425,000Active5 beds 2 baths2,400 sq. ft.
36-38 Franklin St, Ludlow, MA 01056
MLS# 73564506Listed by: Home Equity Assets Realty, LLC - New
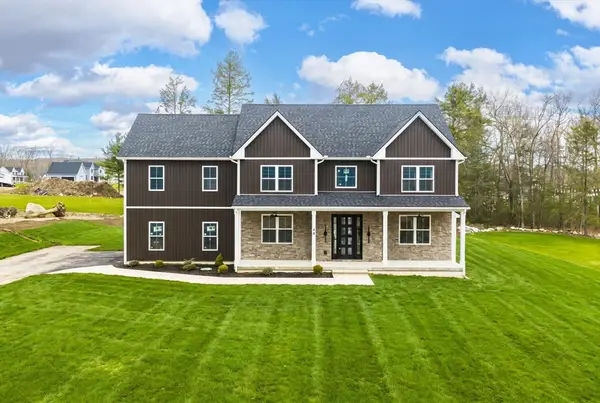 $924,900Active5 beds 4 baths2,870 sq. ft.
44 Balsam Hill, Ludlow, MA 01056
MLS# 73564362Listed by: Gallagher Real Estate - New
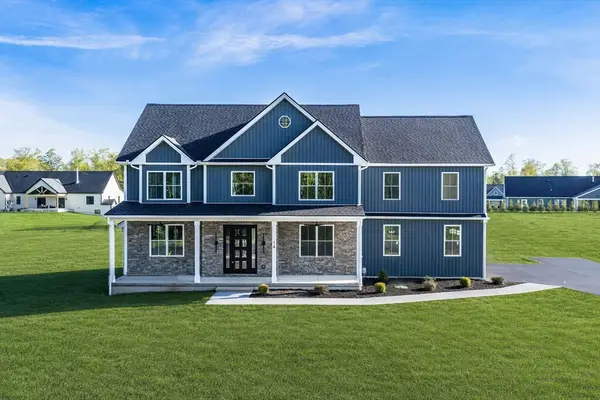 $899,900Active5 beds 4 baths2,870 sq. ft.
14 Balsam Hill Rd, Ludlow, MA 01056
MLS# 73564363Listed by: Gallagher Real Estate - New
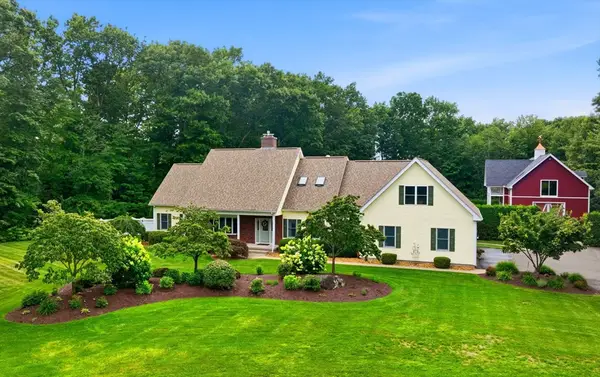 $1,600,000Active4 beds 6 baths3,319 sq. ft.
36 Mineral Spring Ave, Ludlow, MA 01056
MLS# 73563858Listed by: Grace Group Realty, LLC - New
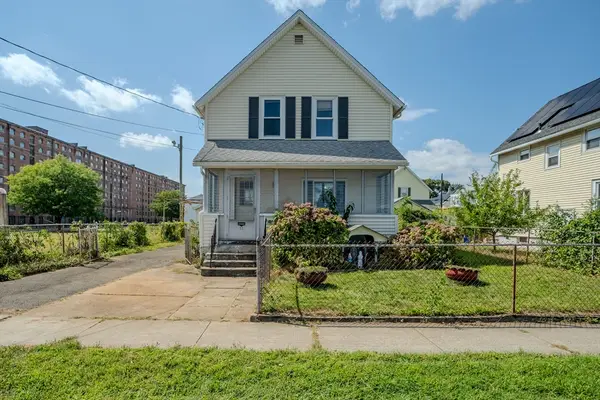 $200,000Active3 beds 1 baths1,305 sq. ft.
11 Hampshire Street, Ludlow, MA 01056
MLS# 73563622Listed by: Keller Williams Realty 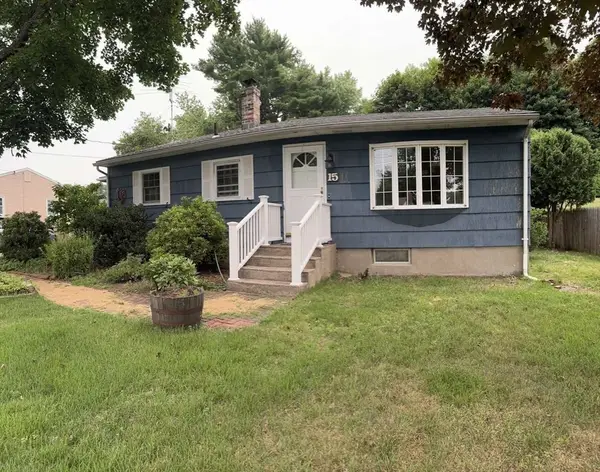 $325,000Active3 beds 1 baths988 sq. ft.
15 Wenonah Dr, Ludlow, MA 01056
MLS# 73562465Listed by: www.HomeZu.com $479,000Active5 beds 2 baths2,717 sq. ft.
85-87 Highland Ave., Ludlow, MA 01056
MLS# 73561419Listed by: Executive Real Estate, Inc.


Protect your home and budget from life's surprises with an Assurant Home Warranty, backed by a partner that supports you through every step of homeownership. Explore Plans.
© 2023 - 2026 ERA Franchise Systems LLC. All rights reserved. ERA Franchise Systems LLC fully supports the principles of the Fair Housing Act and the Equal Opportunity Act. ERA, ERA Real Estate powered, and their respective logos are registered service marks of ERA Franchise Systems LLC. Each office is independently owned and operated.