
95 Summer Ave, Ludlow, MA 01056
Local realty services provided by:ERA Cape Real Estate
95 Summer Ave,Ludlow, MA 01056
$298,000
- 3 Beds
- 1 Baths
- 1,028 sq. ft.
- Single family
- Active
Listed by: isadora sarto
Office: erealty advisors, inc.
MLS#:73522039
Source:MLSPIN
Price summary
- Price:$298,000
- Price per sq. ft.:$289.88
About this home
THIS HOME is the kind that buyers keep hoping will hit the market but rarely does at this price point. Fully Remodeled from top to bottom combining modern finishes, major system upgrades & long-term energy efficiency in a way that actually makes financial sense. KITCHEN is the standout with vaulted ceilings, oversized granite island, endless cabinet space, new stainless appliances, updated lighting and an open layout that feels bright, clean, and MODERN the second you walk in. Throughout you’ll find new windows, new mini-splits, updated flooring and the big-ticket improvements buyers never want to deal with after closing such as new roof & new driveway. The high-capacity solar system dramatically offsets utility costs, LOW COST LIVING at a time when energy prices continue to rise. Huge 2 car garage & established Ludlow neighborhood close to shopping, parks, schools, & Rte 90! This Gorgeous home has been aggressively priced to create immediate value. 1st SHOWINGS @OPEN SAT 10:30 AM
Contact an agent
Home facts
- Year built:1954
- Listing ID #:73522039
- Updated:May 26, 2026 at 02:58 AM
Rooms and interior
- Bedrooms:3
- Total bathrooms:1
- Full bathrooms:1
- Rooms Total:5
- Flooring:Laminate
- Kitchen Description:Cabinets - Upgraded, Countertops - Stone/Granite/Solid, Countertops - Upgraded, Country Kitchen, Dining Area, Dishwasher, Dryer Hookup - Electric, Exterior Access, Flooring - Laminate, Freezer, Kitchen Island, Lighting - Overhead, Lighting - Pendant, Microwave, Open Floorplan, Range, Range Hood, Recessed Lighting, Refrigerator, Remodeled, Stainless Steel Appliances, Window(s) - Picture
- Basement Description:Bulkhead, Full, Partial
- Living area:1,028 sq. ft.
Heating and cooling
- Cooling:2 Cooling Zones, Active Solar, Ductless, Heat Pump
- Heating:Active Solar, Ductless, Electric Baseboard, Heat Pump
Structure and exterior
- Roof:Shingle
- Year built:1954
- Building area:1,028 sq. ft.
- Lot area:0.4 Acres
- Lot Features:Cleared, Level, Wooded
- Architectural Style:Ranch
- Construction Materials:Frame
- Exterior Features:Deck, Decorative Lighting
- Foundation Description:Block, Concrete Perimeter
Utilities
- Water:Public
- Sewer:Public Sewer
Finances and disclosures
- Price:$298,000
- Price per sq. ft.:$289.88
- Tax amount:$5,520 (2026)
Features and amenities
- Appliances:Dishwasher, Dryer, Freezer, Microwave, Range, Range Hood, Refrigerator, Washer
- Laundry features:Dryer, Electric Dryer Hookup, Washer, Washer Hookup
Parking
- Total parking spaces:8
- Parking description:Detached, Off Street
- Garage:Yes
- Garage spaces:2
New listings near 95 Summer Ave
- New
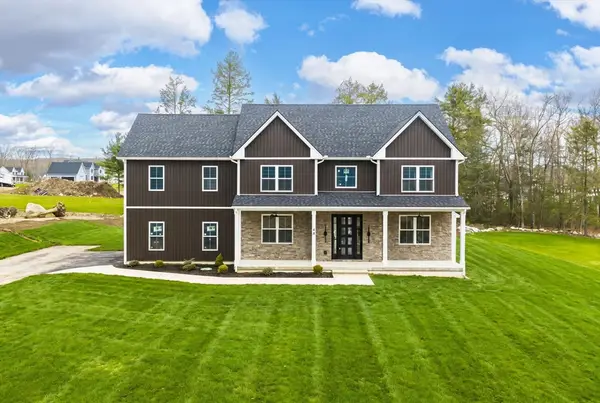 $949,900Active5 beds 4 baths2,870 sq. ft.
44 Balsam Hill, Ludlow, MA 01056
MLS# 73523233Listed by: Gallagher Real Estate - Open Wed, 5 to 7pmNew
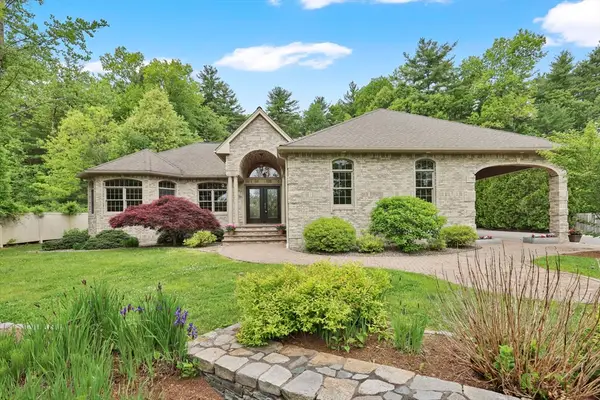 $699,000Active3 beds 2 baths2,680 sq. ft.
357 Westerly Cir, Ludlow, MA 01056
MLS# 73519963Listed by: Cuoco & Co. Real Estate  $575,000Active3 beds 3 baths2,540 sq. ft.
109 Booth St, Ludlow, MA 01056
MLS# 73510791Listed by: Cuoco & Co. Real Estate $284,900Active2 beds 2 baths1,088 sq. ft.
39 Waters Edge #39, Ludlow, MA 01056
MLS# 73515824Listed by: Grace Group Realty, LLC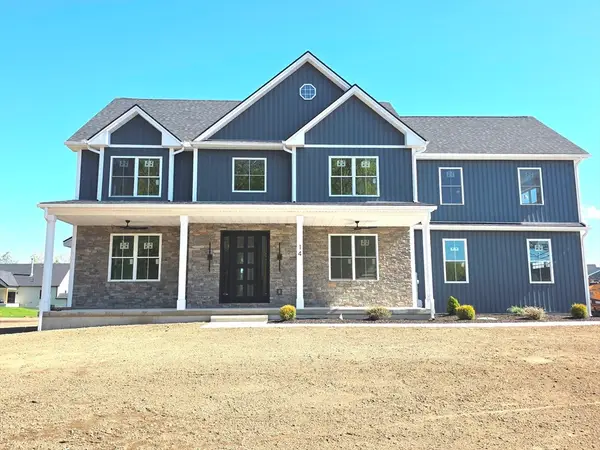 $949,900Active5 beds 4 baths2,870 sq. ft.
14 Balsam Hill Rd, Ludlow, MA 01056
MLS# 73517170Listed by: Gallagher Real Estate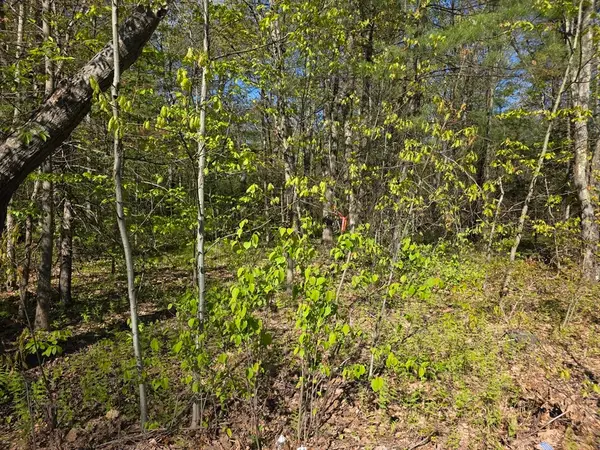 $130,000Active2.25 Acres
lot 14 West St, Ludlow, MA 01056
MLS# 73517168Listed by: Gallagher Real Estate $315,000Active3 beds 2 baths1,060 sq. ft.
212 Blisswood Village Dr #212, Ludlow, MA 01056
MLS# 73514384Listed by: REMAX Connections - Belchertown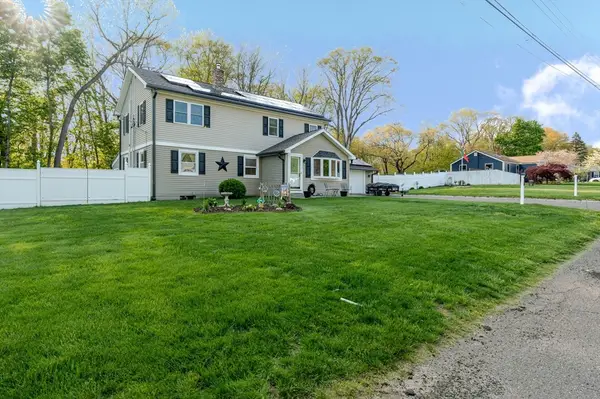 $599,999Active5 beds 3 baths2,500 sq. ft.
113 Skyridge St, Ludlow, MA 01056
MLS# 73514043Listed by: Signature Realty- Open Sat, 12 to 2pm
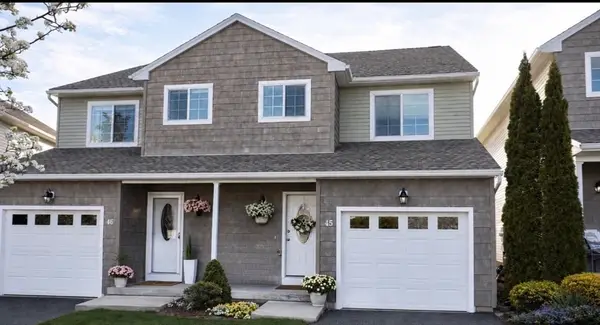 $375,000Active2 beds 2 baths1,524 sq. ft.
353 Fuller St #45, Ludlow, MA 01056
MLS# 73513327Listed by: Simply Sell Realty


Protect your home and budget from life's surprises with an Assurant Home Warranty, backed by a partner that supports you through every step of homeownership. Explore Plans.
© 2023 - 2026 ERA Franchise Systems LLC. All rights reserved. ERA Franchise Systems LLC fully supports the principles of the Fair Housing Act and the Equal Opportunity Act. ERA, ERA Real Estate powered, and their respective logos are registered service marks of ERA Franchise Systems LLC. Each office is independently owned and operated.