
357 Westerly Cir, Ludlow, MA 01056
Local realty services provided by:Metropolitan Homes
357 Westerly Cir,Ludlow, MA 01056
$699,000
- 3 Beds
- 2 Baths
- 2,680 sq. ft.
- Single family
- Active
Listed by: brenda cuoco & associates, brenda cuoco
Office: cuoco & co. real estate
MLS#:73519963
Source:MLSPIN
Price summary
- Price:$699,000
- Price per sq. ft.:$260.82
About this home
Welcome to Beautiful Waverly Heights! Custom-built gorgeous BRICK RANCH offering exceptional one-floor living with an incredible outdoor entertaining venue! This beautifully designed home features an open floor plan with a spacious kitchen, oversized center island, granite counter tops, fantastic bar area, & seamless flow into the main living spaces—perfect for gatherings and everyday living. Custom crown molding, high ceilings and millwork throughout showcase the quality craftsmanship. The primary suite situated on the right side of this home offers a private retreat with a full bath and Jacuzzi tub. To the left side of the home offers two bedrooms and full bath w/ laundry. Exit outside to your PRIVATE resort-style backyard featuring expansive 1000 sq ft of a fabulous paver patio, pergola, gas fireplace, fountain, firepit, outdoor kitchen area, & covered brick portico ideal for year-round entertaining. This is truly a rare blend of luxury, comfort, and impressive design inside & out!
Contact an agent
Home facts
- Year built:2008
- Subdivision & Development:Waverly Heights
- Listing ID #:73519963
- Updated:August 10, 2026 at 10:57 AM
Rooms and interior
- Bedrooms:3
- Total bathrooms:2
- Full bathrooms:2
- Rooms Total:6
- Flooring:Flooring - Stone/Ceramic Tile, Hardwood, Tile
- Dining Description:Closet, Crown Molding, Hardwood, Open Floorplan, Pendant
- Kitchen Description:Dishwasher, Microwave, Range, Range Hood, Refrigerator, Vacuum System
- Basement Description:Concrete, Crawl Space, Full, Garage Access, Unfinished
- Living area:2,680 sq. ft.
Heating and cooling
- Cooling:3 Cooling Zones, Central Air
- Heating:Natural Gas, Radiant
- Central air:Yes
Structure and exterior
- Roof:Shingle
- Year built:2008
- Building area:2,680 sq. ft.
- Lot area:0.94 Acres
- Lot Features:Cul-De-Sac, Wooded
- Architectural Style:Ranch
- Construction Materials:Frame
- Exterior Features:Covered, Decorative Lighting, Patio, Porch, Professional Landscaping, Rain Gutters, Sprinkler System, Stone Wall, Storage
- Foundation Description:Concrete Perimeter
Schools
- High school:Ludlow High
Utilities
- Water:Private
- Sewer:Private Sewer
Finances and disclosures
- Price:$699,000
- Price per sq. ft.:$260.82
- Tax amount:$10,162 (2025)
Features and amenities
- Appliances:Dishwasher, Dryer, Microwave, Range, Range Hood, Refrigerator, Vacuum System, Washer
- Laundry features:Dryer, Electric Dryer Hookup, First Floor, Flooring - Stone/Ceramic Tile, Washer, Washer Hookup
- Amenities:Central Vacuum, Closet, Crown Molding, Entrance Foyer, Gas Water Heater, Wet Bar
Parking
- Total parking spaces:12
- Parking description:Attached, Carport, Garage Door Opener, Garage Faces Side, Insulated, Off Street, Oversized, Paved, Paved Drive
- Garage:Yes
- Garage spaces:2
New listings near 357 Westerly Cir
- New
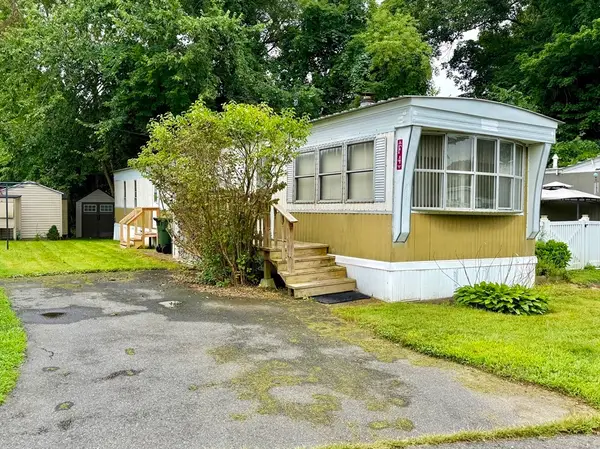 $140,750Active2 beds 1 baths840 sq. ft.
229 Miller St #F4, Ludlow, MA 01056
MLS# 73560986Listed by: Media Realty Group Inc. - Open Thu, 4 to 5:30pmNew
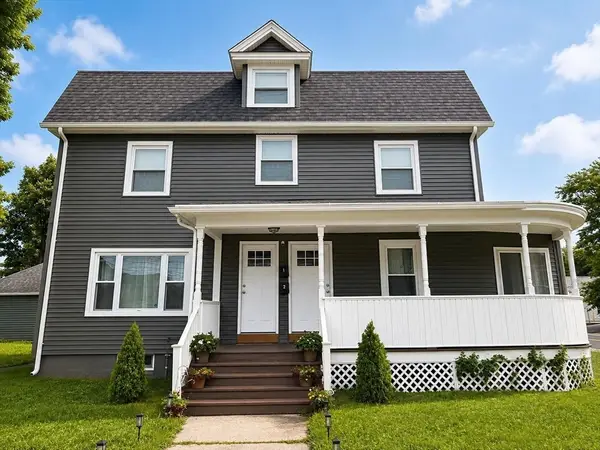 $515,900Active6 beds 3 baths2,310 sq. ft.
130 Center St, Ludlow, MA 01056
MLS# 73560982Listed by: The American Dream Real Estate - New
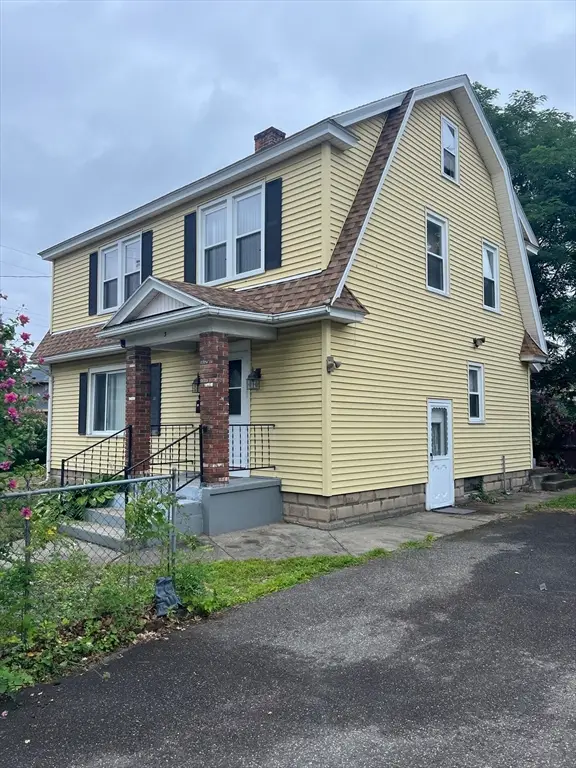 $289,900Active3 beds 2 baths1,560 sq. ft.
3 Greenwich Street, Ludlow, MA 01056
MLS# 73560677Listed by: John H. Pedro Real Estate - New
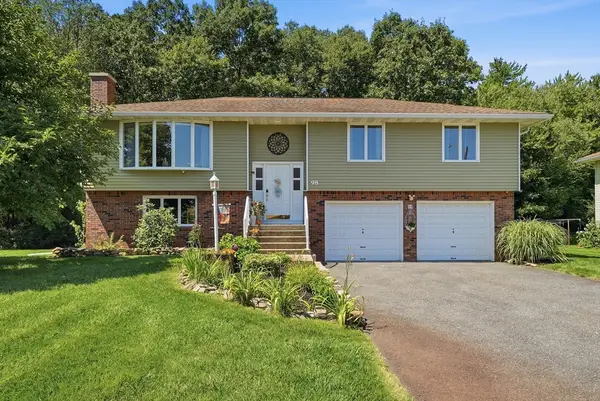 $469,900Active3 beds 2 baths2,286 sq. ft.
98 Mclean Parkway, Ludlow, MA 01056
MLS# 73560557Listed by: Ideal Real Estate Services, Inc. - New
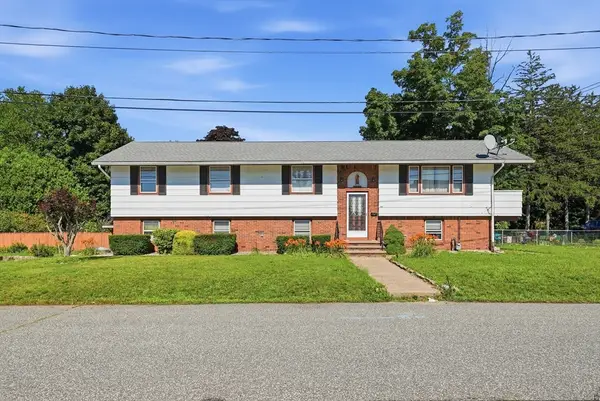 $369,900Active3 beds 2 baths1,849 sq. ft.
619 East St, Ludlow, MA 01056
MLS# 73559750Listed by: Teamwork Realty Group, LLC - Open Wed, 5:30 to 7pmNew
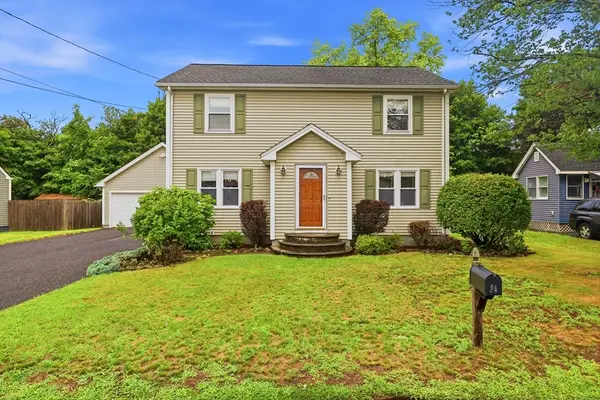 $350,000Active2 beds 2 baths1,759 sq. ft.
24 Victoria Ter, Ludlow, MA 01056
MLS# 73558930Listed by: Happy Valley Realty Group, LLC - New
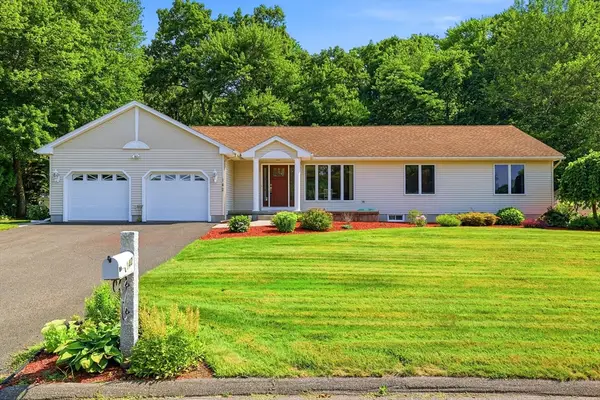 $535,000Active3 beds 3 baths1,760 sq. ft.
142 Oak Knoll Cir, Ludlow, MA 01056
MLS# 73558832Listed by: Lock and Key Realty Inc. - New
 $294,900Active3 beds 2 baths1,289 sq. ft.
64 Mero St., Ludlow, MA 01056
MLS# 73558144Listed by: Landmark, REALTORS® - New
 $310,000Active4 beds 1 baths1,080 sq. ft.
195 Cady St, Ludlow, MA 01056
MLS# 73556272Listed by: Coldwell Banker Realty - Western MA - New
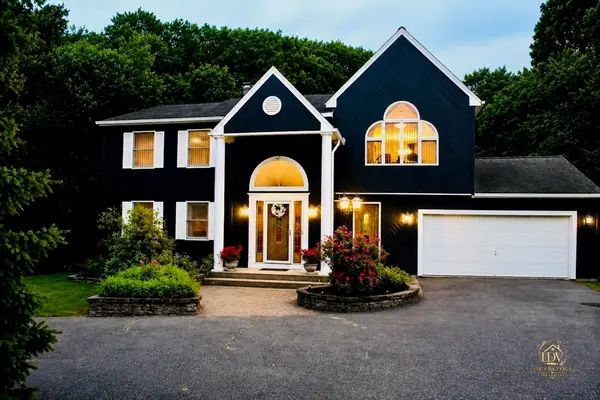 $765,000Active5 beds 5 baths3,980 sq. ft.
252 Elizabeth Dr, Ludlow, MA 01056
MLS# 73557703Listed by: Property Investors & Advisors, LLC


Protect your home and budget from life's surprises with an Assurant Home Warranty, backed by a partner that supports you through every step of homeownership. Explore Plans.
© 2023 - 2026 ERA Franchise Systems LLC. All rights reserved. ERA Franchise Systems LLC fully supports the principles of the Fair Housing Act and the Equal Opportunity Act. ERA, ERA Real Estate powered, and their respective logos are registered service marks of ERA Franchise Systems LLC. Each office is independently owned and operated.