
96 Main Blvd, Ludlow, MA 01056
Local realty services provided by:ERA Key Realty Services
96 Main Blvd,Ludlow, MA 01056
$389,900
- 3 Beds
- 2 Baths
- 2,057 sq. ft.
- Single family
- Active
Listed by: lisa white
Office: coldwell banker realty - western ma
MLS#:73598952
Source:MLSPIN
Price summary
- Price:$389,900
- Price per sq. ft.:$189.55
About this home
Welcome home! Step inside this well maintained Raised Ranch with over 2000 SF of living space. You will be impressed by the spacious primary bedroom en-suite, measuring in at approx 27x21 including its own primary bathroom and walk in closet nook. An updated kitchen, living room with hardwoods, secondary bedroom and full bathroom complete the main level. The lower level offers a large family room with wet bar, plus a versatile bonus room with its own entrance, ideal for a third bedroom or home office. Off the kitchen is a large heated sunroom filled with natural light that leads out to the deck that overlooks the large fenced yard. Yard is a lot and a half consisting of 15,000 SF. Great for entertaining and play. A huge 2-car garage is complete with workbench and tons of rafter storage. The walk-in under house storage is perfect for driving your riding mower right in or keeping bikes and larger sports equipment away from the cars. Additional features include a newer roof, vinyl replacement windows, new water heater, 200 AMP electric, 2 whole house fans, pool, and a brand-new septic system. The beautiful enameled pellet stove provides the majority of the heat in this well-insulated home. All this and so much more tucked away in a desirable neighborhood on a dead-end street. Come check it out and be surprised!...
Contact an agent
Home facts
- Year built:1964
- Listing ID #:73598952
- Updated:November 12, 2026 at 06:02 AM
Rooms and interior
- Bedrooms:3
- Total bathrooms:2
- Full bathrooms:2
- Rooms Total:7
- Flooring:Carpet, Flooring - Wall to Wall Carpet, Laminate, Wood
- Kitchen Description:Dishwasher, Flooring - Laminate, Microwave, Range, Refrigerator
- Basement Description:Finished, Full, Walk-Out Access
- Living area:2,057 sq. ft.
Heating and cooling
- Cooling:Whole House Fan
- Heating:Electric, Electric Baseboard, Pellet Stove
Structure and exterior
- Roof:Shingle
- Year built:1964
- Building area:2,057 sq. ft.
- Lot area:0.34 Acres
- Lot Features:Level
- Architectural Style:Raised Ranch
- Exterior Features:Deck - Composite, Storage
- Foundation Description:Concrete Perimeter
Utilities
- Water:Public
- Sewer:Private Sewer
Finances and disclosures
- Price:$389,900
- Price per sq. ft.:$189.55
- Tax amount:$5,346 (2026)
Features and amenities
- Appliances:Dishwasher, Microwave, Range, Refrigerator
- Laundry features:Electric Dryer Hookup, In Basement
- Amenities:Wet Bar
- Pool features:Above Ground, Private Pool
Parking
- Total parking spaces:6
- Parking description:Detached, Off Street
- Garage:Yes
- Garage spaces:2
New listings near 96 Main Blvd
- Coming Soon
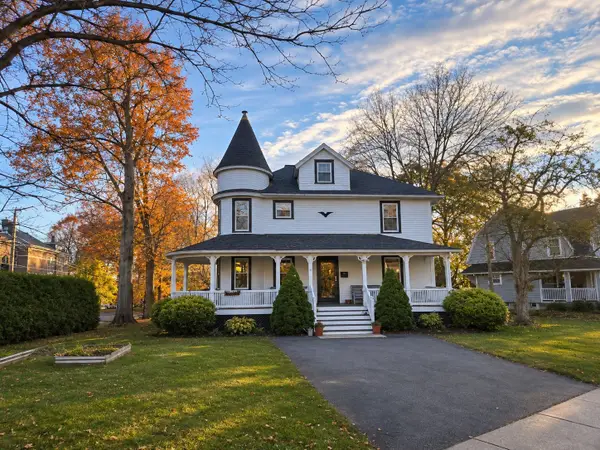 $370,000Coming Soon3 beds 2 baths1,968 sq. ft.
38 Winsor St, Ludlow, MA 01056
MLS# 73600915Listed by: Cuoco & Co. Real Estate - Coming SoonOpen Sun, 11am to 12:30pm
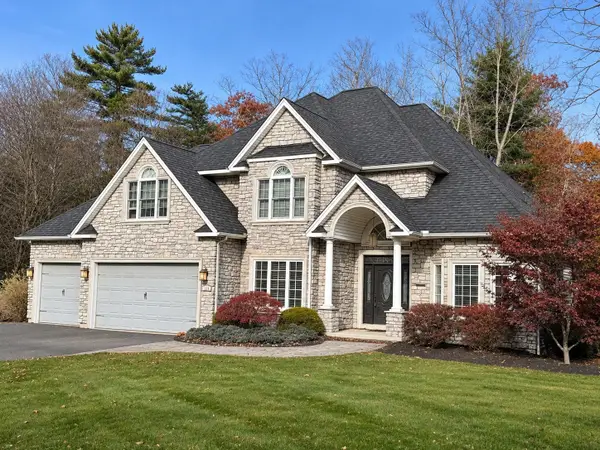 $735,000Coming Soon4 beds 3 baths3,292 sq. ft.
118 Watson Ln, Ludlow, MA 01056
MLS# 73597685Listed by: Cuoco & Co. Real Estate - New
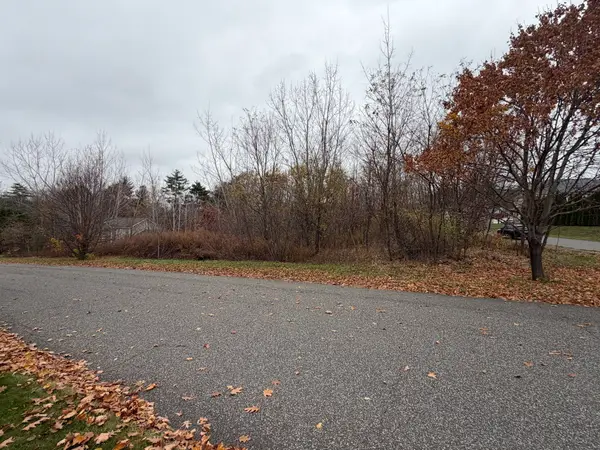 $199,000Active0.92 Acres
212 Watson Lane, Ludlow, MA 01056
MLS# 73601140Listed by: Coldwell Banker Realty - Western MA - Open Sat, 10 to 11:30amNew
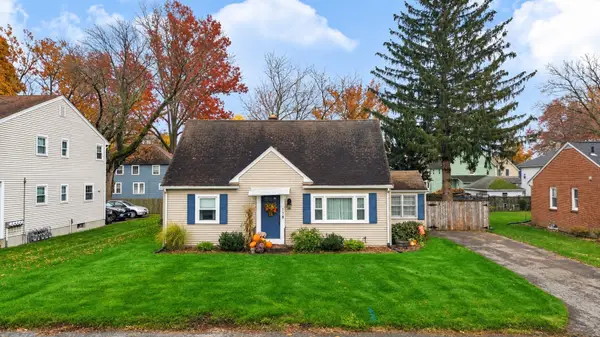 $339,000Active4 beds 1 baths1,326 sq. ft.
178 Howard St, Ludlow, MA 01056
MLS# 73600920Listed by: Naples Realty Group - New
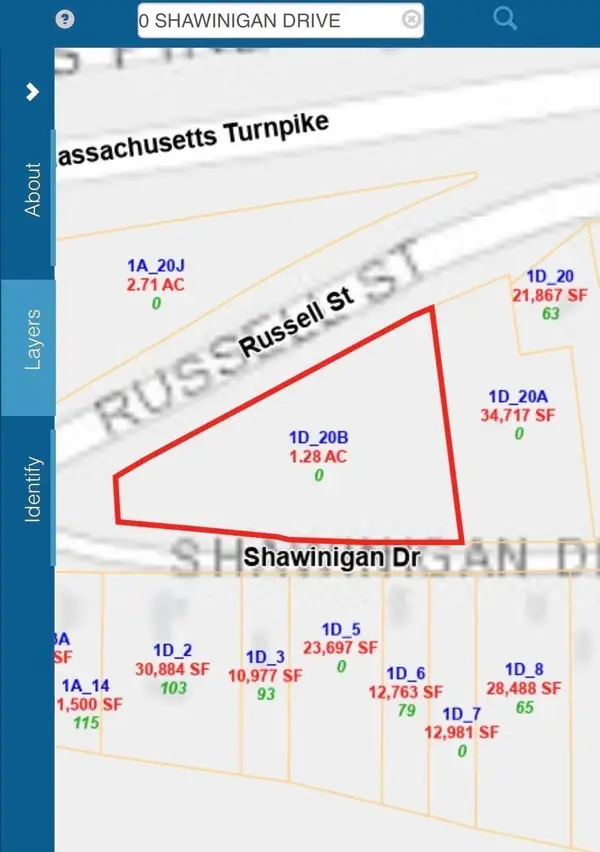 $89,000Active1.28 Acres
01 Russell St, Ludlow, MA 01056
MLS# 73600557Listed by: Fathom Realty - New
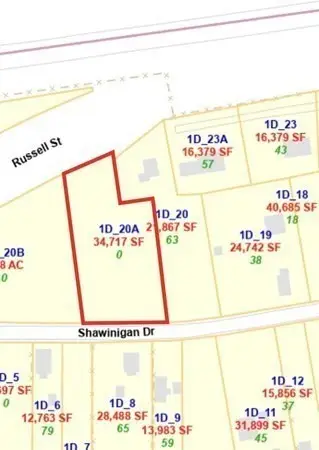 $79,000Active0.8 Acres
02 Russell St, Ludlow, MA 01056
MLS# 73600558Listed by: Fathom Realty - New
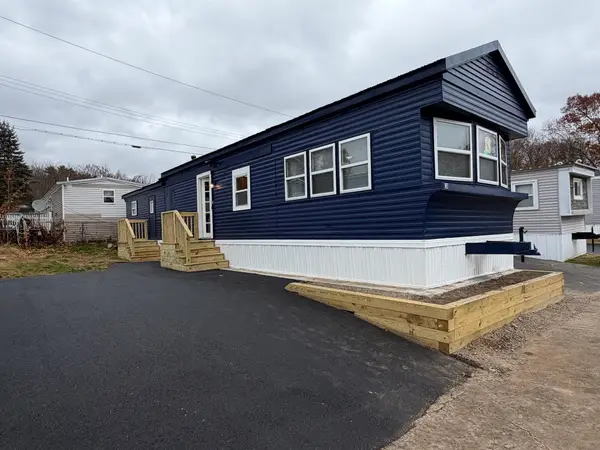 $129,900Active2 beds 1 baths850 sq. ft.
229 Miller Street #C8, Ludlow, MA 01056
MLS# 73600284Listed by: Keller Williams Elite - New
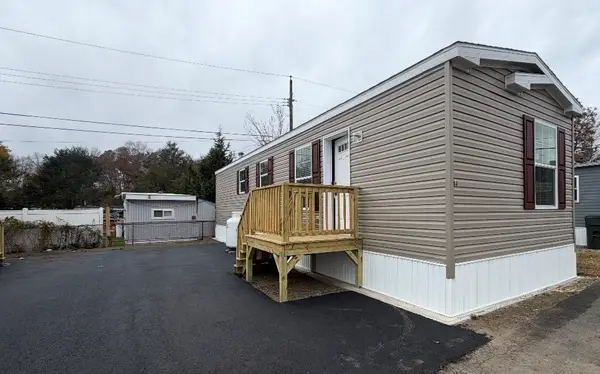 $159,900Active2 beds 1 baths750 sq. ft.
229 Miller Street #B3, Ludlow, MA 01056
MLS# 73600314Listed by: Keller Williams Elite - New
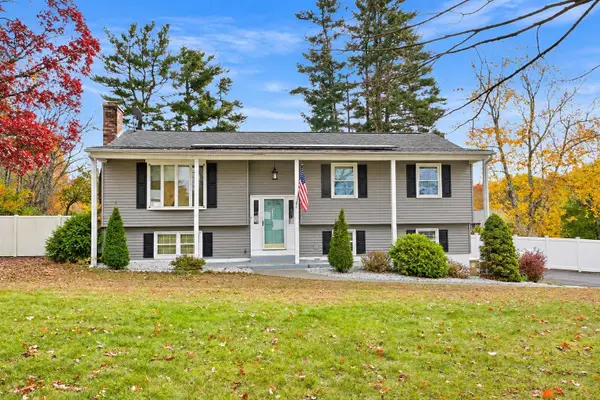 $449,999Active4 beds 2 baths1,627 sq. ft.
6 Warwick Dr, Ludlow, MA 01056
MLS# 73599483Listed by: Executive Real Estate, Inc. - New
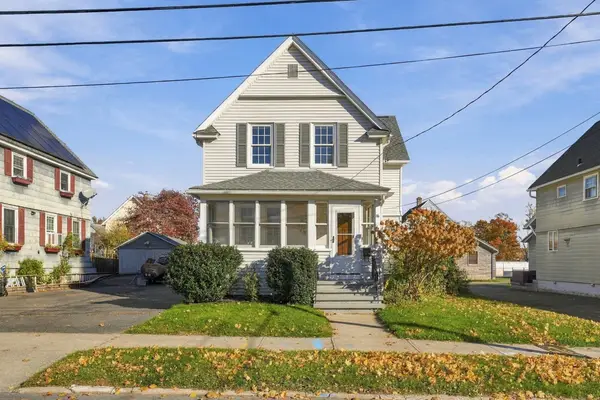 $309,900Active3 beds 2 baths1,412 sq. ft.
16 Hampden St, Ludlow, MA 01056
MLS# 73599418Listed by: Ideal Real Estate Services, Inc.


Protect your home and budget from life's surprises with an Assurant Home Warranty, backed by a partner that supports you through every step of homeownership. Explore Plans.
© 2023 - 2026 ERA Franchise Systems LLC. All rights reserved. ERA Franchise Systems LLC fully supports the principles of the Fair Housing Act and the Equal Opportunity Act. ERA, ERA Real Estate powered, and their respective logos are registered service marks of ERA Franchise Systems LLC. Each office is independently owned and operated.