
1098 Northfield Road #1A, Lunenburg, MA 01462
Local realty services provided by:ERA Millennium Real Estate
1098 Northfield Road #1A,Lunenburg, MA 01462
$650,000
- 3 Beds
- 3 Baths
- 1,520 sq. ft.
- Condominium
- Active
Listed by: we close deals team
Office: lamacchia realty, inc.
MLS#:73557043
Source:MLSPIN
Price summary
- Price:$650,000
- Price per sq. ft.:$427.63
- Monthly HOA dues:$150
About this home
Welcome to Northfield Pointe—Lunenburg’s newest development! The first two units have officially hit the market, offering an exciting opportunity to secure your place in this thoughtfully designed new community. Once complete, Northfield Pointe will feature 8 luxury condos and 1 custom single-family home. Construction is underway, with Lot 1, Units A & B estimated for completion in early 2027. Where modern design meets elevated living, these new-construction homes offer the opportunity to make your space truly your own. There is still time to customize interior selections and finishes! Secure your place at Northfield Pointe today and bring your vision of home to life. Preferred lender Kayla Tarabay from Novus Home Mortgage is offering $2500 credit + $500 appraisal credit on development purchases.
Contact an agent
Home facts
- Year built:2026
- Listing ID #:73557043
- Updated:July 30, 2026 at 03:51 PM
Rooms and interior
- Bedrooms:3
- Total bathrooms:3
- Full bathrooms:2
- Half bathrooms:1
- Rooms Total:4
- Flooring:Hardwood, Tile
- Dining Description:Hardwood, Open Floorplan
- Kitchen Description:Countertops - Stone/Granite/Solid, Dining Area, Dishwasher, Flooring - Hardwood, Kitchen Island, Microwave, Open Floorplan, Range, Refrigerator, Stainless Steel Appliances
- Living area:1,520 sq. ft.
Heating and cooling
- Cooling:Central Air, Ductless
- Heating:Ductless, Heat Pump
- Central air:Yes
Structure and exterior
- Roof:Shingle
- Year built:2026
- Building area:1,520 sq. ft.
- Exterior Features:Patio
Schools
- High school:Lunenburg High
- Middle school:Lunenburg Middle
- Elementary school:Turkey Hill
Utilities
- Water:Shared Well
- Sewer:Private Sewer
Finances and disclosures
- Price:$650,000
- Price per sq. ft.:$427.63
Features and amenities
- Appliances:Dishwasher, Microwave, Range, Refrigerator
- Laundry features:In Unit, Second Floor
Parking
- Total parking spaces:3
- Parking description:Attached
- Garage:Yes
- Garage spaces:1
New listings near 1098 Northfield Road #1A
- Open Sat, 12 to 2pmNew
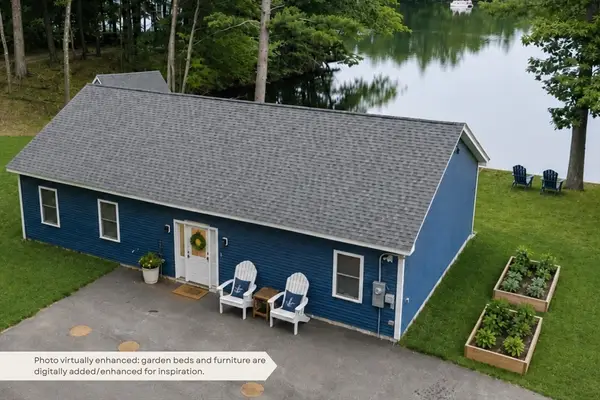 $675,000Active2 beds 2 baths1,500 sq. ft.
441 Townsend Harbor Road, Lunenburg, MA 01462
MLS# 73555806Listed by: Real Estate Exchange - Open Fri, 4 to 6pmNew
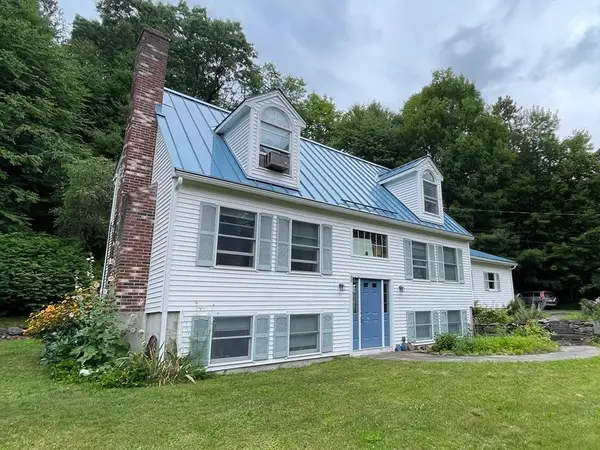 $575,000Active4 beds 2 baths1,947 sq. ft.
450 Lancaster Ave, Lunenburg, MA 01431
MLS# 73553072Listed by: Real Estate Exchange - Open Sun, 12 to 1:30pmNew
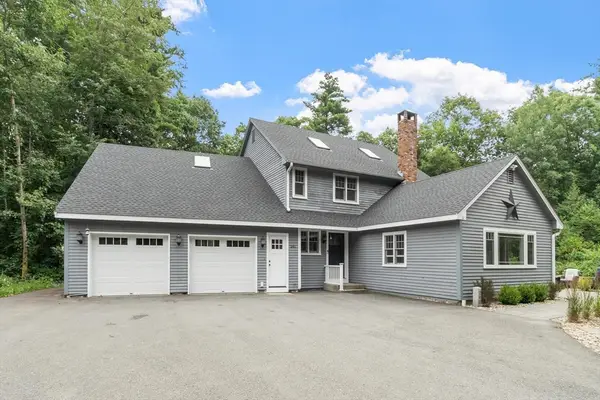 $725,000Active4 beds 4 baths2,718 sq. ft.
241 Reservoir Rd, Lunenburg, MA 01462
MLS# 73551593Listed by: Coldwell Banker Realty - Leominster - New
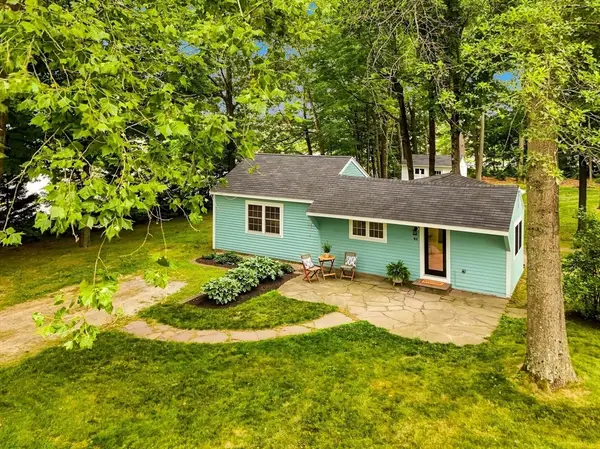 $329,900Active1 beds 1 baths678 sq. ft.
44 Oak Ave #44, Lunenburg, MA 01462
MLS# 73552574Listed by: Century 21 Your Way - Open Sun, 12 to 1:30pm
 $399,900Active3 beds 1 baths1,331 sq. ft.
35 Natick St, Lunenburg, MA 01462
MLS# 73550962Listed by: Coldwell Banker Realty - Leominster  $139,900Active2 beds 1 baths1,000 sq. ft.
1790 Massachusetts Ave #25, Lunenburg, MA 01462
MLS# 73550853Listed by: Results Realty- Open Sat, 12:30 to 2pm
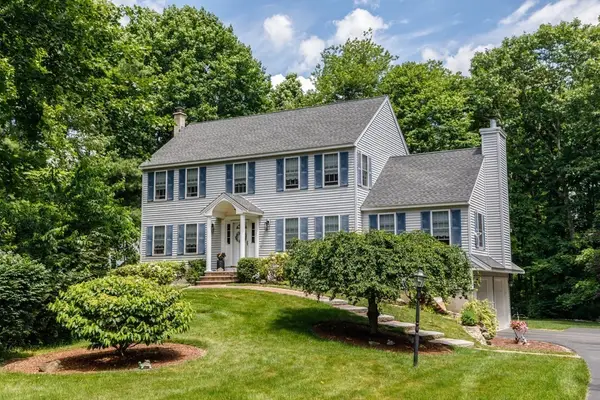 $739,900Active3 beds 3 baths2,036 sq. ft.
26 Cushing Lane, Lunenburg, MA 01462
MLS# 73550065Listed by: Foster-Healey Real Estate  $659,000Active2 beds 1 baths952 sq. ft.
878 Flat Hill Rd, Lunenburg, MA 01462
MLS# 73548310Listed by: Clear Path Realty,LLC $879,000Active2 beds 1 baths952 sq. ft.
878 Flat Hill Rd, Lunenburg, MA 01462
MLS# 73548312Listed by: Clear Path Realty,LLC


Protect your home and budget from life's surprises with an Assurant Home Warranty, backed by a partner that supports you through every step of homeownership. Explore Plans.
© 2023 - 2026 ERA Franchise Systems LLC. All rights reserved. ERA Franchise Systems LLC fully supports the principles of the Fair Housing Act and the Equal Opportunity Act. ERA, ERA Real Estate powered, and their respective logos are registered service marks of ERA Franchise Systems LLC. Each office is independently owned and operated.