
441 Townsend Harbor Road, Lunenburg, MA 01462
Local realty services provided by:ERA M. Connie Laplante Real Estate
441 Townsend Harbor Road,Lunenburg, MA 01462
$645,000
- 2 Beds
- 2 Baths
- 1,500 sq. ft.
- Single family
- Active
Listed by: victoria jeffrey
Office: real estate exchange
MLS#:73555806
Source:MLSPIN
Price summary
- Price:$645,000
- Price per sq. ft.:$430
- Monthly HOA dues:$41.25
About this home
PRICE IMPROVEMENT — DON’T MISS THIS OPPORTUNITY TO LIVE ON HICKORY HILLS LAKE! Built in 2022, this beautifully designed waterfront ranch offers approximately 1,500 sq. ft. of bright, modern, single-level living with scenic lake views and direct access to one of Lunenburg’s most desirable recreational lakes.Step inside to a sun-filled open-concept layout with soaring vaulted ceilings, recessed lighting, and an easy flow between the kitchen, dining, and living spaces, perfect for everyday living or entertaining. Outside, enjoy the lifestyle that makes lakefront living so special: kayaking, swimming, fishing, relaxing by the water, and peaceful mornings overlooking the lake. The home features two generously sized bedrooms and two full bathrooms, including a spacious primary suite with a private en suite bath and walk-in closet. Modern finishes and thoughtful details throughout make this home truly move-in ready. Comfort and efficiency are covered year-round with propane forced-air heat plus a heat pump for heating and cooling. Built with low-maintenance ownership in mind, the property also offers vinyl siding, an architectural shingle roof, a septic system installed in 2022, and a generator hookup for added peace of mind. Whether you’re searching for a year-round waterfront home, downsizing to easy one-level living, or dreaming of your own lake retreat, this property delivers the rare combination of newer construction, modern comfort, and the Hickory Hills Lake lifestyle, all while remaining convenient to Lunenburg amenities, recreation, schools, and commuter routes. HOA fee: $495/year....
Contact an agent
Home facts
- Year built:2022
- Listing ID #:73555806
- Updated:September 15, 2026 at 11:10 AM
Rooms and interior
- Bedrooms:2
- Total bathrooms:2
- Full bathrooms:2
- Rooms Total:5
- Kitchen Description:Dishwasher, Oven, Range, Range Hood, Refrigerator
- Living area:1,500 sq. ft.
Heating and cooling
- Cooling:Central Air, Heat Pump
- Heating:Central, Forced Air, Heat Pump, Leased Propane Tank, Natural Gas, Propane
- Central air:Yes
Structure and exterior
- Roof:Shingle
- Year built:2022
- Building area:1,500 sq. ft.
- Lot area:0.34 Acres
- Lot Features:Cleared, Level
- Architectural Style:Ranch
- Construction Materials:Frame
- Exterior Features:Deck, Deck - Vinyl, Storage
- Foundation Description:Concrete Perimeter, Slab
Utilities
- Water:Public
- Sewer:Private Sewer
Finances and disclosures
- Price:$645,000
- Price per sq. ft.:$430
- Tax amount:$8,897 (2026)
Features and amenities
- Appliances:Dishwasher, Dryer, Range, Range Hood, Refrigerator, Washer
- Laundry features:Dryer, Electric Dryer Hookup, Washer, Washer Hookup
Parking
- Total parking spaces:5
- Parking description:Off Street, Paved, Paved Drive
New listings near 441 Townsend Harbor Road
- Open Sat, 11am to 12:30pmNew
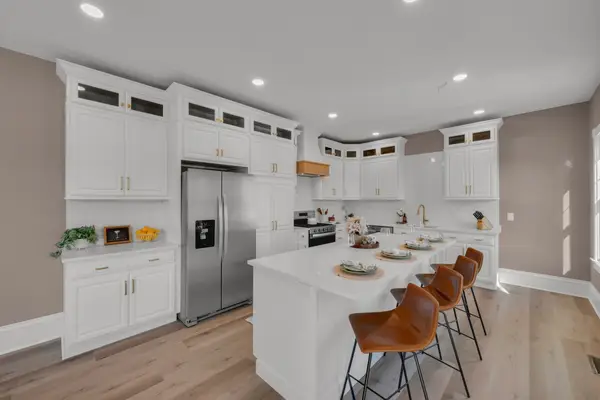 $599,900Active5 beds 3 baths2,972 sq. ft.
763 Massachusetts Avenue #A, Lunenburg, MA 01462
MLS# 73576818Listed by: Lamacchia Realty, Inc. - Open Sat, 11am to 12:30pmNew
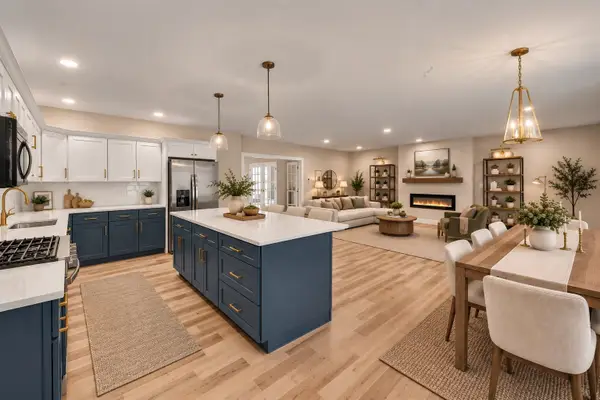 $599,900Active4 beds 3 baths3,685 sq. ft.
765 Massachusetts Avenue #B, Lunenburg, MA 01462
MLS# 73576877Listed by: Lamacchia Realty, Inc. - Open Sat, 12 to 2pmNew
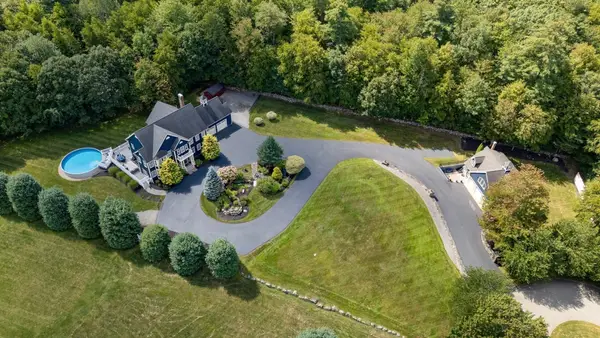 $1,425,000Active4 beds 5 baths5,159 sq. ft.
110 Old Farm Rd, Lunenburg, MA 01462
MLS# 73574513Listed by: Keller Williams Realty North Central - Open Fri, 4:30 to 6pmNew
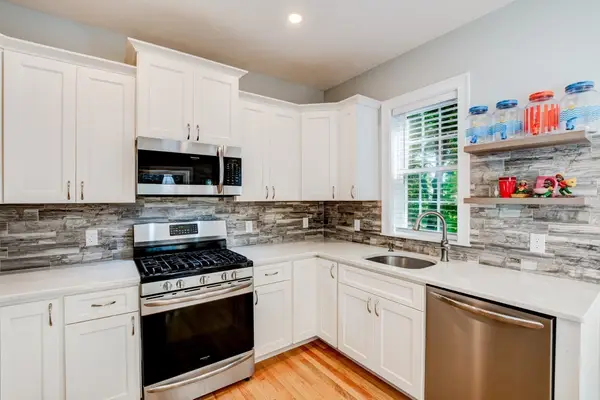 $465,000Active3 beds 3 baths1,674 sq. ft.
658 Massachusetts Ave #3, Lunenburg, MA 01462
MLS# 73576420Listed by: LAER Realty Partners - New
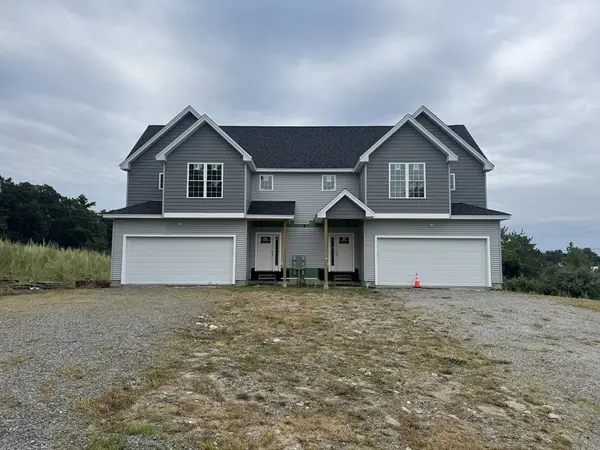 $749,000Active3 beds 3 baths2,150 sq. ft.
11 Pond St #11, Lunenburg, MA 01462
MLS# 73566756Listed by: Berkshire Hathaway HomeServices Commonwealth Real Estate - New
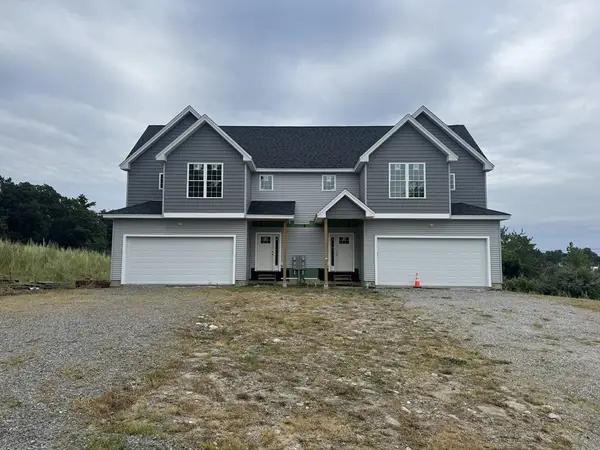 $749,000Active3 beds 3 baths2,150 sq. ft.
13 Pond St #13, Lunenburg, MA 01462
MLS# 73566757Listed by: Berkshire Hathaway HomeServices Commonwealth Real Estate - New
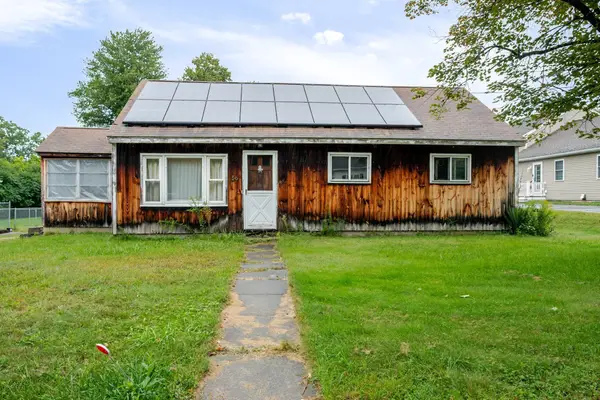 $299,000Active3 beds 2 baths1,456 sq. ft.
56 John St, Lunenburg, MA 01462
MLS# 73573626Listed by: Real Broker MA, LLC - New
 $449,900Active2 beds 3 baths1,864 sq. ft.
811 Chase Rd, Lunenburg, MA 01462
MLS# 73573335Listed by: The Attias Group, LLC - New
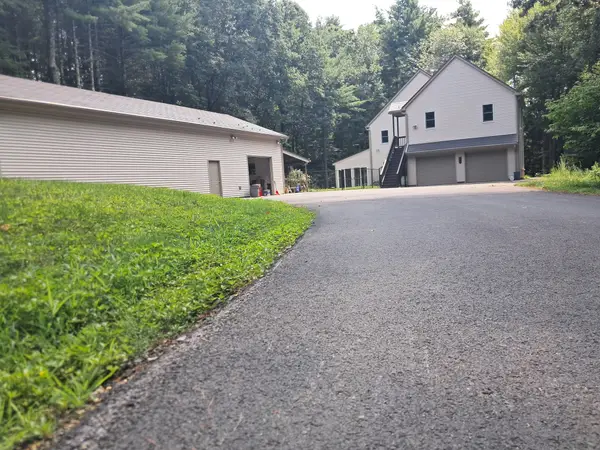 $930,000Active3 beds 4 baths3,264 sq. ft.
55 Howard St, Lunenburg, MA 01462
MLS# 73572916Listed by: SmartHomes Realty - New
 $789,900Active4 beds 4 baths3,309 sq. ft.
116 Island Rd, Lunenburg, MA 01462
MLS# 73572764Listed by: Coldwell Banker Realty - Leominster


Protect your home and budget from life's surprises with an Assurant Home Warranty, backed by a partner that supports you through every step of homeownership. Explore Plans.
© 2023 - 2026 ERA Franchise Systems LLC. All rights reserved. ERA Franchise Systems LLC fully supports the principles of the Fair Housing Act and the Equal Opportunity Act. ERA, ERA Real Estate powered, and their respective logos are registered service marks of ERA Franchise Systems LLC. Each office is independently owned and operated.