
16 Sandy Cove Road, Lunenburg, MA 01462
Local realty services provided by:ERA Key Realty Services
16 Sandy Cove Road,Lunenburg, MA 01462
$699,888
- 2 Beds
- 2 Baths
- 1,560 sq. ft.
- Single family
- Active
Listed by: nicholas bianchini
Office: keller williams realty north central
MLS#:73596842
Source:MLSPIN
Price summary
- Price:$699,888
- Price per sq. ft.:$448.65
About this home
Waterfront Retreat on Little Hickory Hills Lake in Lunenburg! Looking for a serene waterfront home and year-round enjoyment? You have found the perfect home for you! Whether you're just starting out, downsizing, or simply seeking peace and nature, this beautifully updated 2-bedroom, 2-bath home is the perfect fit. Recent renovations include complete Garage renovation, exterior painting and full home Generac generator. Enjoy a bright, open-concept layout that seamlessly connects the kitchen, dining area, and family room—complete with a cozy pellet stove for those chilly New England nights. Mini Splits make the dog days of Summer bearable! The two bedrooms are strategically located at opposite ends of the home. While the interior is warm and inviting, the real magic happens outside…Step into your own private lakeside oasis! With 150 feet of private beachfront on the quiet side of Hickory Hills, you'll love kayaking, paddle boarding, swimming, wildlife watching, and relaxing by the water. The backyard is meant for entertaining, with your covered porch and patio. A perfect place for cookouts and gathering but yet a short walk to the private beach to enjoy the bigger lake. Come see why this waterfront gem is more than a home—it's a lifestyle....
Contact an agent
Home facts
- Year built:1954
- Listing ID #:73596842
- Updated:October 31, 2026 at 04:53 AM
Rooms and interior
- Bedrooms:2
- Total bathrooms:2
- Full bathrooms:2
- Rooms Total:5
- Flooring:Carpet, Flooring - Vinyl, Vinyl
- Dining Description:Beamed Ceilings, Ceiling Fan(s), Exterior Access, Handicap Accessible, Open Floorplan, Skylight, Vaulted Ceiling(s), Vinyl
- Kitchen Description:Breakfast Bar / Nook, Cabinets - Upgraded, Countertops - Stone/Granite/Solid, Countertops - Upgraded, Dishwasher, Flooring - Vinyl, Kitchen Island, Open Floorplan, Range, Range Hood, Refrigerator, Vaulted Ceiling(s)
- Living area:1,560 sq. ft.
Heating and cooling
- Cooling:Central Air, Ductless
- Heating:Central, Oil, Propane
- Central air:Yes
Structure and exterior
- Roof:Shingle
- Year built:1954
- Building area:1,560 sq. ft.
- Lot area:0.31 Acres
- Architectural Style:Contemporary, Ranch
- Construction Materials:Frame
- Exterior Features:Patio, Porch, Professional Landscaping, Storage
- Foundation Description:Slab
Utilities
- Water:Private
- Sewer:Private Sewer
Finances and disclosures
- Price:$699,888
- Price per sq. ft.:$448.65
- Tax amount:$8,700 (2026)
Features and amenities
- Appliances:Dishwasher, Range, Range Hood, Refrigerator
- Laundry features:First Floor, Flooring - Vinyl, Main Level
- Amenities:Closet
Parking
- Total parking spaces:6
- Parking description:Garage Door Opener, Off Street, Paved Drive, Workshop in Garage
- Garage:Yes
- Garage spaces:2
New listings near 16 Sandy Cove Road
- Coming Soon
 $159,900Coming Soon2 beds 1 baths980 sq. ft.
1790 Mass Ave #43, Lunenburg, MA 01462
MLS# 73594538Listed by: Real Estate Exchange - New
 $999,000Active6 beds 6 baths3,128 sq. ft.
794-796 Massachusetts Avenue, Lunenburg, MA 01462
MLS# 73596044Listed by: LAER Realty Partners - New
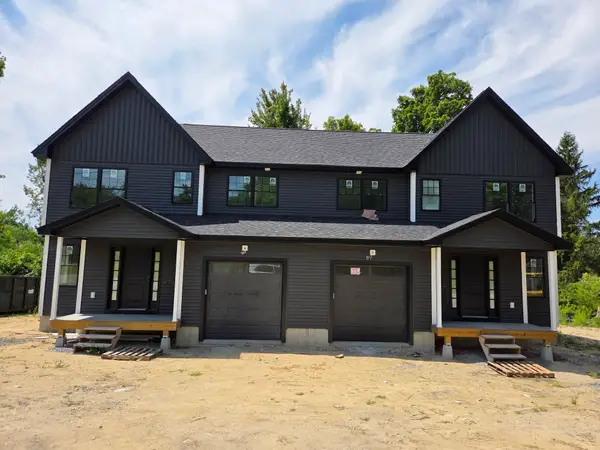 $1,049,000Active6 beds 6 baths3,128 sq. ft.
786-788 Massachusetts Avenue, Lunenburg, MA 01462
MLS# 73596073Listed by: LAER Realty Partners - Open Sat, 12:30 to 2pmNew
 $929,900Active3 beds 4 baths3,359 sq. ft.
4 Iris Ct #4, Lunenburg, MA 01462
MLS# 73596152Listed by: Coldwell Banker Realty - Leominster - New
 $499,900Active3 beds 3 baths1,564 sq. ft.
792 Massachusetts Avenue #792, Lunenburg, MA 01462
MLS# 73595970Listed by: LAER Realty Partners - New
 $499,900Active3 beds 3 baths1,564 sq. ft.
796 Massachusetts Avenue #796, Lunenburg, MA 01462
MLS# 73595939Listed by: LAER Realty Partners - New
 $519,900Active3 beds 3 baths1,564 sq. ft.
786 Massachusetts Avenue #786, Lunenburg, MA 01462
MLS# 73595949Listed by: LAER Realty Partners - New
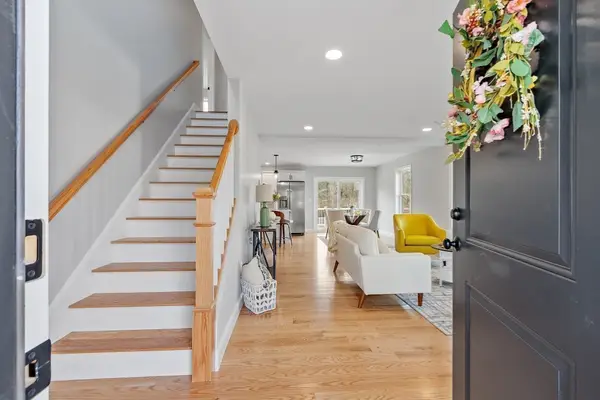 $519,900Active3 beds 3 baths1,564 sq. ft.
788 Massachusetts Avenue #788, Lunenburg, MA 01462
MLS# 73595953Listed by: LAER Realty Partners - New
 $499,900Active3 beds 3 baths1,564 sq. ft.
794 Massachusetts Avenue #794, Lunenburg, MA 01462
MLS# 73595986Listed by: LAER Realty Partners


Protect your home and budget from life's surprises with an Assurant Home Warranty, backed by a partner that supports you through every step of homeownership. Explore Plans.
© 2023 - 2026 ERA Franchise Systems LLC. All rights reserved. ERA Franchise Systems LLC fully supports the principles of the Fair Housing Act and the Equal Opportunity Act. ERA, ERA Real Estate powered, and their respective logos are registered service marks of ERA Franchise Systems LLC. Each office is independently owned and operated.