
786-788 Massachusetts Avenue, Lunenburg, MA 01462
Local realty services provided by:ERA M. Connie Laplante Real Estate
786-788 Massachusetts Avenue,Lunenburg, MA 01462
$1,049,000
- 6 Beds
- 6 Baths
- 3,128 sq. ft.
- Multi-family
- Active
Listed by: cory gracie
Office: laer realty partners
MLS#:73596073
Source:MLSPIN
Price summary
- Price:$1,049,000
- Price per sq. ft.:$335.36
About this home
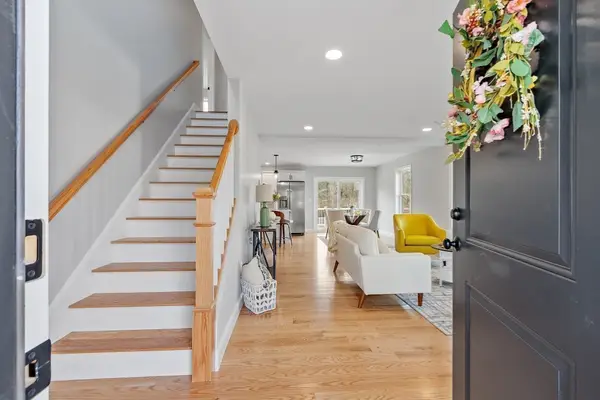
Your own land - Your own possibilities with this brand new duplex! Plant a garden or create a cozy outdoor sitting area - the choice is yours! This energy-efficient new construction duplex home offers 1,564’ living area per unit, three bedrooms, 2.5 baths and a thoughtfully designed open floor plan with high-end finishes throughout. The kitchen showcases quartz countertops, an island and a gas stove, flowing into the dining area with a slider to a composite deck and private backyard. A gas fireplace anchors the inviting living room, while hardwood and tile flooring, a half bath and first-floor laundry add style and convenience. Hardwood stairs lead upstairs to the primary suite with a walk-in closet and a luxurious private bathroom with a double sink vanity and large tiled walk-in shower. Two additional bedrooms and a full bath complete the second floor. The full basement provides plenty of storage and potential for additional living space in the future. Central A/C, an attached garage and a composite front porch add to the appeal. Enjoy town water and sewer, pet-friendly, a one-year builder’s warranty....
Contact an agent
Home facts
- Year built:2026
- Listing ID #:73596073
- Updated:October 28, 2026 at 08:07 PM
Rooms and interior
- Bedrooms:6
- Total bathrooms:6
- Full bathrooms:4
- Half bathrooms:2
- Rooms Total:12
- Flooring:Carpet, Hardwood, Tile
- Bathrooms Description:Bathroom With Tub & Shower, Bathroom with Shower Stall
- Kitchen Description:Dishwasher, Kitchen, Microwave, Range
- Basement Description:Concrete, Full, Interior Entry, Unfinished
- Living area:3,128 sq. ft.
Heating and cooling
- Cooling:4 Cooling Zones, Central Air, Individual
- Heating:Forced Air, Propane, Unit Control
- Central air:Yes
Structure and exterior
- Roof:Shingle
- Year built:2026
- Building area:3,128 sq. ft.
- Lot area:0.97 Acres
- Construction Materials:Frame
- Exterior Features:Balcony/Deck, Deck - Composite, Porch
- Foundation Description:Concrete Perimeter
Utilities
- Water:Public
- Sewer:Public Sewer
Finances and disclosures
- Price:$1,049,000
- Price per sq. ft.:$335.36
Features and amenities
- Appliances:Dishwasher, Microwave, Range
- Laundry features:Dryer Hookup, Electric Dryer Hookup, Washer Hookup
- Amenities:Ceiling Fan(s), Open Floorplan, Slider, Storage, Walk-in Closet(s)
Parking
- Total parking spaces:8
- Parking description:Off Street, Paved, Paved Drive
- Garage:Yes
- Garage spaces:2
New listings near 786-788 Massachusetts Avenue
- Coming Soon
 $159,900Coming Soon2 beds 1 baths980 sq. ft.
1790 Mass Ave #43, Lunenburg, MA 01462
MLS# 73594538Listed by: Real Estate Exchange - New
 $999,000Active6 beds 6 baths3,128 sq. ft.
794-796 Massachusetts Avenue, Lunenburg, MA 01462
MLS# 73596044Listed by: LAER Realty Partners - New
 $929,900Active3 beds 4 baths3,359 sq. ft.
4 Iris Ct #4, Lunenburg, MA 01462
MLS# 73596151Listed by: Coldwell Banker Realty - Leominster - New
 $929,900Active3 beds 4 baths3,359 sq. ft.
4 Iris Ct #4, Lunenburg, MA 01462
MLS# 73596152Listed by: Coldwell Banker Realty - Leominster - New
 $499,900Active3 beds 3 baths1,564 sq. ft.
792 Massachusetts Avenue #792, Lunenburg, MA 01462
MLS# 73595970Listed by: LAER Realty Partners - New
 $499,900Active3 beds 3 baths1,564 sq. ft.
796 Massachusetts Avenue #796, Lunenburg, MA 01462
MLS# 73595939Listed by: LAER Realty Partners - New
 $519,900Active3 beds 3 baths1,564 sq. ft.
786 Massachusetts Avenue #786, Lunenburg, MA 01462
MLS# 73595949Listed by: LAER Realty Partners - New
 $499,900Active3 beds 3 baths1,564 sq. ft.
794 Massachusetts Avenue #794, Lunenburg, MA 01462
MLS# 73595986Listed by: LAER Realty Partners - New
 $519,900Active3 beds 3 baths1,564 sq. ft.
788 Massachusetts Avenue #788, Lunenburg, MA 01462
MLS# 73595998Listed by: LAER Realty Partners


Protect your home and budget from life's surprises with an Assurant Home Warranty, backed by a partner that supports you through every step of homeownership. Explore Plans.
© 2023 - 2026 ERA Franchise Systems LLC. All rights reserved. ERA Franchise Systems LLC fully supports the principles of the Fair Housing Act and the Equal Opportunity Act. ERA, ERA Real Estate powered, and their respective logos are registered service marks of ERA Franchise Systems LLC. Each office is independently owned and operated.