
4 Iris Ct #4, Lunenburg, MA 01462
Local realty services provided by:ERA Millennium Real Estate
4 Iris Ct #4,Lunenburg, MA 01462
$929,900
- 3 Beds
- 4 Baths
- 3,359 sq. ft.
- Single family
- Active
Listed by: lynn walsh
Office: coldwell banker realty - leominster
MLS#:73596152
Source:MLSPIN
Price summary
- Price:$929,900
- Price per sq. ft.:$276.84
- Monthly HOA dues:$695
About this home
Welcome to your lakeside retreat at Hickory Hills Lake! Nestled in a sought-after neighborhood, this beautiful Cape-style home offers the perfect blend of comfort, charm, and lake living, complete with exclusive lake rights and your own dock slip! The inviting open floor plan seamlessly connects the kitchen, sunroom, and spectacular cathedral-ceiling living room, featuring a cozy gas fireplace and a dramatic wall of windows and slider that fills the space with natural light. A desirable first-floor bedroom and spacious full bath provide the convenience of main-level living. Upstairs, an open loft-style living area overlooks the stunning living room below, accompanied by two additional bedrooms and another full bath. The finished walkout lower level offers exceptional versatility with a wall of windows and a slider, a convenient half bath, complete woodshop area and flexible space for a home office, guest retreat, or media room, plus generous unfinished storage. Step outside to beautifully landscaped grounds featuring two decks, a welcoming patio, and seasonal views of Hickory Hills Lake—perfect for entertaining or simply relaxing and enjoying the peaceful surroundings. Spend your days boating, swimming, kayaking, or enjoying everything this private lake community has to offer including a private beach....
Contact an agent
Home facts
- Year built:2001
- Listing ID #:73596152
- Updated:October 28, 2026 at 08:07 PM
Rooms and interior
- Bedrooms:3
- Total bathrooms:4
- Full bathrooms:2
- Half bathrooms:2
- Rooms Total:9
- Flooring:Carpet, Flooring - Vinyl, Flooring - Wall to Wall Carpet, Hardwood, Tile, Vinyl
- Dining Description:Closet, Decorative Molding, Exterior Access, Hardwood, Overhead
- Bathrooms Description:Bathroom - Half
- Kitchen Description:Countertops - Stone/Granite/Solid, Countertops - Upgraded, Dining Area, Dishwasher, Flooring - Hardwood, Kitchen Island, Microwave, Pantry, Range, Recessed Lighting, Refrigerator, Stainless Steel Appliances, Vacuum System
- Basement Description:Full, Interior Entry, Partially Finished, Walk-Out Access
- Living area:3,359 sq. ft.
Heating and cooling
- Cooling:2 Cooling Zones, Central Air
- Heating:Forced Air, Natural Gas
- Central air:Yes
Structure and exterior
- Roof:Shingle
- Year built:2001
- Building area:3,359 sq. ft.
- Lot area:0.2 Acres
- Lot Features:Cul-De-Sac, Wooded
- Architectural Style:Cape
- Construction Materials:Frame
- Foundation Description:Concrete Perimeter
Schools
- High school:Lunenburg
- Middle school:Turkey Hill
- Elementary school:Primary
Utilities
- Water:Public
- Sewer:Private Sewer
Finances and disclosures
- Price:$929,900
- Price per sq. ft.:$276.84
- Tax amount:$10,908 (2026)
Features and amenities
- Appliances:Dishwasher, Dryer, Microwave, Range, Refrigerator, Vacuum System, Washer
- Laundry features:Dryer, Electric Dryer Hookup, First Floor, Flooring - Stone/Ceramic Tile, Laundry Closet, Lighting - Overhead, Main Level, Pantry, Washer, Washer Hookup
- Amenities:Central Vacuum, Closet, Lighting - Overhead, Open Floorplan, Recessed Lighting, Storage
Parking
- Total parking spaces:6
- Parking description:Attached, Garage Door Opener, Off Street, Paved, Paved Drive
- Garage:Yes
- Garage spaces:2
New listings near 4 Iris Ct #4
- Coming Soon
 $159,900Coming Soon2 beds 1 baths980 sq. ft.
1790 Mass Ave #43, Lunenburg, MA 01462
MLS# 73594538Listed by: Real Estate Exchange - New
 $999,000Active6 beds 6 baths3,128 sq. ft.
794-796 Massachusetts Avenue, Lunenburg, MA 01462
MLS# 73596044Listed by: LAER Realty Partners - New
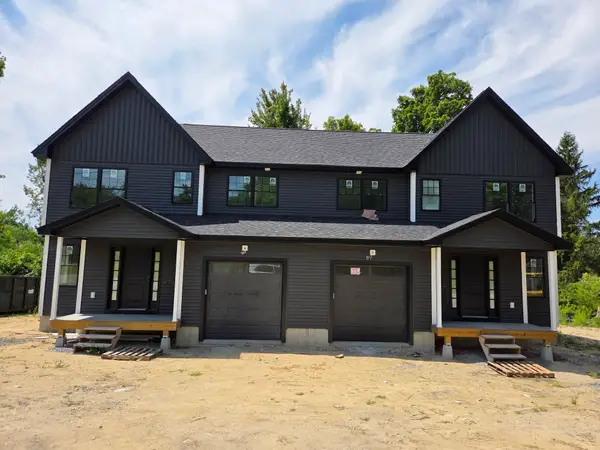 $1,049,000Active6 beds 6 baths3,128 sq. ft.
786-788 Massachusetts Avenue, Lunenburg, MA 01462
MLS# 73596073Listed by: LAER Realty Partners - New
 $929,900Active3 beds 4 baths3,359 sq. ft.
4 Iris Ct #4, Lunenburg, MA 01462
MLS# 73596151Listed by: Coldwell Banker Realty - Leominster - New
 $499,900Active3 beds 3 baths1,564 sq. ft.
792 Massachusetts Avenue #792, Lunenburg, MA 01462
MLS# 73595970Listed by: LAER Realty Partners - New
 $499,900Active3 beds 3 baths1,564 sq. ft.
796 Massachusetts Avenue #796, Lunenburg, MA 01462
MLS# 73595939Listed by: LAER Realty Partners - New
 $519,900Active3 beds 3 baths1,564 sq. ft.
786 Massachusetts Avenue #786, Lunenburg, MA 01462
MLS# 73595949Listed by: LAER Realty Partners - New
 $499,900Active3 beds 3 baths1,564 sq. ft.
794 Massachusetts Avenue #794, Lunenburg, MA 01462
MLS# 73595986Listed by: LAER Realty Partners - New
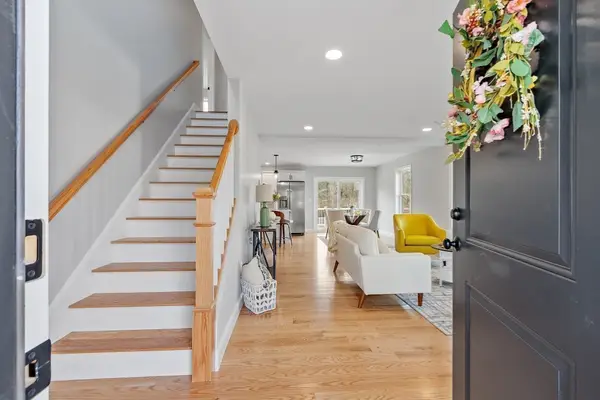 $519,900Active3 beds 3 baths1,564 sq. ft.
788 Massachusetts Avenue #788, Lunenburg, MA 01462
MLS# 73595998Listed by: LAER Realty Partners


Protect your home and budget from life's surprises with an Assurant Home Warranty, backed by a partner that supports you through every step of homeownership. Explore Plans.
© 2023 - 2026 ERA Franchise Systems LLC. All rights reserved. ERA Franchise Systems LLC fully supports the principles of the Fair Housing Act and the Equal Opportunity Act. ERA, ERA Real Estate powered, and their respective logos are registered service marks of ERA Franchise Systems LLC. Each office is independently owned and operated.