
80 West St Terrace, Lunenburg, MA 01462
Local realty services provided by:ERA Key Realty Services
80 West St Terrace,Lunenburg, MA 01462
$519,900
- 3 Beds
- 2 Baths
- 1,764 sq. ft.
- Single family
- Active
Upcoming open houses
- Sun, Nov 1511:00 am - 12:30 pm
Listed by: cathy clark
Office: barrett sotheby's international realty
MLS#:73601699
Source:MLSPIN
Price summary
- Price:$519,900
- Price per sq. ft.:$294.73
About this home
Sprawling 1764 SQ FT ranch on quiet corner lot bounded by stone wall offers great opportunity in this ideal location! set in a neighborhood with quick access to major routes & shopping ! Enjoy the sundrenched large living room with hardwood floors & warm wood fireplace which connects to kitchen with updated granite counters, stovetop gas cooking, wall oven & breakfast bar! Not a cookie cutter floor plan! Generous bedrooms incl. primary with bath; relax in the family room space which connects to deck, and garage with abundant storage space. Whole house fan & central vac are add. features; large walkout basement with additional storage offers opportunity for completing with additional 1428 SQ FT! Many updates, title V complete & ready to go! Price is firm - sold as-is. SHOWINGS BEGIN SUNDAY , NOV 15TH - 11:00-12:30 PM.
Contact an agent
Home facts
- Year built:1954
- Listing ID #:73601699
- Updated:November 15, 2026 at 12:07 PM
Rooms and interior
- Bedrooms:3
- Total bathrooms:2
- Full bathrooms:1
- Half bathrooms:1
- Rooms Total:7
- Flooring:Hardwood, Laminate, Tile
- Kitchen Description:Breakfast Bar / Nook, Countertops - Stone/Granite/Solid, Dining Area, Dishwasher, Flooring - Laminate, Oven, Range, Recessed Lighting, Stainless Steel Appliances
- Basement Description:Full, Interior Entry, Unfinished
- Living area:1,764 sq. ft.
Heating and cooling
- Cooling:Wall Unit(s), Whole House Fan
- Heating:Baseboard, Natural Gas, Propane
Structure and exterior
- Roof:Shingle
- Year built:1954
- Building area:1,764 sq. ft.
- Lot area:0.48 Acres
- Lot Features:Corner Lot, Level
- Architectural Style:Ranch
- Construction Materials:Frame
- Exterior Features:Deck, Rain Gutters
- Foundation Description:Concrete Perimeter
Schools
- High school:Lmhs
- Middle school:Lmhs
- Elementary school:Primary/Thes
Utilities
- Water:Public
- Sewer:Inspection Required For Sale
Finances and disclosures
- Price:$519,900
- Price per sq. ft.:$294.73
- Tax amount:$6,195 (2026)
Features and amenities
- Appliances:Dishwasher, Range
- Laundry features:In Basement
- Amenities:Central Vacuum
Parking
- Total parking spaces:8
- Parking description:Attached, Garage Door Opener, Off Street, Paved, Paved Drive
- Garage:Yes
- Garage spaces:2
New listings near 80 West St Terrace
- Open Sun, 1 to 3pmNew
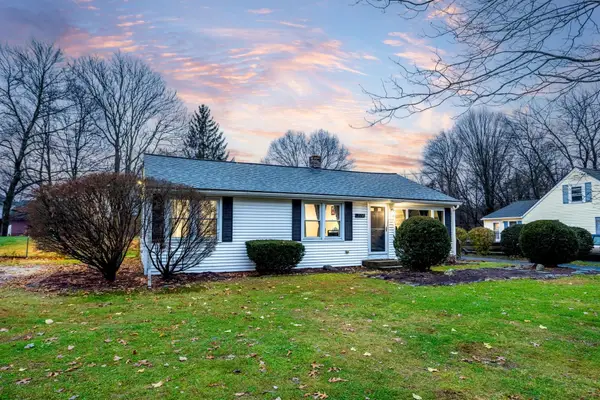 $409,900Active3 beds 1 baths1,134 sq. ft.
779 West St, Lunenburg, MA 01462
MLS# 73602092Listed by: Keller Williams Realty North Central - Open Sun, 3 to 4pmNew
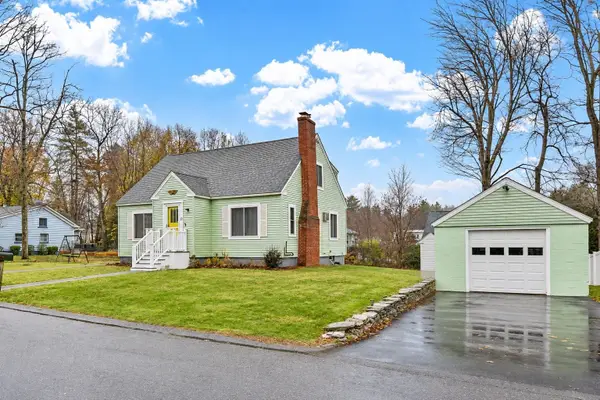 $399,900Active3 beds 2 baths1,643 sq. ft.
27 Natick St, Lunenburg, MA 01462
MLS# 73601967Listed by: Coldwell Banker Realty - Leominster - Open Sun, 11:30am to 1pmNew
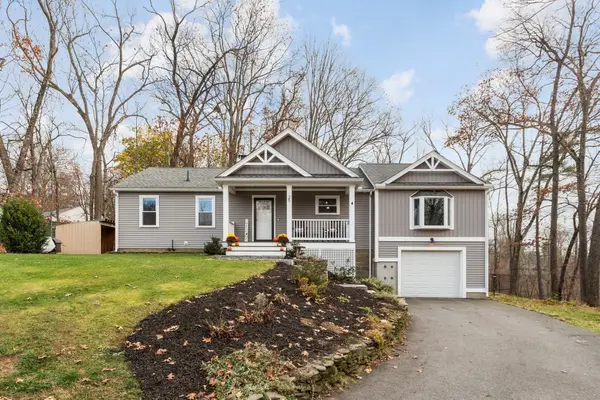 $549,900Active3 beds 2 baths2,369 sq. ft.
35 Fitchview Ave, Lunenburg, MA 01462
MLS# 73600676Listed by: Coldwell Banker Realty - Leominster - New
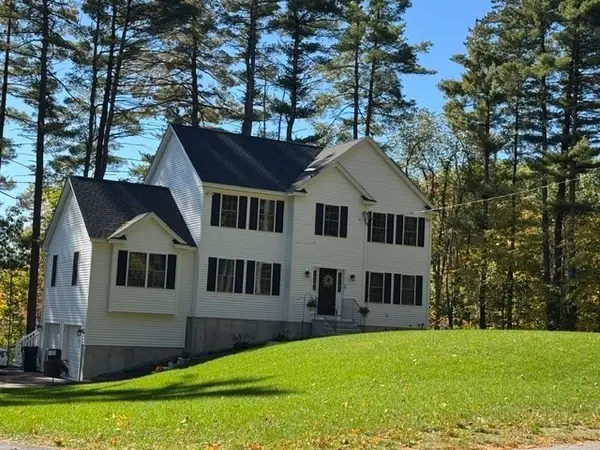 $749,900Active4 beds 3 baths2,318 sq. ft.
202 West Townsend, Lunenburg, MA 01462
MLS# 73598680Listed by: Keller Williams Realty - Merrimack 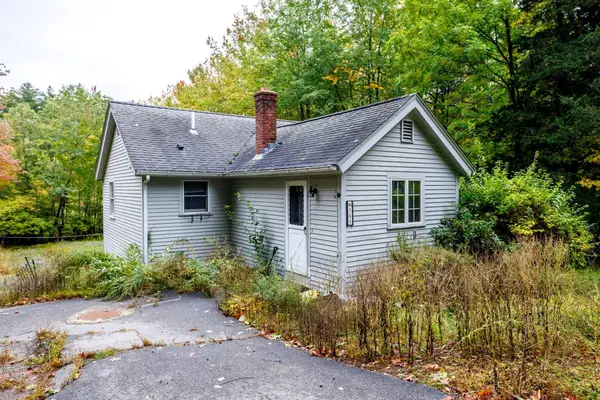 $315,000Active1 beds 1 baths1,072 sq. ft.
505 Lancaster Ave, Lunenburg, MA 01462
MLS# 73597387Listed by: Keller Williams Realty North Central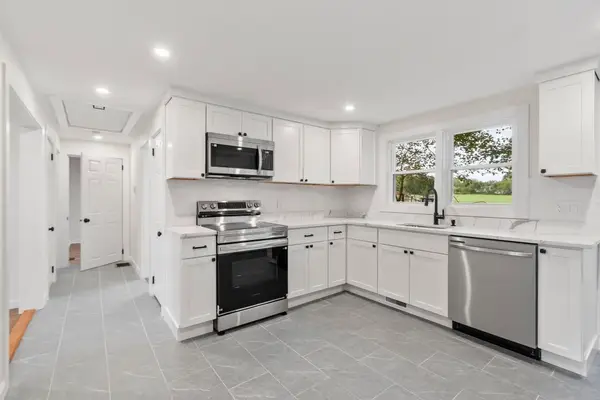 $389,900Active3 beds 1 baths975 sq. ft.
186 Pleasant St, Lunenburg, MA 01462
MLS# 73597246Listed by: Coldwell Banker Realty - Leominster- Open Sun, 12:30 to 1:30pm
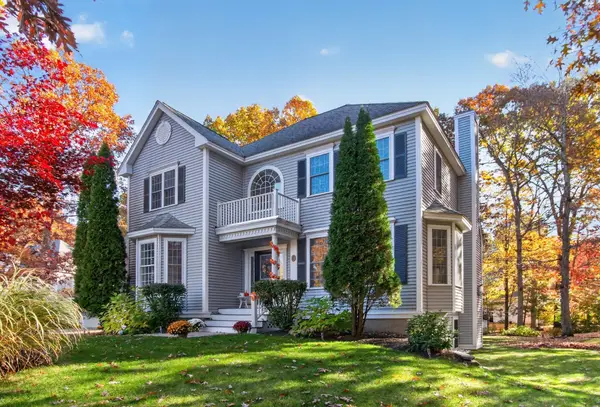 $779,900Active3 beds 3 baths2,826 sq. ft.
8 Willow Cir #8, Lunenburg, MA 01462
MLS# 73597523Listed by: Coldwell Banker Realty - Leominster 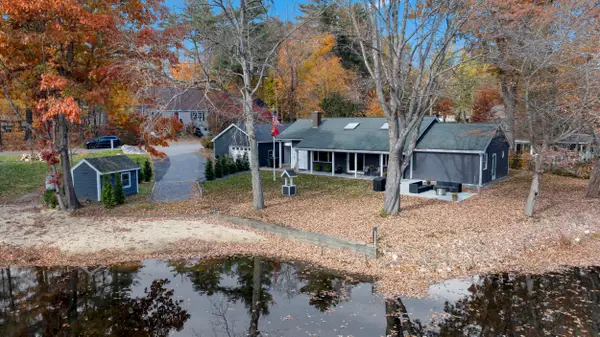 $673,888Active2 beds 2 baths1,560 sq. ft.
16 Sandy Cove Road, Lunenburg, MA 01462
MLS# 73596842Listed by: Keller Williams Realty North Central $999,000Active6 beds 6 baths3,128 sq. ft.
794-796 Massachusetts Avenue, Lunenburg, MA 01462
MLS# 73596044Listed by: LAER Realty Partners


Protect your home and budget from life's surprises with an Assurant Home Warranty, backed by a partner that supports you through every step of homeownership. Explore Plans.
© 2023 - 2026 ERA Franchise Systems LLC. All rights reserved. ERA Franchise Systems LLC fully supports the principles of the Fair Housing Act and the Equal Opportunity Act. ERA, ERA Real Estate powered, and their respective logos are registered service marks of ERA Franchise Systems LLC. Each office is independently owned and operated.