
11 Northern Ave, Lynn, MA 01904
Local realty services provided by:ERA Hart Sargis-Breen Real Estate
11 Northern Ave,Lynn, MA 01904
$589,000
- 4 Beds
- 2 Baths
- 1,587 sq. ft.
- Single family
- Active
Listed by: van t. son
Office: mass broker services
MLS#:73596937
Source:MLSPIN
Price summary
- Price:$589,000
- Price per sq. ft.:$371.14
About this home
Updated single family tucked in a decent and quiet neighborhood of Lynn. This hidden gem has brand new Kitchen with Modern White Quartz Countertops, Stainless Steel Appliances, beautiful white cabinets with black handle adds elegance and modern look. Three levels of living space offers 3-4 bedrooms and 2 full bathrooms. Front door opens to the oversized living/dinning room with farmhouse look and feel fireplace offers warm and homely feeling which leads newly renovated kitchen, off the living room is the mudroom and a third egress with a full bathroom. Second floor has 3 bedrooms and 1 full bathroom. Third floor has 1 bedroom with a nursery or large walk-in closet. Ceramic tiles, hardwood and life proof flooring. Fresh new paints throughout. Newly paved driveway offers a large yard with plenty of parking.
Contact an agent
Home facts
- Year built:1885
- Listing ID #:73596937
- Updated:October 30, 2026 at 06:59 PM
Rooms and interior
- Bedrooms:4
- Total bathrooms:2
- Full bathrooms:2
- Rooms Total:7
- Flooring:Hardwood, Laminate, Tile, Vinyl
- Kitchen Description:Dishwasher, Range, Refrigerator
- Basement Description:Bulkhead, Full, Interior Entry, Unfinished
- Living area:1,587 sq. ft.
Heating and cooling
- Cooling:Window Unit(s)
- Heating:Natural Gas, Steam
Structure and exterior
- Roof:Shingle
- Year built:1885
- Building area:1,587 sq. ft.
- Lot area:0.07 Acres
- Lot Features:Level
- Architectural Style:Colonial
- Construction Materials:Frame
- Exterior Features:Porch
- Foundation Description:Stone
Utilities
- Water:Public
- Sewer:Public Sewer
Finances and disclosures
- Price:$589,000
- Price per sq. ft.:$371.14
- Tax amount:$5,498 (2026)
Features and amenities
- Appliances:Dishwasher, Range, Refrigerator
- Amenities:Gas Water Heater
Parking
- Total parking spaces:6
- Parking description:Driveway, Off Street, Paved, Paved Drive
New listings near 11 Northern Ave
- Coming Soon
 $725,000Coming Soon4 beds 2 baths2,514 sq. ft.
21 Lake View, Lynn, MA 01904
MLS# 73596143Listed by: Burns Realty & Investments LLC - Coming Soon
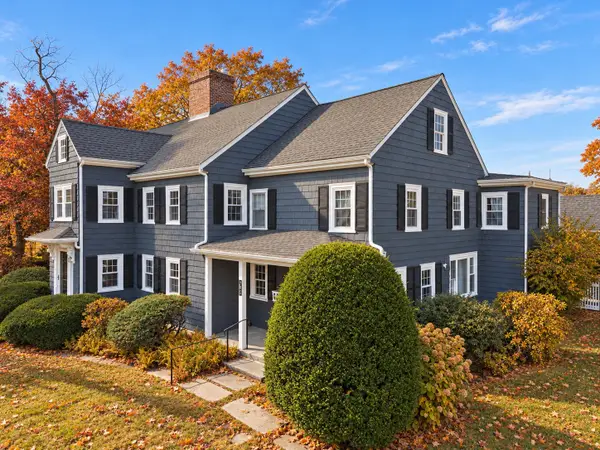 $695,000Coming Soon5 beds 3 baths4,038 sq. ft.
793 Lynnfield Street, Lynn, MA 01904
MLS# 73595606Listed by: Larkin & Larkin Real Estate - New
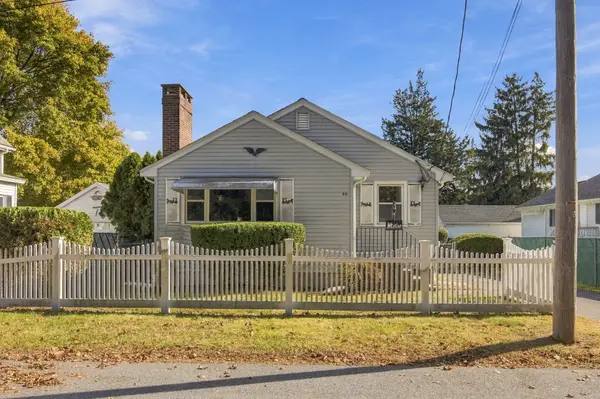 $564,900Active3 beds 1 baths1,024 sq. ft.
44 Sigourney St, Lynn, MA 01905
MLS# 73596978Listed by: Cameron Real Estate Group - New
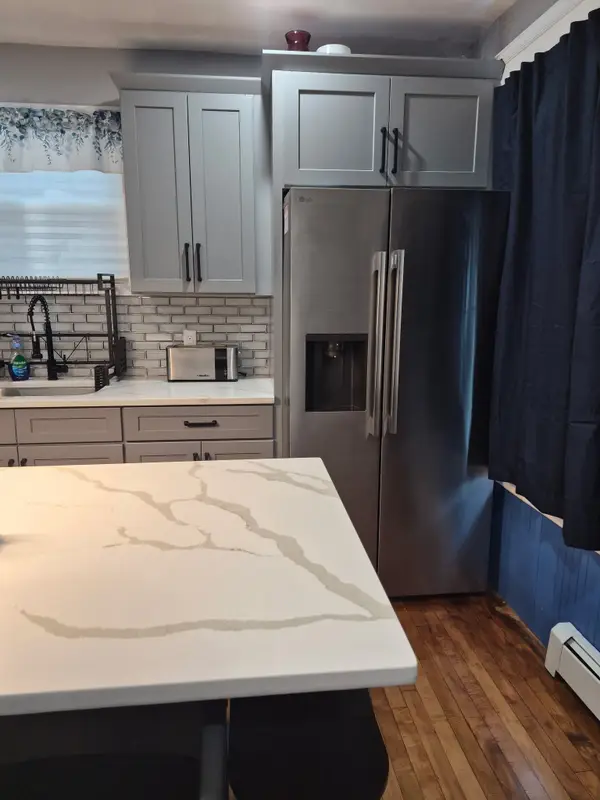 $1,120,000Active9 beds 3 baths3,017 sq. ft.
140 S Common St, Lynn, MA 01902
MLS# 73596814Listed by: Citipoint Realty Services, LLC - New
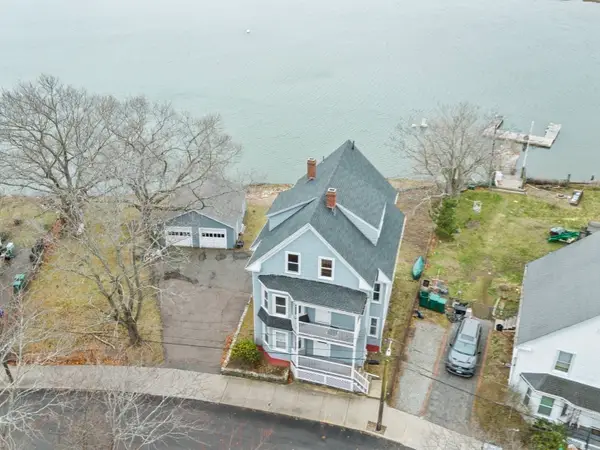 $1,100,000Active6 beds 3 baths3,239 sq. ft.
22 Reed St, Lynn, MA 01905
MLS# 73596753Listed by: eXp Realty LLC - Corporate Office - New
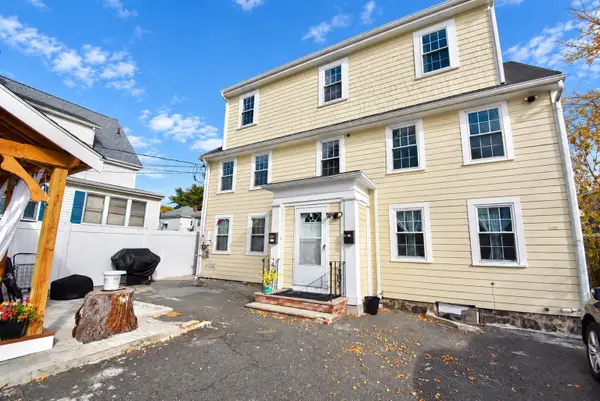 $950,000Active7 beds 3 baths3,283 sq. ft.
11 Childs St, Lynn, MA 01905
MLS# 73596297Listed by: Desired Homes Realty LLC - Open Sat, 12 to 2pmNew
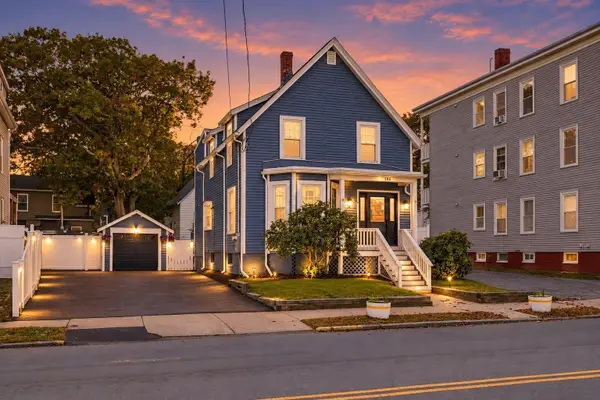 $549,000Active4 beds 2 baths1,409 sq. ft.
506 Eastern Ave, Lynn, MA 01902
MLS# 73596200Listed by: eXp Realty LLC - Open Sat, 10:30am to 12pmNew
 $689,999Active4 beds 2 baths2,362 sq. ft.
128 Commonwealth Rd, Lynn, MA 01904
MLS# 73596042Listed by: William Raveis R.E. & Home Services - Open Fri, 6 to 7pmNew
 $1,099,000Active6 beds 3 baths3,162 sq. ft.
147-149 Tracy Ave, Lynn, MA 01902
MLS# 73596141Listed by: Tremont Realty Group, LLC


Protect your home and budget from life's surprises with an Assurant Home Warranty, backed by a partner that supports you through every step of homeownership. Explore Plans.
© 2023 - 2026 ERA Franchise Systems LLC. All rights reserved. ERA Franchise Systems LLC fully supports the principles of the Fair Housing Act and the Equal Opportunity Act. ERA, ERA Real Estate powered, and their respective logos are registered service marks of ERA Franchise Systems LLC. Each office is independently owned and operated.