
147-149 Tracy Ave, Lynn, MA 01902
Local realty services provided by:ERA Millennium Real Estate
147-149 Tracy Ave,Lynn, MA 01902
$1,099,000
- 6 Beds
- 3 Baths
- 3,162 sq. ft.
- Multi-family
- Active
Upcoming open houses
- Fri, Oct 3006:00 pm - 07:00 pm
- Sat, Oct 3111:00 am - 01:00 pm
- Sun, Nov 0111:00 am - 01:00 pm
Listed by: demostenes nunez, claudia nunez
Office: tremont realty group, llc
MLS#:73596141
Source:MLSPIN
Price summary
- Price:$1,099,000
- Price per sq. ft.:$347.56
About this home
Excellent Three-Family Investment Opportunity in Lynn! Welcome to 147–149 Tracy Ave, a spacious multifamily property offering approximately 3,162 sq. ft. of living space with three residential units. Each apartment features generous living areas, hardwood flooring, two bedrooms, and one full bathroom. Additional highlights include separately metered utilities, private outdoor deck space, ample off-street parking, and a two-car garage. Conveniently situated on a residential street near schools, shopping, public transportation, and everyday amenities. Whether you’re looking to expand your investment portfolio or enjoy the benefits of owner-occupied multifamily living, this property offers flexibility, convenience, and excellent income potential. Don’t miss this opportunity!
Contact an agent
Home facts
- Year built:1915
- Listing ID #:73596141
- Updated:October 28, 2026 at 10:55 PM
Rooms and interior
- Bedrooms:6
- Total bathrooms:3
- Full bathrooms:3
- Rooms Total:14
- Flooring:Hardwood
- Dining Description:Dining Room
- Kitchen Description:Kitchen, Range, Refrigerator
- Basement Description:Full, Walk-Out Access
- Living area:3,162 sq. ft.
Heating and cooling
- Heating:Natural Gas, Oil
Structure and exterior
- Year built:1915
- Building area:3,162 sq. ft.
- Lot area:0.12 Acres
- Foundation Description:Stone
Schools
- High school:Lynn English
- Middle school:Thurgood Marshall
- Elementary school:Hood Elementary School
Utilities
- Water:Public
- Sewer:Public Sewer
Finances and disclosures
- Price:$1,099,000
- Price per sq. ft.:$347.56
- Tax amount:$9,233 (2026)
Features and amenities
- Appliances:Range, Refrigerator
Parking
- Total parking spaces:6
- Parking description:Off Street, Paved Drive
- Garage:Yes
- Garage spaces:1
New listings near 147-149 Tracy Ave
- Coming Soon
 $725,000Coming Soon4 beds 2 baths2,514 sq. ft.
21 Lake View, Lynn, MA 01904
MLS# 73596143Listed by: Burns Realty & Investments LLC - Coming Soon
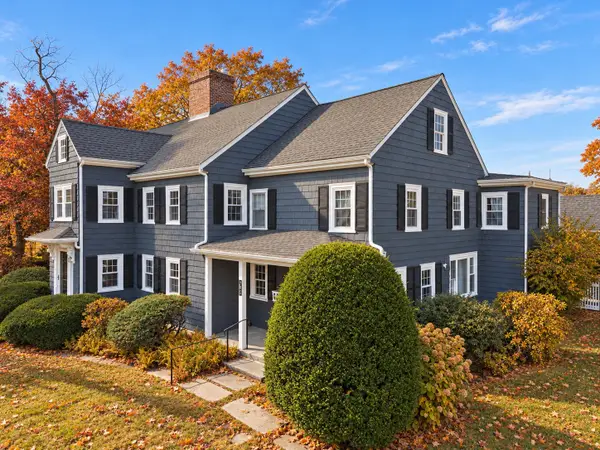 $695,000Coming Soon5 beds 3 baths4,038 sq. ft.
793 Lynnfield Street, Lynn, MA 01904
MLS# 73595606Listed by: Larkin & Larkin Real Estate - New
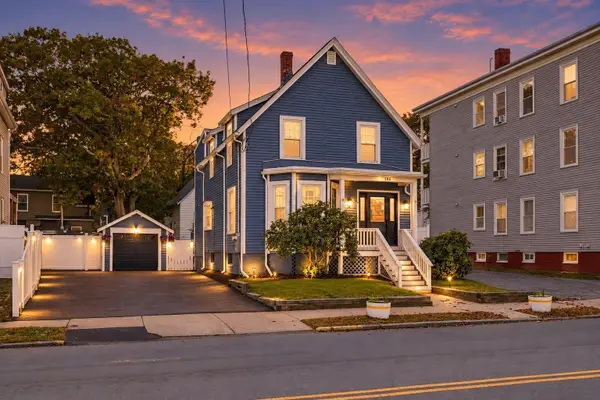 $549,000Active4 beds 2 baths1,409 sq. ft.
506 Eastern Ave, Lynn, MA 01902
MLS# 73596200Listed by: eXp Realty LLC - Open Sat, 10:30am to 12pmNew
 $689,999Active4 beds 2 baths2,362 sq. ft.
128 Commonwealth Rd, Lynn, MA 01904
MLS# 73596042Listed by: William Raveis R.E. & Home Services - Open Sat, 11:30am to 1pmNew
 $359,000Active2 beds 1 baths1,016 sq. ft.
663 Boston St #1, Lynn, MA 01905
MLS# 73595891Listed by: William Raveis R.E. & Home Services - Open Sat, 10 to 11amNew
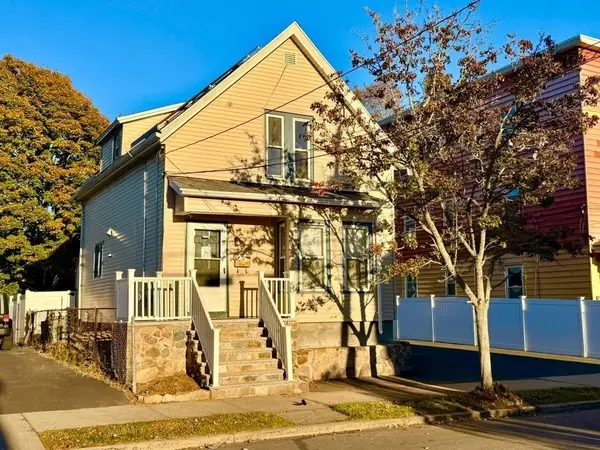 $617,000Active3 beds 2 baths1,136 sq. ft.
121 Empire St, Lynn, MA 01902
MLS# 73595690Listed by: TruePath Realty LLC - New
 $364,900Active2 beds 2 baths1,270 sq. ft.
154 Lynnway #205, Lynn, MA 01902
MLS# 73595104Listed by: LAER Realty Partners - New
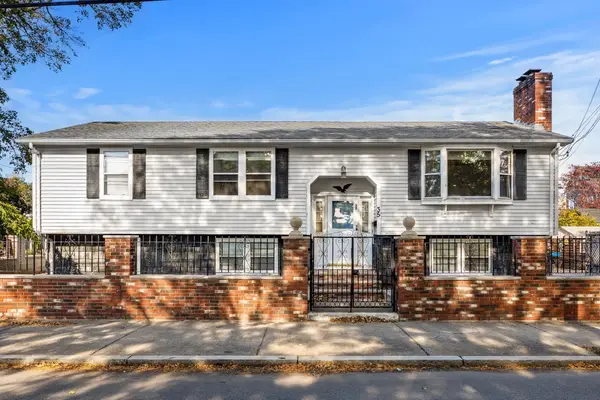 $599,000Active3 beds 2 baths2,592 sq. ft.
35 Ford Street, Lynn, MA 01904
MLS# 73595035Listed by: Coldwell Banker Realty - Marblehead - New
 $299,500Active1 beds 1 baths525 sq. ft.
300 Lynn Shore Dr #712, Lynn, MA 01902
MLS# 73594697Listed by: Steve Bremis Realty Group


Protect your home and budget from life's surprises with an Assurant Home Warranty, backed by a partner that supports you through every step of homeownership. Explore Plans.
© 2023 - 2026 ERA Franchise Systems LLC. All rights reserved. ERA Franchise Systems LLC fully supports the principles of the Fair Housing Act and the Equal Opportunity Act. ERA, ERA Real Estate powered, and their respective logos are registered service marks of ERA Franchise Systems LLC. Each office is independently owned and operated.