
12 York Terrace, Lynn, MA 01904
Local realty services provided by:Metropolitan Homes
12 York Terrace,Lynn, MA 01904
$499,900
- 3 Beds
- 1 Baths
- 1,096 sq. ft.
- Single family
- Active
Upcoming open houses
- Fri, Jul 1005:00 pm - 06:30 pm
- Sat, Jul 1101:00 pm - 02:30 pm
Listed by: katie divirgilio
Office: re/max 360
MLS#:73545842
Source:MLSPIN
Price summary
- Price:$499,900
- Price per sq. ft.:$456.11
About this home
12 York Terrace, Lynn. Opportunity awaits for this desirable Upper Ward Ranch-style home. Offering 1,096 sq. ft. of living space on a generous 8,632 sq. ft. fenced lot, providing plenty of room for outdoor enjoyment, gardening, or future possibilities. The home features a detached one-car garage and a roof replaced in 2017. Inside, the flexible floor plan layout is for 3 bedrooms. Current con figuration is different as it fit family needs. Additionally, this Ranch Style home offers a full bath, living / dining, kitchen & spacious sun room. A large bonus basement ready for extra space. While the property needs updating it has Central Air poured concreate foundation, oversized lot for the area. This home is ready for personal design & touches. Do not miss this fantastic opportunity to build equity in one of the area's most sought-after neighborhoods. Bring your vision & make this home your own!
Contact an agent
Home facts
- Year built:1940
- Listing ID #:73545842
- Updated:July 08, 2026 at 12:37 PM
Rooms and interior
- Bedrooms:3
- Total bathrooms:1
- Full bathrooms:1
- Rooms Total:7
- Flooring:Tile, Wood
- Dining Description:Closet/Cabinets - Custom Built, Hardwood
- Kitchen Description:Range, Refrigerator
- Basement Description:Full, Interior Entry, Partially Finished
- Living area:1,096 sq. ft.
Heating and cooling
- Cooling:1 Cooling Zone, Central Air
- Heating:Oil
- Central air:Yes
Structure and exterior
- Roof:Shingle
- Year built:1940
- Building area:1,096 sq. ft.
- Lot area:0.2 Acres
- Lot Features:Level
- Architectural Style:Ranch
- Construction Materials:Frame
- Foundation Description:Concrete Perimeter
Schools
- High school:English
- Middle school:Pickering
- Elementary school:Shoemaker
Utilities
- Water:Public
- Sewer:Public Sewer
Finances and disclosures
- Price:$499,900
- Price per sq. ft.:$456.11
- Tax amount:$6,120 (2026)
Features and amenities
- Appliances:Range, Refrigerator
Parking
- Total parking spaces:3
- Parking description:Attached, Off Street, Paved, Paved Drive
- Garage:Yes
- Garage spaces:1
New listings near 12 York Terrace
- Open Sat, 11am to 1pmNew
 $619,900Active4 beds 2 baths1,440 sq. ft.
70 Pine Grove Ave, Lynn, MA 01905
MLS# 73546300Listed by: Real Broker MA, LLC - Open Sat, 12 to 2pmNew
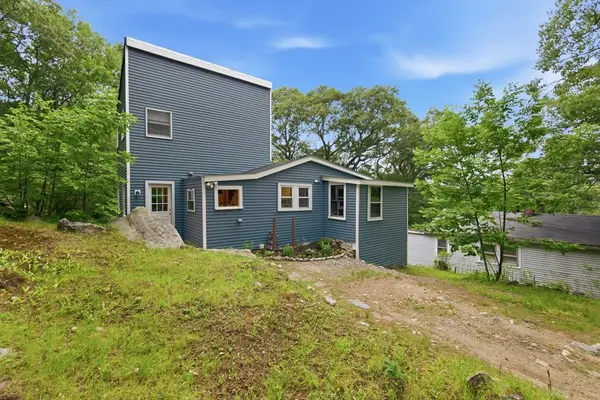 $479,900Active2 beds 2 baths1,116 sq. ft.
21 Uphill Lane, Lynn, MA 01904
MLS# 73546208Listed by: Century 21 North East - New
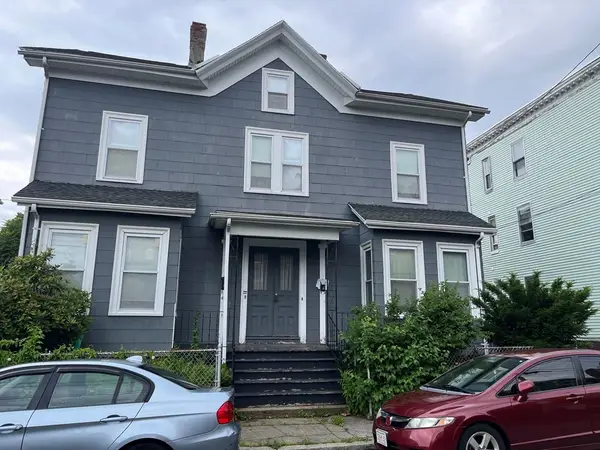 $555,000Active8 beds 4 baths3,240 sq. ft.
42 Whittier St, Lynn, MA 01902
MLS# 73546233Listed by: J. Barrett & Company - Open Sat, 11am to 12:30pmNew
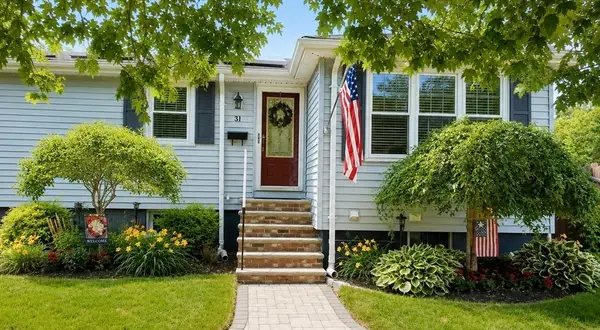 $649,999Active2 beds 2 baths1,032 sq. ft.
31 Dartmouth St, Lynn, MA 01904
MLS# 73544199Listed by: Century 21 North East - Open Thu, 5 to 6pmNew
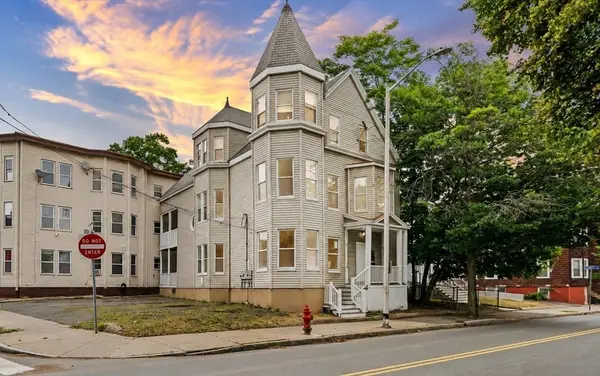 $1,199,000Active11 beds 3 baths4,088 sq. ft.
162 Washington St, Lynn, MA 01902
MLS# 73546120Listed by: Lyv Realty - Open Sat, 1 to 2:30pmNew
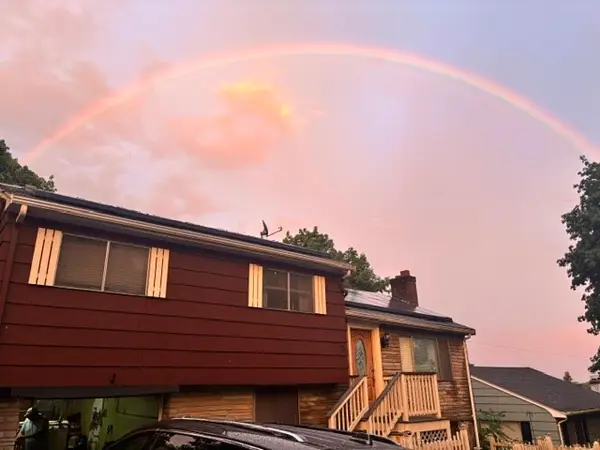 $579,900Active3 beds 2 baths1,099 sq. ft.
15 Burdett Rd, Lynn, MA 01904
MLS# 73545801Listed by: RE/MAX 360 - Open Sat, 12 to 2pmNew
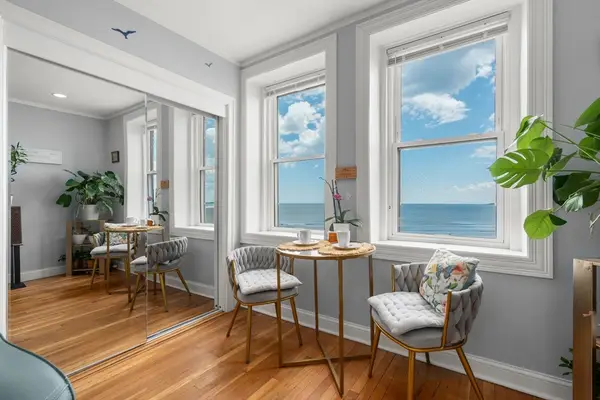 $359,000Active2 beds 1 baths764 sq. ft.
285 Lynn Shore Dr #402, Lynn, MA 01902
MLS# 73545737Listed by: Engel & Volkers Wellesley - New
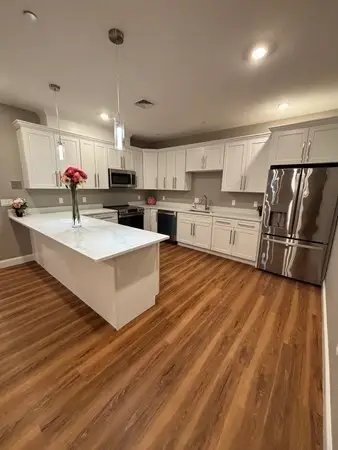 $475,000Active2 beds 2 baths1,134 sq. ft.
13 Nahant Street #4B, Lynn, MA 01902
MLS# 73545359Listed by: NextGen Realty, Inc. - Open Thu, 4:30 to 6pmNew
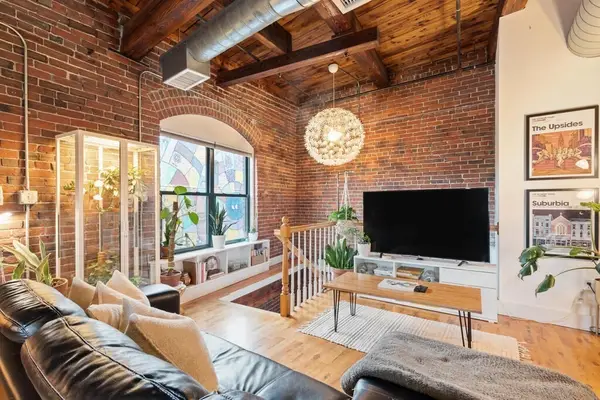 $297,000Active1 beds 1 baths667 sq. ft.
49 Munroe St #406, Lynn, MA 01901
MLS# 73545089Listed by: Nest Forward


Protect your home and budget from life's surprises with an Assurant Home Warranty, backed by a partner that supports you through every step of homeownership. Explore Plans.
© 2023 - 2026 ERA Franchise Systems LLC. All rights reserved. ERA Franchise Systems LLC fully supports the principles of the Fair Housing Act and the Equal Opportunity Act. ERA, ERA Real Estate powered, and their respective logos are registered service marks of ERA Franchise Systems LLC. Each office is independently owned and operated.