
15 Burdett Rd, Lynn, MA 01904
Local realty services provided by:ERA Key Realty Services
15 Burdett Rd,Lynn, MA 01904
$579,900
- 3 Beds
- 2 Baths
- 1,099 sq. ft.
- Single family
- Active
Upcoming open houses
- Sat, Jul 1101:00 pm - 02:30 pm
- Sun, Jul 1201:00 pm - 02:30 pm
Listed by: kristine doyle
Office: re/max 360
MLS#:73545801
Source:MLSPIN
Price summary
- Price:$579,900
- Price per sq. ft.:$527.66
About this home
Welcome to your own private oasis! This updated 3-bedroom, 1.5-bath split-level ranch offers a perfect blend of comfort, convenience, and outdoor living. Relax or entertain on the expansive deck, surrounded by a level of privacy that's hard to find! Inside, the main level features a bright living room and an eat-in kitchen with amazing views, creating a warm and inviting space for everyday living. Just a few steps upstairs, you'll find three comfortable bedrooms and a full bath, including a primary bedroom with its own private half bath. The lower level offers a versatile bonus room that can be used as a home office, playroom, workout area, or additional storage space. The full basement has potential to be finished for even more living space. Energy-efficient solar panels help keep utility costs down. Updates include a New Heating system, CENTRAL AIR & water heater - all installed in 2024.
Contact an agent
Home facts
- Year built:1958
- Listing ID #:73545801
- Updated:July 08, 2026 at 04:27 PM
Rooms and interior
- Bedrooms:3
- Total bathrooms:2
- Full bathrooms:1
- Half bathrooms:1
- Rooms Total:7
- Flooring:Flooring - Wall to Wall Carpet, Hardwood, Tile
- Kitchen Description:Countertops - Stone/Granite/Solid, Dining Area, Dishwasher, Disposal, Flooring - Stone/Ceramic Tile, Microwave, Range, Refrigerator, Slider
- Basement Description:Full, Garage Access, Interior Entry, Walk-Out Access
- Living area:1,099 sq. ft.
Heating and cooling
- Cooling:1 Cooling Zone, Central Air
- Heating:Forced Air, Heat Pump, Oil
- Central air:Yes
Structure and exterior
- Roof:Shingle
- Year built:1958
- Building area:1,099 sq. ft.
- Lot area:0.13 Acres
- Architectural Style:Raised Ranch
- Construction Materials:Frame
- Exterior Features:Deck, Porch
- Foundation Description:Concrete Perimeter
Schools
- High school:English
- Middle school:Pickering
- Elementary school:Sisson
Utilities
- Water:Public
- Sewer:Public Sewer
Finances and disclosures
- Price:$579,900
- Price per sq. ft.:$527.66
- Tax amount:$5,719 (2027)
Features and amenities
- Appliances:Dishwasher, Disposal, Microwave, Range, Refrigerator
- Laundry features:Electric Dryer Hookup, In Basement, Washer Hookup
- Pool features:Above Ground, Private Pool
Parking
- Total parking spaces:3
- Parking description:Attached, Off Street, Paved, Paved Drive, Under
- Garage:Yes
- Garage spaces:1
New listings near 15 Burdett Rd
- Open Sat, 11am to 1pmNew
 $619,900Active4 beds 2 baths1,440 sq. ft.
70 Pine Grove Ave, Lynn, MA 01905
MLS# 73546300Listed by: Real Broker MA, LLC - Open Sat, 12 to 2pmNew
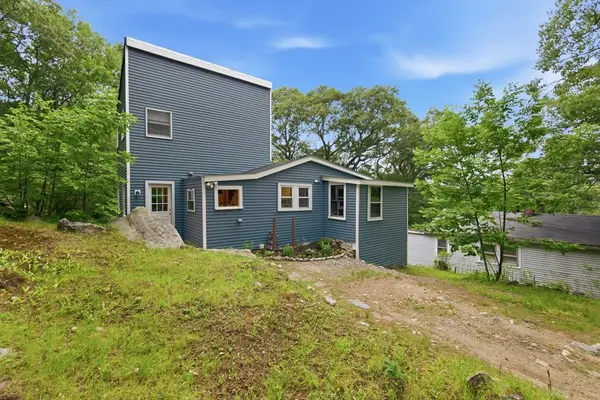 $479,900Active2 beds 2 baths1,116 sq. ft.
21 Uphill Lane, Lynn, MA 01904
MLS# 73546208Listed by: Century 21 North East - New
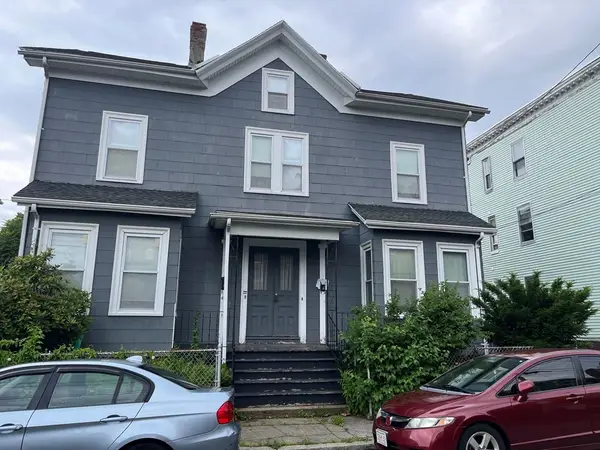 $555,000Active8 beds 4 baths3,240 sq. ft.
42 Whittier St, Lynn, MA 01902
MLS# 73546233Listed by: J. Barrett & Company - Open Sat, 11am to 12:30pmNew
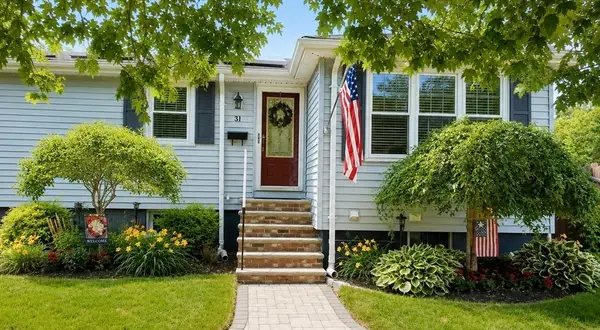 $649,999Active2 beds 2 baths1,032 sq. ft.
31 Dartmouth St, Lynn, MA 01904
MLS# 73544199Listed by: Century 21 North East - Open Thu, 5 to 6pmNew
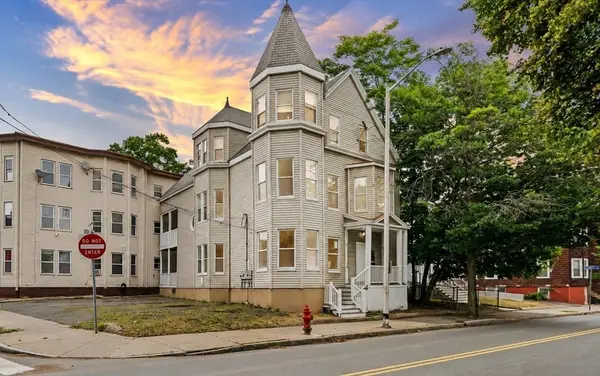 $1,199,000Active11 beds 3 baths4,088 sq. ft.
162 Washington St, Lynn, MA 01902
MLS# 73546120Listed by: Lyv Realty - Open Fri, 5 to 6:30pmNew
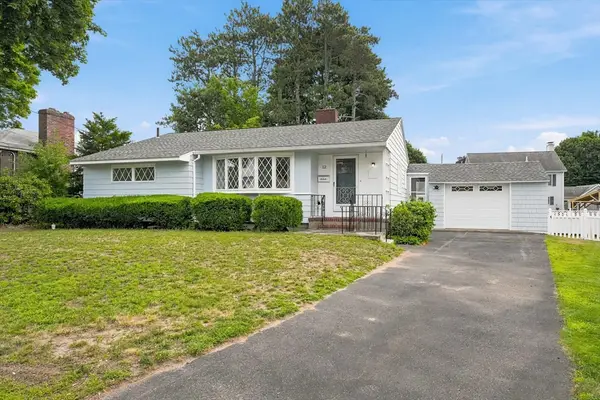 $499,900Active3 beds 1 baths1,096 sq. ft.
12 York Terrace, Lynn, MA 01904
MLS# 73545842Listed by: RE/MAX 360 - Open Sat, 12 to 2pmNew
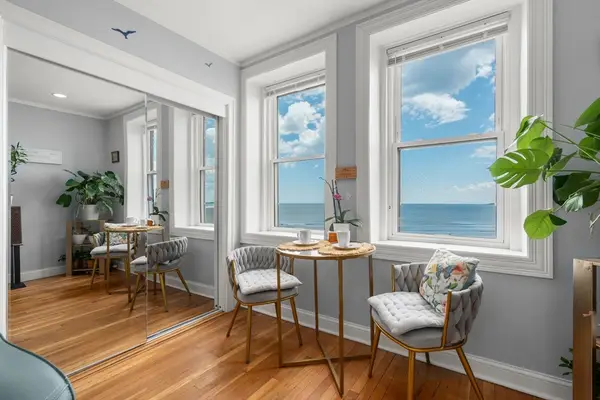 $359,000Active2 beds 1 baths764 sq. ft.
285 Lynn Shore Dr #402, Lynn, MA 01902
MLS# 73545737Listed by: Engel & Volkers Wellesley - New
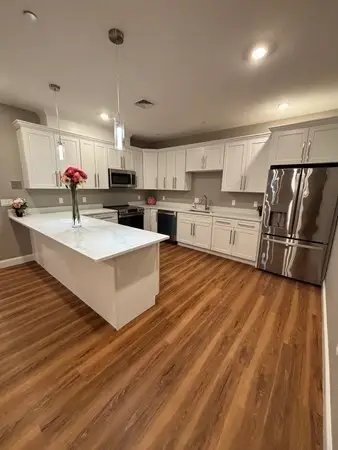 $475,000Active2 beds 2 baths1,134 sq. ft.
13 Nahant Street #4B, Lynn, MA 01902
MLS# 73545359Listed by: NextGen Realty, Inc. - Open Thu, 4:30 to 6pmNew
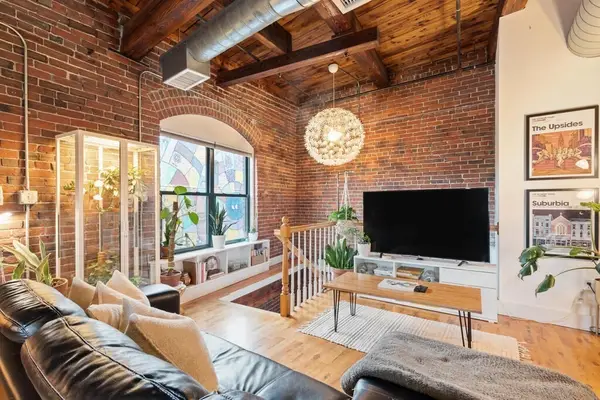 $297,000Active1 beds 1 baths667 sq. ft.
49 Munroe St #406, Lynn, MA 01901
MLS# 73545089Listed by: Nest Forward


Protect your home and budget from life's surprises with an Assurant Home Warranty, backed by a partner that supports you through every step of homeownership. Explore Plans.
© 2023 - 2026 ERA Franchise Systems LLC. All rights reserved. ERA Franchise Systems LLC fully supports the principles of the Fair Housing Act and the Equal Opportunity Act. ERA, ERA Real Estate powered, and their respective logos are registered service marks of ERA Franchise Systems LLC. Each office is independently owned and operated.