
122 Fellsmere, Lynn, MA 01904
Local realty services provided by:ERA Key Realty Services
122 Fellsmere,Lynn, MA 01904
$619,900
- 3 Beds
- 2 Baths
- 1,380 sq. ft.
- Single family
- Active
Upcoming open houses
- Sun, Nov 2211:30 am - 01:00 pm
Listed by: nikki martin team, delight corvi
Office: compass
MLS#:73603703
Source:MLSPIN
Price summary
- Price:$619,900
- Price per sq. ft.:$449.2
About this home
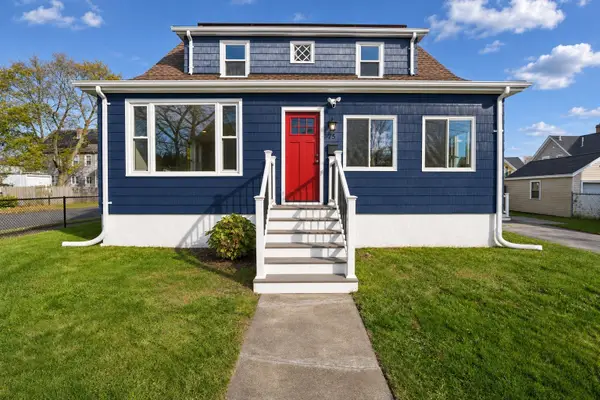
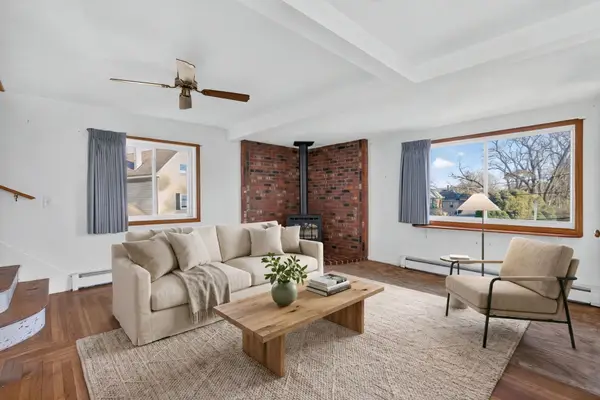
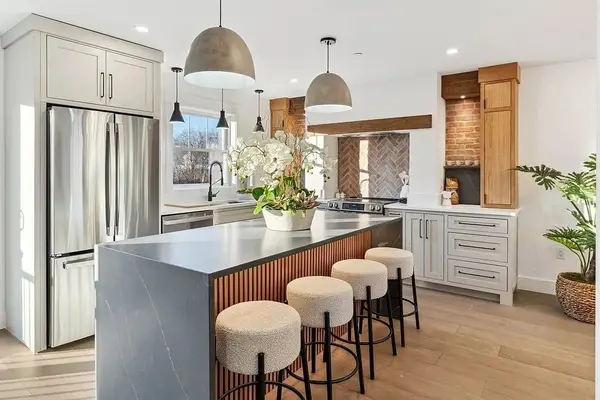
This inviting Cape-style home offers a perfect blend of character and contemporary convenience from the moment you pull up to the front door.Step inside the inviting living room where gleaming hardwood floors set a warm, welcoming tone. The heart of the home is the updated kitchen, featuring sleek granite countertops and stainless steel appliances—a space designed for both daily living and effortless entertaining. The kitchen flows naturally into a bright dining area, where large windows offer a view of the expansive, fully fenced-in backyard. From here, step out onto the spacious deck, the perfect spot for outdoor entertaining or simply enjoying a morning coffee while looking out at the greenery.The main level provides the convenience of a primary bedroom and a crisp, tiled full bathroom. Upstairs, you'll find two additional generously sized bedrooms and a second 3/4 bathroom, offering plenty of space and a thoughtful layout.
Contact an agent
Home facts
- Year built:1951
- Listing ID #:73603703
- Updated:November 21, 2026 at 12:37 PM
Rooms and interior
- Bedrooms:3
- Total bathrooms:2
- Full bathrooms:2
- Rooms Total:6
- Flooring:Tile, Wood, Wood Laminate
- Dining Description:Crown Molding, Pendant, Wood
- Kitchen Description:Countertops - Stone/Granite/Solid, Dishwasher, Flooring - Wood, Lighting - Overhead, Lighting - Pendant, Microwave, Range, Refrigerator
- Basement Description:Partial
- Living area:1,380 sq. ft.
Heating and cooling
- Cooling:Window Unit(s)
- Heating:Forced Air, Natural Gas
Structure and exterior
- Roof:Shingle
- Year built:1951
- Building area:1,380 sq. ft.
- Lot area:0.17 Acres
- Lot Features:Corner Lot
- Architectural Style:Cape
- Exterior Features:Deck, Deck - Vinyl, Rain Gutters
- Foundation Description:Concrete Perimeter
Utilities
- Water:Public
- Sewer:Public Sewer
Finances and disclosures
- Price:$619,900
- Price per sq. ft.:$449.2
- Tax amount:$6,205 (2026)
Features and amenities
- Appliances:Dishwasher, Dryer, Microwave, Range, Refrigerator, Washer
- Laundry features:Dryer, Electric Dryer Hookup, Washer, Washer Hookup
Parking
- Total parking spaces:2
- Parking description:Attached, Off Street, Paved, Paved Drive, Under
- Garage:Yes
- Garage spaces:1
New listings near 122 Fellsmere
- Open Sat, 10am to 12pmNew
 $600,000Active4 beds 2 baths1,697 sq. ft.
75 Jackson St, Lynn, MA 01902
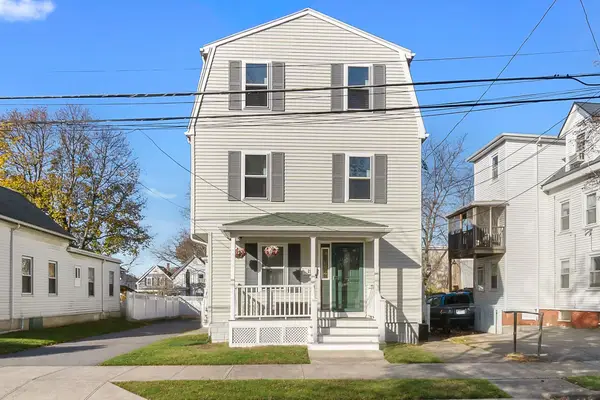
MLS# 73604292Listed by: YPC Real Estate - Open Sun, 11am to 2pmNew
 $550,000Active3 beds 2 baths1,728 sq. ft.
15 Park Road, Lynn, MA 01904
MLS# 73604207Listed by: Reference Real Estate - Open Sun, 11am to 1pmNew
 $499,000Active3 beds 3 baths1,285 sq. ft.
21 Rand St #21, Lynn, MA 01904
MLS# 73603914Listed by: Keller Williams Realty Evolution - Open Sun, 11:30am to 1pmNew
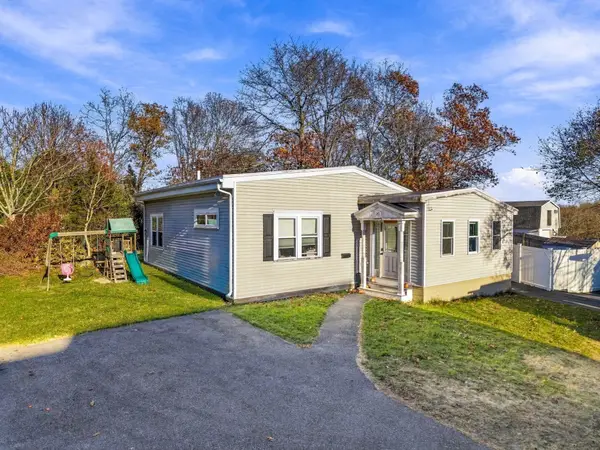 $595,000Active2 beds 2 baths1,416 sq. ft.
31 Spring Rd, Lynn, MA 01902
MLS# 73604010Listed by: P&Co Real Estate - Open Sun, 11:30am to 1:30pmNew
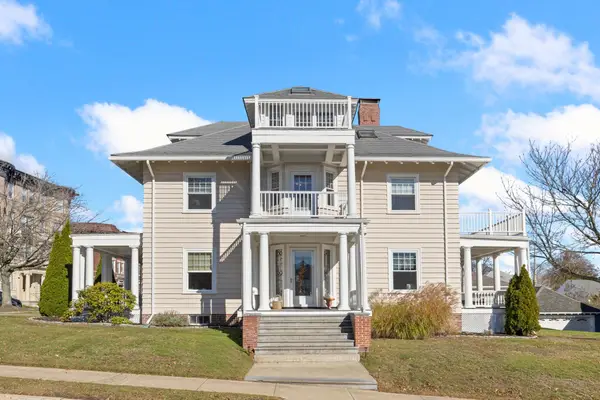 $1,325,000Active6 beds 4 baths4,354 sq. ft.
134 Ocean Street, Lynn, MA 01902
MLS# 73603835Listed by: Brad Hutchinson Real Estate - Open Sun, 11:30am to 1pmNew
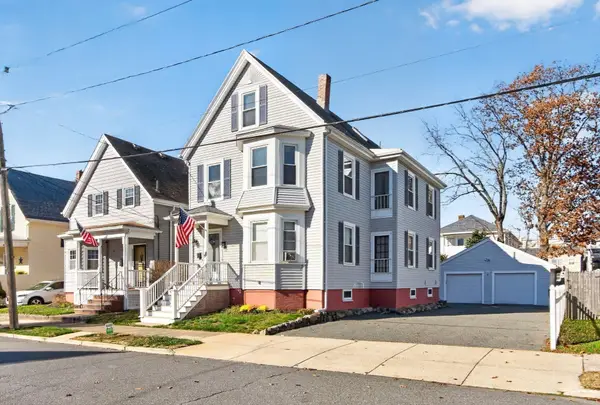 $815,000Active5 beds 3 baths2,345 sq. ft.
68 Pacific Street, Lynn, MA 01902
MLS# 73603870Listed by: RE/MAX 360 - Open Sun, 12:30 to 2pmNew
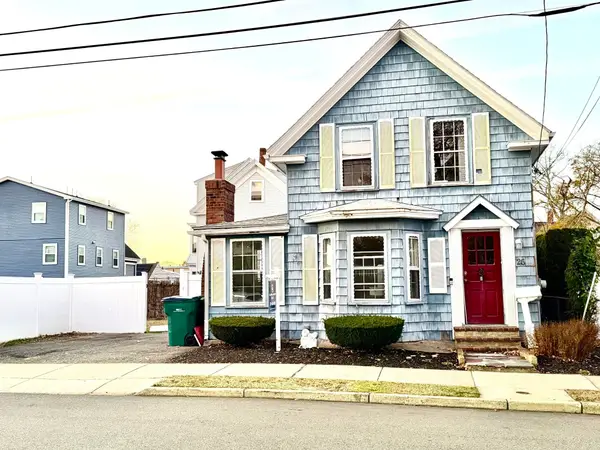 $485,000Active3 beds 2 baths1,167 sq. ft.
26 Glenwood St, Lynn, MA 01902
MLS# 73603705Listed by: Coldwell Banker Realty - Marblehead - Open Sun, 11:30am to 1pmNew
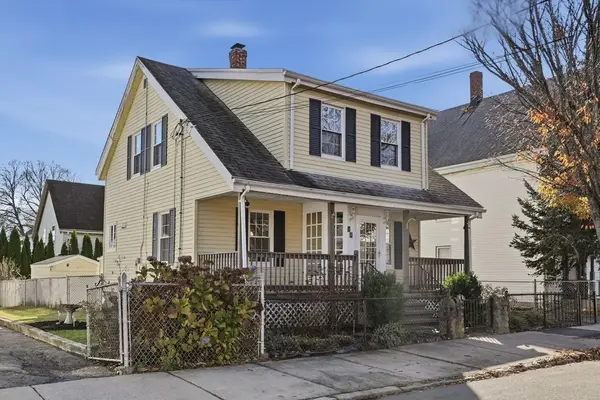 $486,500Active3 beds 2 baths1,565 sq. ft.
29 Sidney Avenue, Lynn, MA 01902
MLS# 73603613Listed by: Leading Edge Real Estate - Open Sun, 2 to 4pmNew
 $699,900Active2 beds 3 baths2,000 sq. ft.
32 Birch Brook Landing #27, Lynn, MA 01905
MLS# 73603480Listed by: Lillian Montalto Signature Properties


Protect your home and budget from life's surprises with an Assurant Home Warranty, backed by a partner that supports you through every step of homeownership. Explore Plans.
© 2023 - 2026 ERA Franchise Systems LLC. All rights reserved. ERA Franchise Systems LLC fully supports the principles of the Fair Housing Act and the Equal Opportunity Act. ERA, ERA Real Estate powered, and their respective logos are registered service marks of ERA Franchise Systems LLC. Each office is independently owned and operated.