
32 Birch Brook Landing #27, Lynn, MA 01905
Local realty services provided by:ERA Key Realty Services
32 Birch Brook Landing #27,Lynn, MA 01905
$699,900
- 2 Beds
- 3 Baths
- 2,000 sq. ft.
- Condominium
- Active
Upcoming open houses
- Sun, Nov 2202:00 pm - 04:00 pm
Listed by: team lillian montalto, jason mulcahy
Office: lillian montalto signature properties
MLS#:73603480
Source:MLSPIN
Price summary
- Price:$699,900
- Price per sq. ft.:$349.95
- Monthly HOA dues:$325
About this home
70% SOLD OUT! 1% Lower Interest Rate*! DITCH YOUR SNOW SHOVELS & PACK YOUR BAGS! Welcome to The River Birch at Birch Brook Landing – Where Luxury Meets Lifestyle! Introducing 28 stunning new-construction townhomes thoughtfully designed for modern living, elevated comfort, and a little everyday indulgence. From the moment you walk in, you'll appreciate the attention to detail and impressive high-end finishes throughout. Enjoy wide-plank wood flooring, a show-stopping chef's kitchen featuring handmade custom cabinetry, walk-in pantry, quartz countertops, dramatic waterfall island, and premium GE appliances. Whether you're preparing a gourmet dinner or ordering takeout then saying, “ if you like it, I made it,” (we won't judge), this kitchen is sure to be the heart of your home. Beautifully appointed en-suite bedrooms offer privacy and elegance, while a private deck and paver patio provide the perfect exclusive outdoor escapes. Additional highlights in this energy-efficient home include a dedicated laundry room, EV-capable garage, community parking, and an entire level of finished bonus space ready to become your home office, fitness studio, media room, or whatever your lifestyle calls for as chapters unfold. Set within a private 7+ acre community directly across from the breathtaking Lynn Woods Reservation, you'll have access to more than 2,200 acres of trails right outside your door for walking, hiking, horseback riding, and even cross-country skiing. Nature lovers, outdoor enthusiasts, and anyone who enjoys a little fresh air will feel right at home. And when it's time to venture out, you're just minutes from shopping and dining at MarketStreet Lynnfield, major commuter routes, beautiful North Shore beaches, and Logan International Airport. Luxury, location, and lifestyle – all without having to compromise. This is more than a place to live; it's a place to love coming home to. Fair warning: you may not want to leave! YOUR NEW HOME AWAITS AT BIRCH BROOK LANDING!...
Contact an agent
Home facts
- Year built:2026
- Listing ID #:73603480
- Updated:November 21, 2026 at 12:37 PM
Rooms and interior
- Bedrooms:2
- Total bathrooms:3
- Full bathrooms:2
- Half bathrooms:1
- Rooms Total:7
- Flooring:Engineered Hardwood, Marble, Tile
- Dining Description:Hardwood, Open Floorplan, Overhead, Recessed Lighting
- Kitchen Description:Balcony / Deck, Bathroom - Half, Cabinets - Upgraded, Countertops - Stone/Granite/Solid, Dishwasher, Disposal, Flooring - Hardwood, Kitchen Island, Lighting - Overhead, Lighting - Pendant, Microwave, Open Floorplan, Pantry, Peninsula, Range, Recessed Lighting, Refrigerator, Slider, Stainless Steel Appliances
- Living area:2,000 sq. ft.
Heating and cooling
- Cooling:3 Cooling Zones, Ductless, Heat Pump
- Heating:Ductless, Heat Pump
Structure and exterior
- Roof:Metal, Shingle
- Year built:2026
- Building area:2,000 sq. ft.
- Construction Materials:Frame
- Exterior Features:Deck, Patio
Schools
- High school:Classical
- Middle school:Breed
- Elementary school:Callahan
Utilities
- Water:Public
- Sewer:Public Sewer
Finances and disclosures
- Price:$699,900
- Price per sq. ft.:$349.95
Features and amenities
- Appliances:Dishwasher, Disposal, Microwave, Range, Refrigerator
- Laundry features:Electric Dryer Hookup, First Floor, Flooring - Hardwood, In Unit, Washer Hookup
Parking
- Total parking spaces:2
- Parking description:Off Street, Under
- Garage:Yes
- Garage spaces:1
New listings near 32 Birch Brook Landing #27
- Open Sat, 10am to 12pmNew
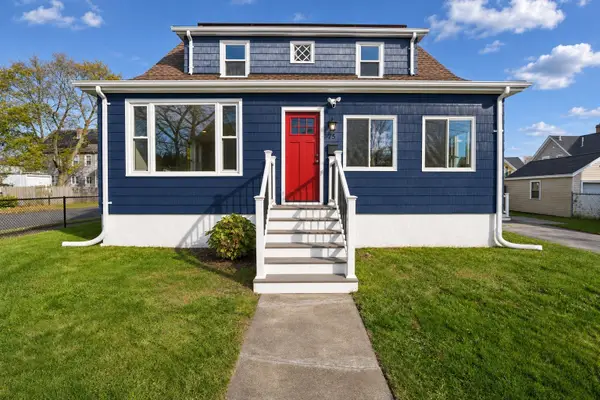 $600,000Active4 beds 2 baths1,697 sq. ft.
75 Jackson St, Lynn, MA 01902
MLS# 73604292Listed by: YPC Real Estate - Open Sun, 11am to 2pmNew
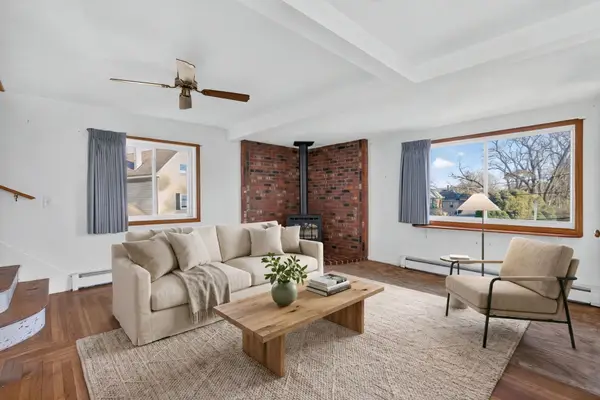 $550,000Active3 beds 2 baths1,728 sq. ft.
15 Park Road, Lynn, MA 01904
MLS# 73604207Listed by: Reference Real Estate - Open Sun, 11am to 1pmNew
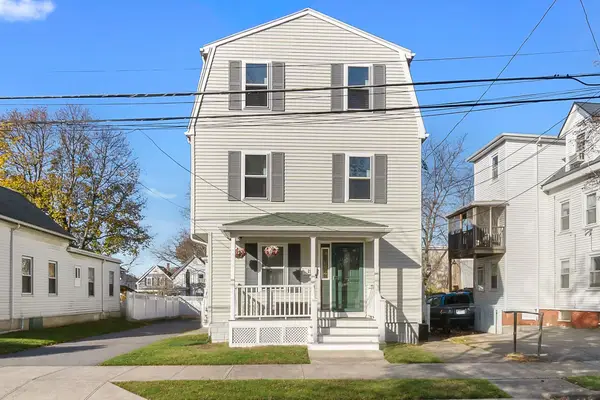 $499,000Active3 beds 3 baths1,285 sq. ft.
21 Rand St #21, Lynn, MA 01904
MLS# 73603914Listed by: Keller Williams Realty Evolution - Open Sun, 11:30am to 1pmNew
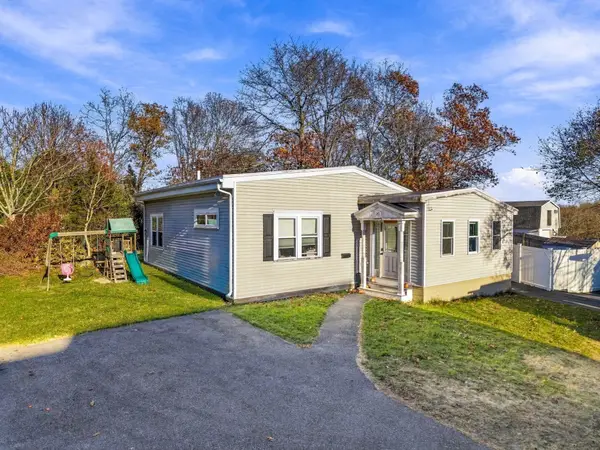 $595,000Active2 beds 2 baths1,416 sq. ft.
31 Spring Rd, Lynn, MA 01902
MLS# 73604010Listed by: P&Co Real Estate - Open Sun, 11:30am to 1:30pmNew
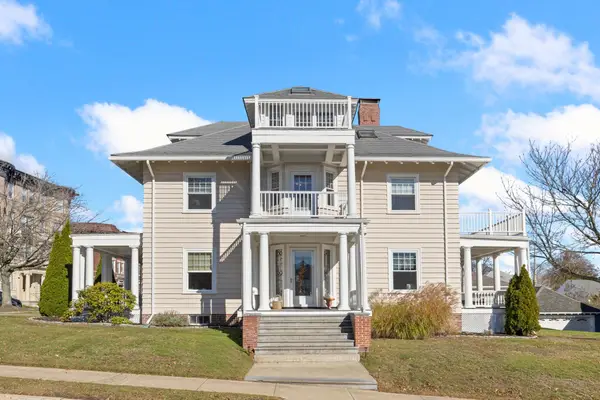 $1,325,000Active6 beds 4 baths4,354 sq. ft.
134 Ocean Street, Lynn, MA 01902
MLS# 73603835Listed by: Brad Hutchinson Real Estate - Open Sun, 11:30am to 1pmNew
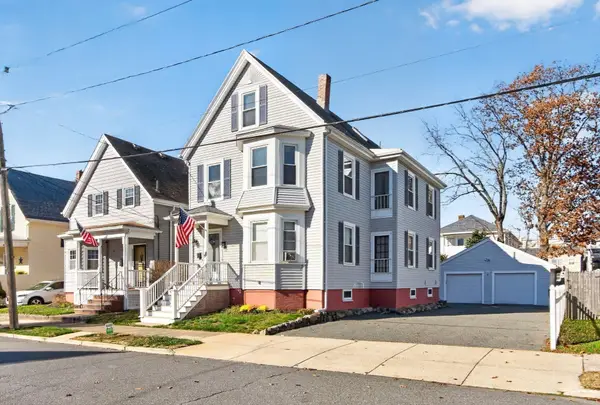 $815,000Active5 beds 3 baths2,345 sq. ft.
68 Pacific Street, Lynn, MA 01902
MLS# 73603870Listed by: RE/MAX 360 - Open Sun, 11:30am to 1pmNew
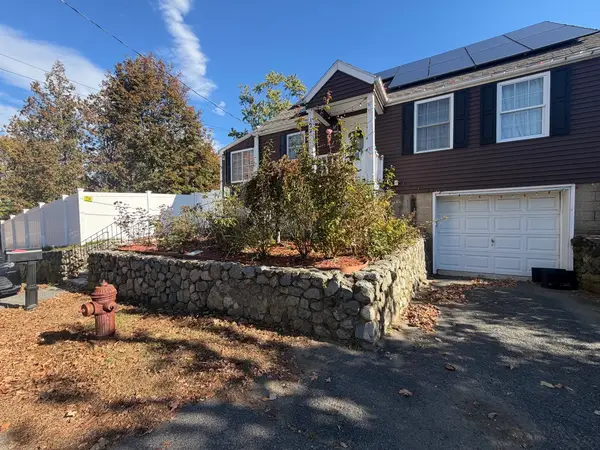 $619,900Active3 beds 2 baths1,380 sq. ft.
122 Fellsmere, Lynn, MA 01904
MLS# 73603703Listed by: Compass - Open Sun, 12:30 to 2pmNew
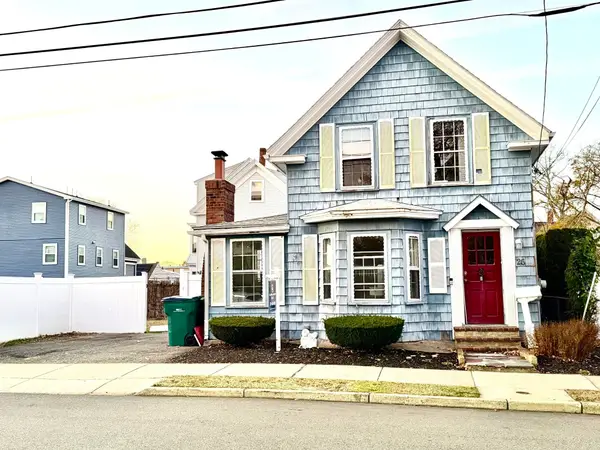 $485,000Active3 beds 2 baths1,167 sq. ft.
26 Glenwood St, Lynn, MA 01902
MLS# 73603705Listed by: Coldwell Banker Realty - Marblehead - Open Sun, 11:30am to 1pmNew
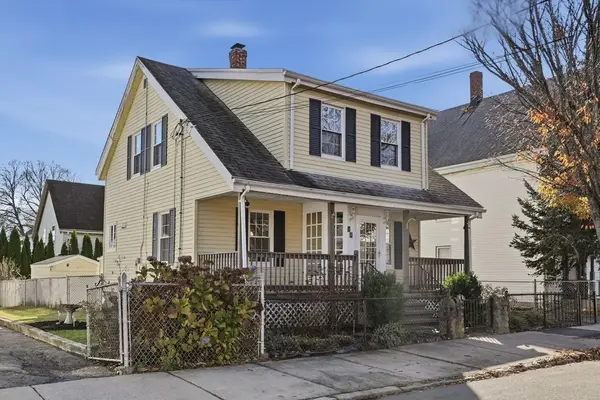 $486,500Active3 beds 2 baths1,565 sq. ft.
29 Sidney Avenue, Lynn, MA 01902
MLS# 73603613Listed by: Leading Edge Real Estate


Protect your home and budget from life's surprises with an Assurant Home Warranty, backed by a partner that supports you through every step of homeownership. Explore Plans.
© 2023 - 2026 ERA Franchise Systems LLC. All rights reserved. ERA Franchise Systems LLC fully supports the principles of the Fair Housing Act and the Equal Opportunity Act. ERA, ERA Real Estate powered, and their respective logos are registered service marks of ERA Franchise Systems LLC. Each office is independently owned and operated.