
170 Verona St, Lynn, MA 01904
Local realty services provided by:ERA Hart Sargis-Breen Real Estate
Listed by: tamara schofield
Office: realty one group nest
MLS#:73563432
Source:MLSPIN
Price summary
- Price:$549,000
- Price per sq. ft.:$361.42
About this home
Tucked away on a dead end street, this classic ranch offers a wonderful blend of suburban comfort and exceptional local convenience. This well maintained home boasts hardwood floors through out, many replacement windows, and major systems updated or replaced within the past 10 years. Inside, enjoy bright, sun-filled living spaces and rooms awaiting your updates. A newer mini split unit offers AC in the summer and supplemental heat if needed. The exterior features low-maintenance vinyl siding and front stairs, off-street driveway parking, and an integrated garage. The flat back yard is perfect for creating your outdoor oasis. The partially finished basement offers additional space to gather. This move-in ready home is a blank canvas awaiting your touch. Close to schools, shopping, parks and rec facilities, commuting routes and more.
Contact an agent
Home facts
- Year built:1955
- Listing ID #:73563432
- Updated:September 05, 2026 at 11:01 AM
Rooms and interior
- Bedrooms:3
- Total bathrooms:2
- Full bathrooms:1
- Half bathrooms:1
- Rooms Total:8
- Flooring:Concrete, Flooring - Hardwood, Flooring - Wall to Wall Carpet, Hardwood
- Dining Description:Hardwood
- Kitchen Description:Dishwasher, Flooring - Laminate, Range, Refrigerator, Trash Compactor
- Basement Description:Concrete, Full, Garage Access, Interior Entry, Partially Finished
- Living area:1,519 sq. ft.
Heating and cooling
- Cooling:1 Cooling Zone, Ductless
- Heating:Baseboard, Oil
Structure and exterior
- Year built:1955
- Building area:1,519 sq. ft.
- Lot area:0.2 Acres
- Lot Features:Corner Lot, Level
- Architectural Style:Ranch
- Foundation Description:Concrete Perimeter
Utilities
- Water:Public
- Sewer:Public Sewer
Finances and disclosures
- Price:$549,000
- Price per sq. ft.:$361.42
- Tax amount:$5,659 (2026)
Features and amenities
- Appliances:Dishwasher, Dryer, Range, Refrigerator, Washer
- Laundry features:Dryer, Dryer Hookup - Electric, In Basement, Washer, Washer Hookup
Parking
- Total parking spaces:3
- Parking description:Off Street, Under
- Garage:Yes
- Garage spaces:1
New listings near 170 Verona St
- New
 $929,000Active9 beds 3 baths4,080 sq. ft.
3-5 Chatham Street, Lynn, MA 01902
MLS# 73572118Listed by: Boston Realty Services and Partners, LLC - New
 $475,000Active3 beds 1 baths1,160 sq. ft.
12 Bailey St, Lynn, MA 01904
MLS# 73571948Listed by: Commonwealth Standard Realty Advisors - Open Sun, 12 to 1:30pmNew
 $999,986Active8 beds 4 baths2,760 sq. ft.
17-19 Acorn St, Lynn, MA 01902
MLS# 73571419Listed by: United Brokers - Open Sun, 11am to 1pmNew
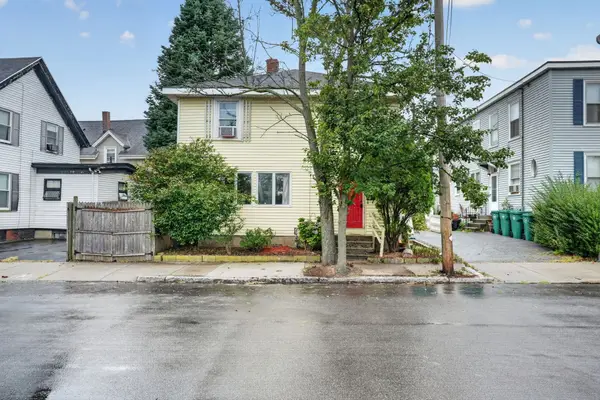 $449,900Active4 beds 2 baths1,542 sq. ft.
21 Sachem St, Lynn, MA 01902
MLS# 73571245Listed by: LPT Realty, LLC - New
 $565,000Active3 beds 2 baths1,603 sq. ft.
22 Porter St, Lynn, MA 01902
MLS# 73570039Listed by: Team Zingales Realty, LLC - New
 $299,900Active1 beds 1 baths780 sq. ft.
458-460 Eastern Ave #14, Lynn, MA 01902
MLS# 73570069Listed by: MGR Global Realty, Inc. - New
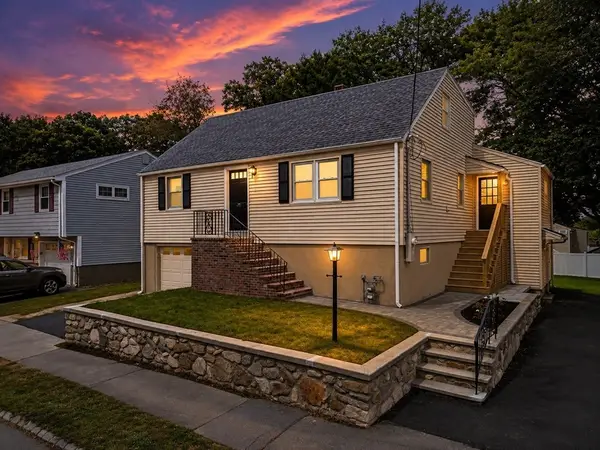 $789,987Active4 beds 3 baths2,052 sq. ft.
151 Dartmouth St, Lynn, MA 01904
MLS# 73569705Listed by: United Brokers - New
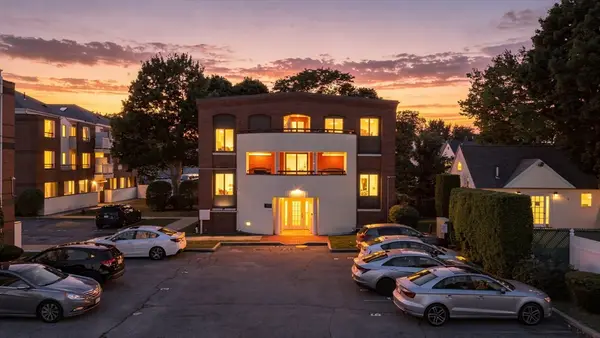 $374,900Active2 beds 2 baths1,021 sq. ft.
11 Margin Street #6, Lynn, MA 01905
MLS# 73569573Listed by: Toner Real Estate, LLC - Open Sun, 1 to 3pmNew
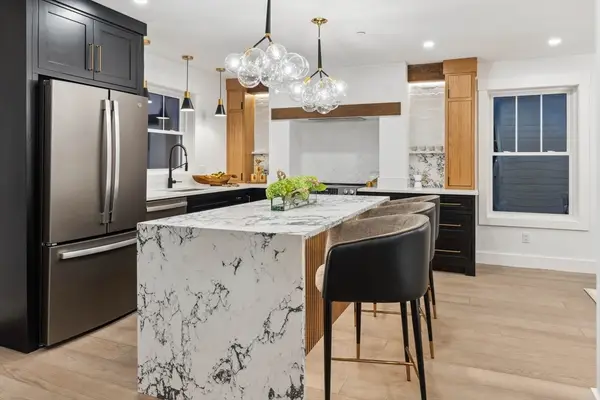 $739,900Active2 beds 3 baths2,000 sq. ft.
32 Birch Brook Landing #28, Lynn, MA 01905
MLS# 73569162Listed by: Lillian Montalto Signature Properties - Open Sun, 1 to 3pmNew
 $739,900Active2 beds 3 baths2,000 sq. ft.
32 Birch Brook Landing #27, Lynn, MA 01905
MLS# 73569166Listed by: Lillian Montalto Signature Properties


Protect your home and budget from life's surprises with an Assurant Home Warranty, backed by a partner that supports you through every step of homeownership. Explore Plans.
© 2023 - 2026 ERA Franchise Systems LLC. All rights reserved. ERA Franchise Systems LLC fully supports the principles of the Fair Housing Act and the Equal Opportunity Act. ERA, ERA Real Estate powered, and their respective logos are registered service marks of ERA Franchise Systems LLC. Each office is independently owned and operated.