
18 Quebec Ct, Lynn, MA 01905
Local realty services provided by:Cohn & Company ERA Powered
18 Quebec Ct,Lynn, MA 01905
$610,000
- 3 Beds
- 1 Baths
- - sq. ft.
- Single family
- Sold
Listed by: joanne sullivan
Office: keller williams realty-merrimack
MLS#:73551584
Source:MLSPIN
Sorry, we are unable to map this address
Price summary
- Price:$610,000
About this home
Discover the charm in this meticulously kept three bedroom ranch located on a quiet dead end street ! This inviting home offers pride of ownerships throughout ! The well manicured private yard offers a dedicated outdoor space for leisure, gardening or entertaining. Some of the highlights include Newpro windows, hardwood floors under all carpets , cozy porch off kitchen and a large finished bonus room with new carpets ( 26X23 ) on lower level. Absolutely move in condition ! This property presents an exceptional opportunity for the first time buyer or seniors looking for one level living. Stop by and see for yourself this lovely home at Open House Sunday July 19th 12-1:30. No showing till Open House.
Contact an agent
Home facts
- Year built:1958
- Listing ID #:73551584
- Updated:September 07, 2026 at 06:55 AM
Rooms and interior
- Bedrooms:3
- Total bathrooms:1
- Full bathrooms:1
- Rooms Total:7
- Flooring:Carpet, Flooring - Wall to Wall Carpet, Hardwood, Vinyl
- Dining Description:Ceiling Fan(s), Hardwood, Wall to Wall Carpet
- Kitchen Description:Dishwasher, Disposal, Flooring - Vinyl, Range, Refrigerator
- Basement Description:Full, Partially Finished, Walk-Out Access
Heating and cooling
- Heating:Baseboard, Natural Gas
Structure and exterior
- Roof:Shingle
- Year built:1958
- Lot Features:Wooded
- Architectural Style:Ranch
- Construction Materials:Frame
- Exterior Features:Porch - Enclosed
- Foundation Description:Concrete Perimeter
Utilities
- Water:Public
- Sewer:Public Sewer
Finances and disclosures
- Price:$610,000
- Tax amount:$5,502 (2025)
Features and amenities
- Appliances:Dishwasher, Disposal, Dryer, Range, Refrigerator, Washer
- Laundry features:Dryer, Washer
- Amenities:Gas Water Heater
Parking
- Total parking spaces:2
- Parking description:Off Street, Paved, Paved Drive
New listings near 18 Quebec Ct
- New
 $949,000Active6 beds 3 baths4,035 sq. ft.
39 Orchard Street, Lynn, MA 01905
MLS# 73572487Listed by: Perlera Real Estate - Open Sat, 12 to 2pmNew
 $929,000Active9 beds 3 baths4,080 sq. ft.
3-5 Chatham Street, Lynn, MA 01902
MLS# 73572118Listed by: Boston Realty Services and Partners, LLC - Open Sun, 12 to 2pmNew
 $475,000Active3 beds 1 baths1,160 sq. ft.
12 Bailey St, Lynn, MA 01904
MLS# 73571948Listed by: Commonwealth Standard Realty Advisors - New
 $999,986Active8 beds 4 baths3,022 sq. ft.
17-19 Acorn St, Lynn, MA 01902
MLS# 73571419Listed by: United Brokers - New
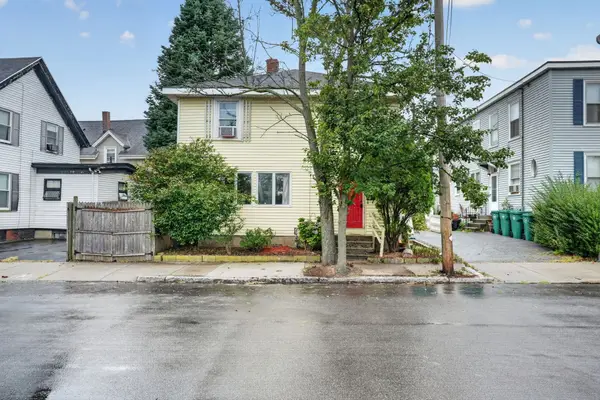 $449,900Active4 beds 2 baths1,542 sq. ft.
21 Sachem St, Lynn, MA 01902
MLS# 73571245Listed by: LPT Realty, LLC - New
 $565,000Active3 beds 2 baths1,603 sq. ft.
22 Porter St, Lynn, MA 01902
MLS# 73570039Listed by: Team Zingales Realty, LLC - New
 $299,900Active1 beds 1 baths780 sq. ft.
458-460 Eastern Ave #14, Lynn, MA 01902
MLS# 73570069Listed by: MGR Global Realty, Inc. - New
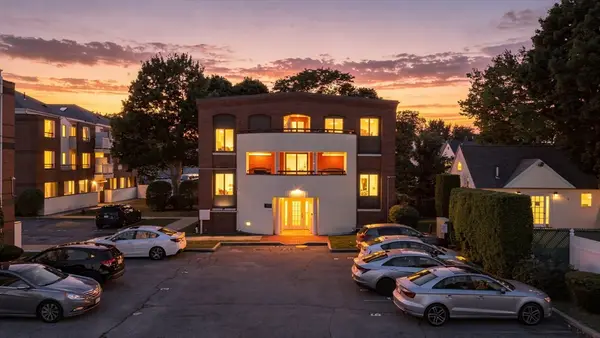 $374,900Active2 beds 2 baths1,021 sq. ft.
11 Margin Street #6, Lynn, MA 01905
MLS# 73569573Listed by: Toner Real Estate, LLC - New
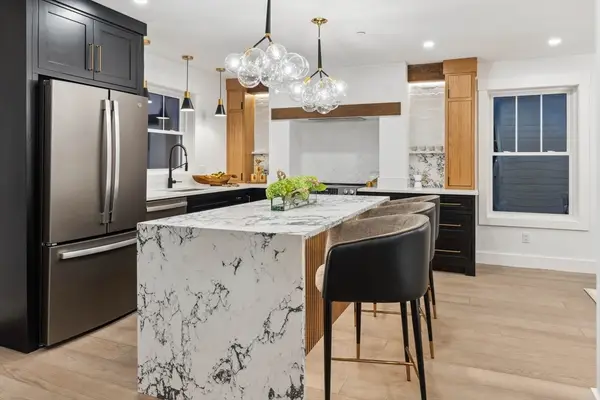 $739,900Active2 beds 3 baths2,000 sq. ft.
32 Birch Brook Landing #28, Lynn, MA 01905
MLS# 73569162Listed by: Lillian Montalto Signature Properties - New
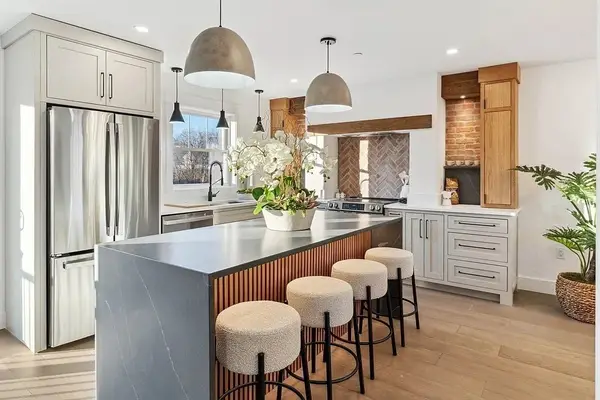 $739,900Active2 beds 3 baths2,000 sq. ft.
32 Birch Brook Landing #27, Lynn, MA 01905
MLS# 73569166Listed by: Lillian Montalto Signature Properties


Protect your home and budget from life's surprises with an Assurant Home Warranty, backed by a partner that supports you through every step of homeownership. Explore Plans.
© 2023 - 2026 ERA Franchise Systems LLC. All rights reserved. ERA Franchise Systems LLC fully supports the principles of the Fair Housing Act and the Equal Opportunity Act. ERA, ERA Real Estate powered, and their respective logos are registered service marks of ERA Franchise Systems LLC. Each office is independently owned and operated.