
198 Locust St #203, Lynn, MA 01904
Local realty services provided by:Cohn & Company ERA Powered
198 Locust St #203,Lynn, MA 01904
$385,000
- 2 Beds
- 2 Baths
- - sq. ft.
- Condominium
- Sold
Listed by: jill montoni
Office: keller williams realty evolution
MLS#:73531566
Source:MLSPIN
Sorry, we are unable to map this address
Price summary
- Price:$385,000
- Monthly HOA dues:$446
About this home
The Heat Pump/AC is new 2 years go. Downsizing or a simplifying move? Exceptional layout, elevator access and assigned parking right out front. Two bedrooms, each with a private bath, Kitchen, Open Living/Dining area leading out to a spacious, private Balcony. Very Clean Complex, well-managed with hallways professionally-cleaned 2X weekly. Everything looks and smells fresh! Your own balcony looks out to Manning Field (view to both goal posts, offering a fun connection to Community sports.) On-site in-ground Community pool, outdoor spaces and a Clubhouse that can be reserved/rented for Community extras. Pet-friendly!. The Stadium Recreational opportunities and public transportation nearby, and an easy route to Boston, Logan Airport and the beaches on the North Shore. REALTORS must accompany Buyers. Please call me directly
Contact an agent
Home facts
- Year built:1988
- Listing ID #:73531566
- Updated:September 06, 2026 at 06:40 AM
Rooms and interior
- Bedrooms:2
- Total bathrooms:2
- Full bathrooms:2
- Rooms Total:4
- Flooring:Carpet, Tile, Vinyl
- Dining Description:Closet, Exterior Access, Open Floorplan, Overhead, Vinyl
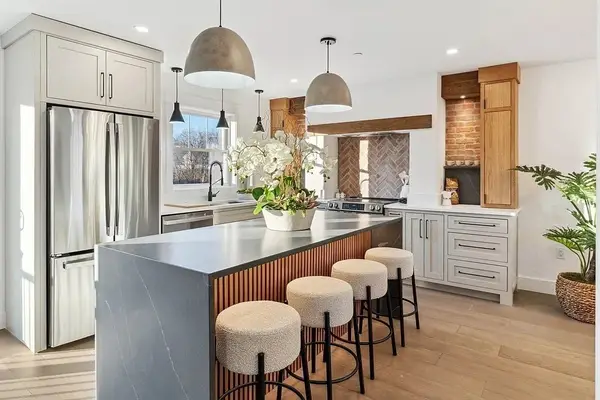
- Kitchen Description:Cabinets - Upgraded, Countertops - Upgraded, Dishwasher, Disposal, Flooring - Stone/Ceramic Tile, Lighting - Overhead, Microwave, Open Floorplan, Range, Refrigerator
Heating and cooling
- Cooling:1 Cooling Zone, Central Air, Heat Pump
- Heating:Electric, Heat Pump
- Central air:Yes
Structure and exterior
- Roof:Shingle
- Year built:1988
- Construction Materials:Frame
- Exterior Features:Balcony, Patio, Professional Landscaping
Schools
- High school:Fecteau-Leary Jun/Senior High
- Middle school:Fecteau-Leary Jun/Senior High
- Elementary school:William R Fallon
Utilities
- Water:Public
- Sewer:Public Sewer
Finances and disclosures
- Price:$385,000
- Tax amount:$3,787 (2026)
Features and amenities
- Appliances:Dishwasher, Disposal, Dryer, Intercom, Microwave, Range, Refrigerator, Washer
- Laundry features:Dryer, Dryer Hookup - Electric, Electric Dryer Hookup, In Unit, Washer, Washer Hookup
- Amenities:Elevator, Elevator(s), Entry Hall, High Speed Internet, Storage
- Pool features:Association, In Ground
Parking
- Total parking spaces:1
- Parking description:Assigned, Guest, Paved
New listings near 198 Locust St #203
- Open Sat, 12 to 2pmNew
 $929,000Active9 beds 3 baths4,080 sq. ft.
3-5 Chatham Street, Lynn, MA 01902
MLS# 73572118Listed by: Boston Realty Services and Partners, LLC - Open Sun, 12 to 2pmNew
 $475,000Active3 beds 1 baths1,160 sq. ft.
12 Bailey St, Lynn, MA 01904
MLS# 73571948Listed by: Commonwealth Standard Realty Advisors - Open Sun, 12 to 1:30pmNew
 $999,986Active8 beds 4 baths2,760 sq. ft.
17-19 Acorn St, Lynn, MA 01902
MLS# 73571419Listed by: United Brokers - Open Sun, 11am to 1pmNew
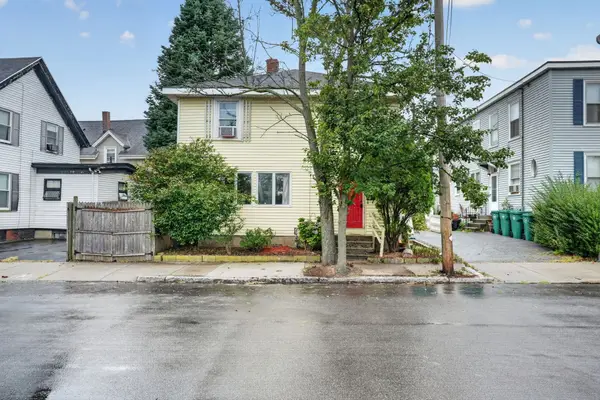 $449,900Active4 beds 2 baths1,542 sq. ft.
21 Sachem St, Lynn, MA 01902
MLS# 73571245Listed by: LPT Realty, LLC - New
 $565,000Active3 beds 2 baths1,603 sq. ft.
22 Porter St, Lynn, MA 01902
MLS# 73570039Listed by: Team Zingales Realty, LLC - New
 $299,900Active1 beds 1 baths780 sq. ft.
458-460 Eastern Ave #14, Lynn, MA 01902
MLS# 73570069Listed by: MGR Global Realty, Inc. - New
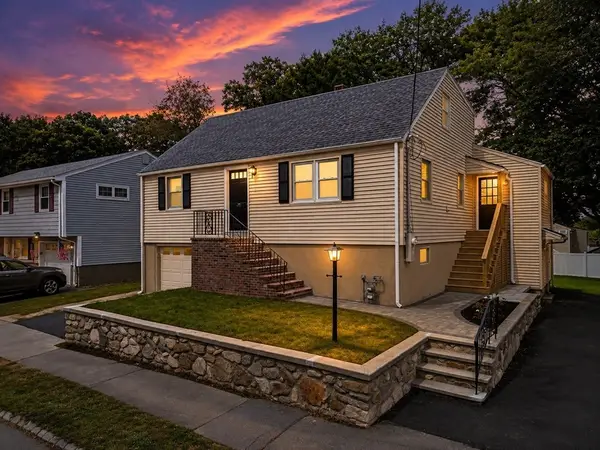 $789,987Active4 beds 3 baths2,052 sq. ft.
151 Dartmouth St, Lynn, MA 01904
MLS# 73569705Listed by: United Brokers - New
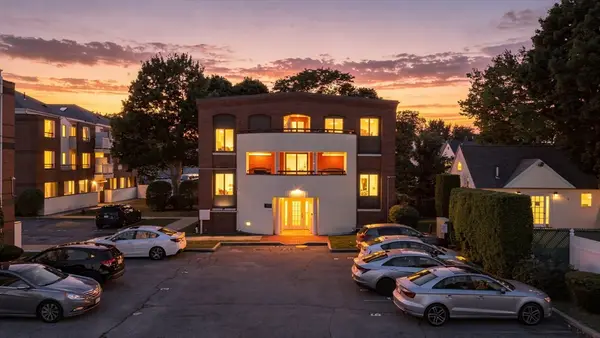 $374,900Active2 beds 2 baths1,021 sq. ft.
11 Margin Street #6, Lynn, MA 01905
MLS# 73569573Listed by: Toner Real Estate, LLC - Open Sun, 1 to 3pmNew
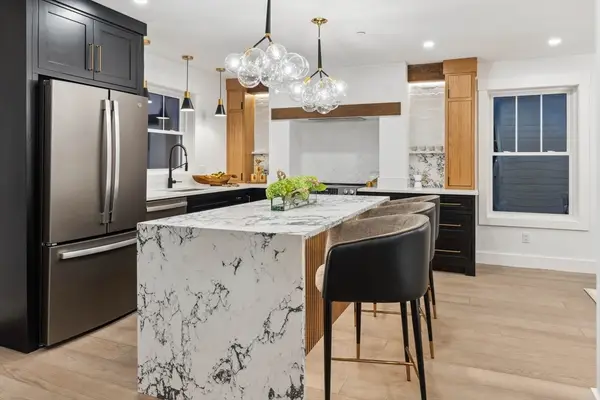 $739,900Active2 beds 3 baths2,000 sq. ft.
32 Birch Brook Landing #28, Lynn, MA 01905
MLS# 73569162Listed by: Lillian Montalto Signature Properties - Open Sun, 1 to 3pmNew
 $739,900Active2 beds 3 baths2,000 sq. ft.
32 Birch Brook Landing #27, Lynn, MA 01905
MLS# 73569166Listed by: Lillian Montalto Signature Properties


Protect your home and budget from life's surprises with an Assurant Home Warranty, backed by a partner that supports you through every step of homeownership. Explore Plans.
© 2023 - 2026 ERA Franchise Systems LLC. All rights reserved. ERA Franchise Systems LLC fully supports the principles of the Fair Housing Act and the Equal Opportunity Act. ERA, ERA Real Estate powered, and their respective logos are registered service marks of ERA Franchise Systems LLC. Each office is independently owned and operated.