
399 Cedar Brook Rd, Lynn, MA 01904
Local realty services provided by:ERA Key Realty Services
399 Cedar Brook Rd,Lynn, MA 01904
$849,900
- 5 Beds
- 3 Baths
- 2,609 sq. ft.
- Single family
- Active
Listed by: patricia nunez
Office: redfin corp.
MLS#:73551151
Source:MLSPIN
Price summary
- Price:$849,900
- Price per sq. ft.:$325.76
About this home
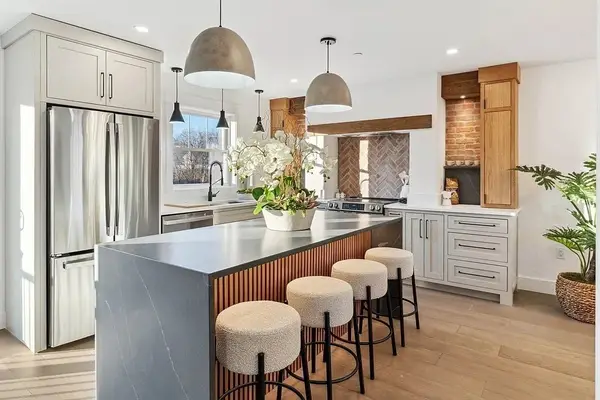
Exceptional Ward 1 Colonial offering perfect blend of timeless character, generous living space & modern conveniences! A grand foyer welcomes you into this beautifully updated home with gleaming hardwood floors & inviting fireplaced living room. Elegant formal dining room with access to side yard patio. Spacious eat-in kitchen featuring granite countertops, SS appliances, center island, breakfast nook & pantry. Expansive family room overlooks beautiful fenced backyard with heated 15' x 30' in-ground pool, a private summer oasis. Flexible 1st floor includes 5th bedroom currently a den, ideal for guests, home office or multigenerational living. The 2nd level added in 1982 offers 4 enormous bedrooms & full bath. Finished LL features bonus rooms, half bath & direct exterior access, excellent potential ADU or in-law suite. Includes energy-efficient solar panels, EV charger, garage, 5 car driveway. Perfect location by public park, beautiful home in one of Lynn’s most desirable neighborhoods!
Contact an agent
Home facts
- Year built:1955
- Subdivision & Development:Upper Ward One
- Listing ID #:73551151
- Updated:September 06, 2026 at 11:02 AM
Rooms and interior
- Bedrooms:5
- Total bathrooms:3
- Full bathrooms:2
- Half bathrooms:1
- Rooms Total:10
- Flooring:Flooring - Wood, Hardwood, Tile
- Dining Description:Exterior Access, Overhead, Wood
- Kitchen Description:Dishwasher, Disposal, Flooring - Stone/Ceramic Tile, Oven, Peninsula, Range, Recessed Lighting, Refrigerator
- Basement Description:Concrete, Full, Interior Entry, Partially Finished
- Living area:2,609 sq. ft.
Heating and cooling
- Cooling:3 or More, Window Unit(s)
- Heating:Baseboard, Forced Air, Natural Gas
Structure and exterior
- Roof:Shingle
- Year built:1955
- Building area:2,609 sq. ft.
- Lot area:0.2 Acres
- Architectural Style:Colonial
- Construction Materials:Frame
- Exterior Features:Patio, Professional Landscaping, Rain Gutters
- Foundation Description:Concrete Perimeter
Schools
- High school:English
- Middle school:Pickering
- Elementary school:Shoemaker
Utilities
- Water:Public
- Sewer:Public Sewer
Finances and disclosures
- Price:$849,900
- Price per sq. ft.:$325.76
- Tax amount:$8,411 (2025)
Features and amenities
- Appliances:Dishwasher, Disposal, Dryer, Range, Refrigerator, Washer
- Laundry features:Dryer, Washer
- Amenities:Closet, Recessed Lighting
- Pool features:Pool - Inground Heated, Private Pool
Parking
- Total parking spaces:6
- Parking description:Attached, Garage Door Opener, Off Street, Paved, Paved Drive
- Garage:Yes
- Garage spaces:1
New listings near 399 Cedar Brook Rd
- Open Sat, 12 to 2pmNew
 $929,000Active9 beds 3 baths4,080 sq. ft.
3-5 Chatham Street, Lynn, MA 01902
MLS# 73572118Listed by: Boston Realty Services and Partners, LLC - Open Sun, 12 to 2pmNew
 $475,000Active3 beds 1 baths1,160 sq. ft.
12 Bailey St, Lynn, MA 01904
MLS# 73571948Listed by: Commonwealth Standard Realty Advisors - Open Sun, 12 to 1:30pmNew
 $999,986Active8 beds 4 baths2,760 sq. ft.
17-19 Acorn St, Lynn, MA 01902
MLS# 73571419Listed by: United Brokers - Open Sun, 11am to 1pmNew
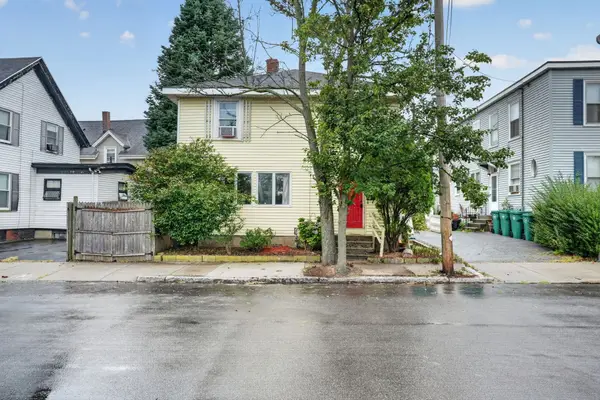 $449,900Active4 beds 2 baths1,542 sq. ft.
21 Sachem St, Lynn, MA 01902
MLS# 73571245Listed by: LPT Realty, LLC - New
 $565,000Active3 beds 2 baths1,603 sq. ft.
22 Porter St, Lynn, MA 01902
MLS# 73570039Listed by: Team Zingales Realty, LLC - New
 $299,900Active1 beds 1 baths780 sq. ft.
458-460 Eastern Ave #14, Lynn, MA 01902
MLS# 73570069Listed by: MGR Global Realty, Inc. - New
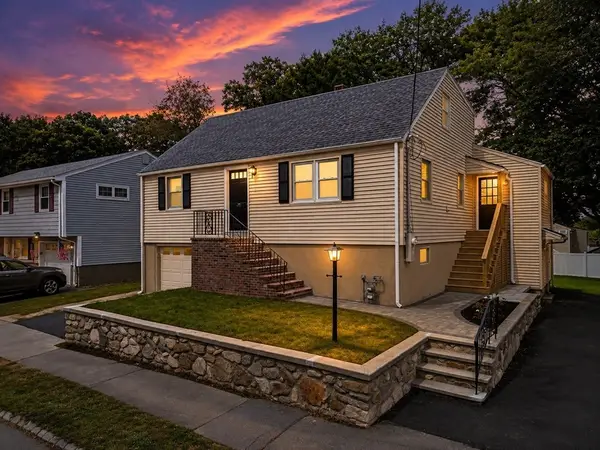 $789,987Active4 beds 3 baths2,052 sq. ft.
151 Dartmouth St, Lynn, MA 01904
MLS# 73569705Listed by: United Brokers - New
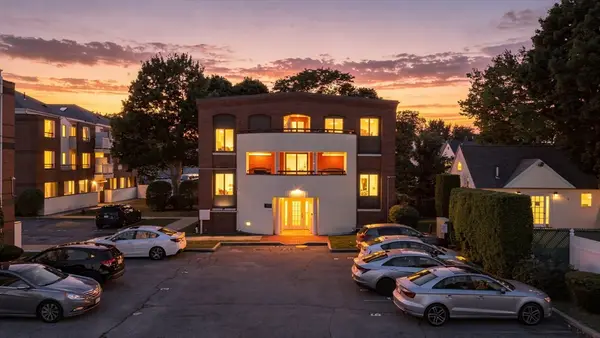 $374,900Active2 beds 2 baths1,021 sq. ft.
11 Margin Street #6, Lynn, MA 01905
MLS# 73569573Listed by: Toner Real Estate, LLC - Open Sun, 1 to 3pmNew
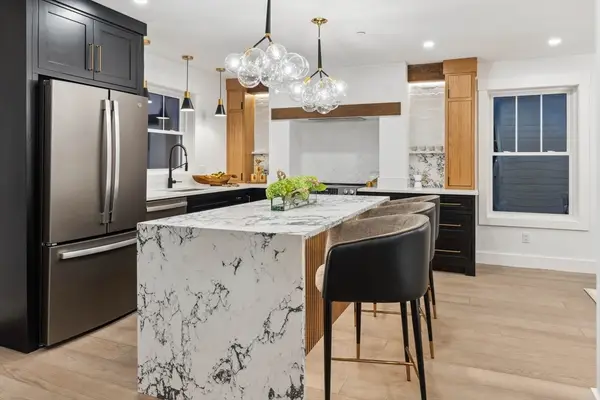 $739,900Active2 beds 3 baths2,000 sq. ft.
32 Birch Brook Landing #28, Lynn, MA 01905
MLS# 73569162Listed by: Lillian Montalto Signature Properties - Open Sun, 1 to 3pmNew
 $739,900Active2 beds 3 baths2,000 sq. ft.
32 Birch Brook Landing #27, Lynn, MA 01905
MLS# 73569166Listed by: Lillian Montalto Signature Properties


Protect your home and budget from life's surprises with an Assurant Home Warranty, backed by a partner that supports you through every step of homeownership. Explore Plans.
© 2023 - 2026 ERA Franchise Systems LLC. All rights reserved. ERA Franchise Systems LLC fully supports the principles of the Fair Housing Act and the Equal Opportunity Act. ERA, ERA Real Estate powered, and their respective logos are registered service marks of ERA Franchise Systems LLC. Each office is independently owned and operated.