
44 Harmon St, Lynn, MA 01905
Local realty services provided by:ERA Key Realty Services
Upcoming open houses
- Sun, Oct 2501:00 pm - 02:00 pm
Listed by: steve binder
Office: binder residential
MLS#:73550827
Source:MLSPIN
Price summary
- Price:$679,000
- Price per sq. ft.:$377.22
About this home
Fully updated single family with 3 finished floors including a large lower-level with its own full bathroom. This West Lynn neighborhood offers a quiet setting with a large driveway and flat fenced backyard. The fully-equipped kitchen includes gas cooking, stainless appliances, and granite counters leading across to an open-concept living room with hardwood floors and plenty of natural light. The main level also includes two bedrooms with large closets and a full bath. Loft space upstairs has room for two more beds or a creative office space. The lower level has an expansive den with adjacent sitting room, another full bath, and laundry. Efficient AC & heat mini-split units on each floor, endless on-demand hot water powered by gas, and newer roof with solar panels. Located just south of Lynn Woods with easy access to Route 1 and 1A to Boston, Breed Park, North Strand Trail, Market Basket, and Lynn Shore Drive beaches.
Contact an agent
Home facts
- Year built:1950
- Listing ID #:73550827
- Updated:October 24, 2026 at 11:28 AM
Rooms and interior
- Bedrooms:3
- Total bathrooms:2
- Full bathrooms:2
- Rooms Total:6
- Flooring:Tile, Wood
- Kitchen Description:Dishwasher, Disposal, Microwave, Range
- Basement Description:Finished, Full
- Living area:1,800 sq. ft.
Heating and cooling
- Cooling:4 Cooling Zones, Central Air
- Heating:Central, Heat Pump
- Central air:Yes
Structure and exterior
- Roof:Shingle
- Year built:1950
- Building area:1,800 sq. ft.
- Lot area:0.1 Acres
- Lot Features:Level
- Architectural Style:Cape
- Construction Materials:Frame
- Exterior Features:Porch, Storage
- Foundation Description:Block
Utilities
- Water:Public
- Sewer:Public Sewer
Finances and disclosures
- Price:$679,000
- Price per sq. ft.:$377.22
- Tax amount:$6,309 (2025)
Features and amenities
- Appliances:Dishwasher, Disposal, Microwave, Range
- Laundry features:Electric Dryer Hookup, In Basement
- Amenities:Gas Water Heater
Parking
- Total parking spaces:4
- Parking description:Off Street, Paved, Paved Drive
New listings near 44 Harmon St
- New
 $309,999Active1 beds 1 baths525 sq. ft.
300 Lynn Shore Dr #712, Lynn, MA 01902
MLS# 73594697Listed by: Steve Bremis Realty Group - Open Sun, 11am to 1pmNew
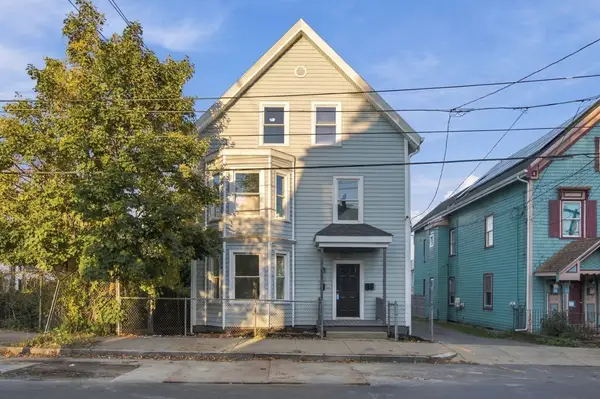 $839,900Active8 beds 3 baths3,319 sq. ft.
93 Chestnut St, Lynn, MA 01902
MLS# 73594540Listed by: Cameron Real Estate Group - Open Sat, 11am to 2pmNew
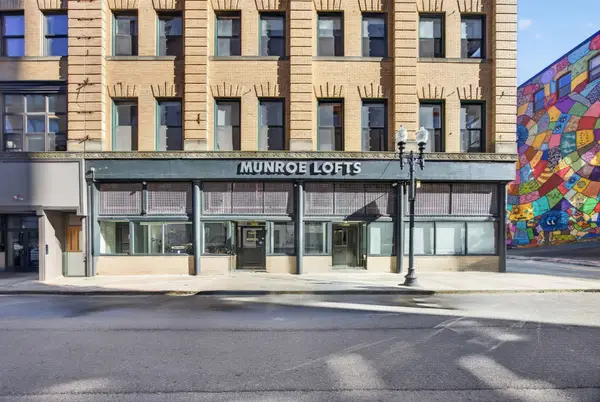 $325,000Active1 beds 1 baths638 sq. ft.
49 Munroe St #302, Lynn, MA 01901
MLS# 73594225Listed by: eXp Realty LLC - Corporate Office - New
 $1,345,000Active4 beds 5 baths6,503 sq. ft.
245 Judge Rd, Lynn, MA 01904
MLS# 73594138Listed by: Century 21 North East - Open Sun, 12 to 2pmNew
 $769,986Active5 beds 3 baths2,958 sq. ft.
48 Breed St, Lynn, MA 01902
MLS# 73594010Listed by: United Brokers - New
 $649,999Active4 beds 2 baths1,344 sq. ft.
531 Walnut St, Lynn, MA 01905
MLS# 73594048Listed by: RE/MAX Realty Plus - Open Sun, 11am to 1pmNew
 $475,000Active2 beds 3 baths1,240 sq. ft.
28 Margin St #A, Lynn, MA 01905
MLS# 73593998Listed by: Redfin Corp. - New
 $589,000Active0.32 Acres
0 Windsor Avenue, Swampscott, MA 01907
MLS# 73593693Listed by: The Network Group - New
 $999,990Active9 beds 3 baths4,756 sq. ft.
11 Hutchinson Ct, Lynn, MA 01902
MLS# 73593455Listed by: Toner Real Estate, LLC - Open Sun, 11am to 12:30pmNew
 $383,000Active2 beds 1 baths1,110 sq. ft.
663 Boston St #7, Lynn, MA 01905
MLS# 73593262Listed by: eXp Realty LLC


Protect your home and budget from life's surprises with an Assurant Home Warranty, backed by a partner that supports you through every step of homeownership. Explore Plans.
© 2023 - 2026 ERA Franchise Systems LLC. All rights reserved. ERA Franchise Systems LLC fully supports the principles of the Fair Housing Act and the Equal Opportunity Act. ERA, ERA Real Estate powered, and their respective logos are registered service marks of ERA Franchise Systems LLC. Each office is independently owned and operated.