
66 Nells Pond Road, Lynn, MA 01904
Local realty services provided by:Cohn & Company ERA Powered
66 Nells Pond Road,Lynn, MA 01904
$889,000
- 3 Beds
- 2 Baths
- 5,690 sq. ft.
- Single family
- Active
Upcoming open houses
- Sat, May 3012:00 pm - 02:00 pm
- Sun, May 3101:00 pm - 03:00 pm
- Mon, Jun 0105:00 pm - 07:00 pm
Listed by: lisa scourtas
Office: re/max beacon
MLS#:73523599
Source:MLSPIN
Price summary
- Price:$889,000
- Price per sq. ft.:$156.24
About this home
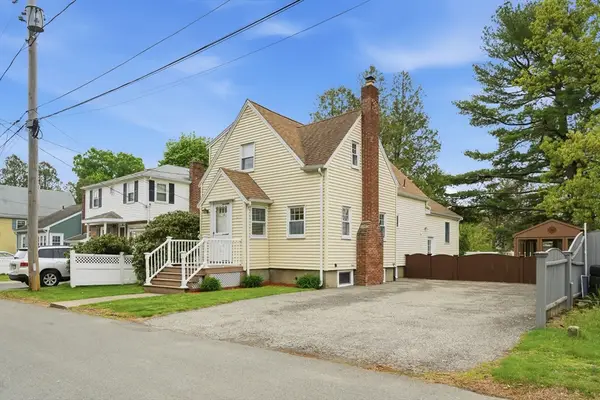
Exceptional quality/meticulous care is evident throughout this custom built spacious contemporary.Single level living includes very spacious kitchen w/abundant cabinet /worktop counter space. Full size circular dining nook w/surrounding windows offers a connectedness w/the peaceful outdoors. Large liv/dinerm w/cathedral ceiling, FP. French doors lead you to the serenity of the screened porch,outdoor access w/deck. 3 generous sized bedrms include the main suite w/3/4 bth, own heat/AC zone,double sinks, walk in closet +2 more lg bedrms & full bth. Elegant library/den has custom wall to ceiling shelving, cabinets,& desk area. Lots of closets, laundry-all on same level. Enormous dry, clean basement w/high ceiling offers 2800 sq' w/lots options for add'l quality living space. Commercial sized double garage can accommodate most any vehicle. Located on quiet cul de sac, walking trail to Lynn Woods, MGB Hospital, Gannon Golf, Shoemaker Elem School, public trans,commuter routes - all nearby.
Contact an agent
Home facts
- Year built:1993
- Listing ID #:73523599
- Updated:May 26, 2026 at 10:42 AM
Rooms and interior
- Bedrooms:3
- Total bathrooms:2
- Full bathrooms:2
- Rooms Total:6
- Flooring:Hardwood, Tile
- Dining Description:Cathedral Ceiling(s), Deck - Exterior, Exterior Access, French Doors, Hardwood, Open Floorplan
- Kitchen Description:Cathedral Ceiling(s), Countertops - Stone/Granite/Solid, Dining Area, Dishwasher, Disposal, Exterior Access, Flooring - Hardwood, Kitchen Island, Microwave, Open Floorplan, Oven, Range, Range Hood, Refrigerator, Vacuum System
- Basement Description:Concrete, Full, Garage Access, Interior Entry, Walk-Out Access
- Living area:5,690 sq. ft.
Heating and cooling
- Cooling:2 Cooling Zones, Central Air, Dual
- Heating:Baseboard, Central, Oil
- Central air:Yes
Structure and exterior
- Roof:Shingle
- Year built:1993
- Building area:5,690 sq. ft.
- Lot area:0.24 Acres
- Lot Features:Cul-De-Sac
- Architectural Style:Contemporary
- Construction Materials:Frame
- Exterior Features:Deck, Professional Landscaping, Rain Gutters, Screened, Sprinkler System
- Foundation Description:Concrete Perimeter
Utilities
- Water:Public
- Sewer:Public Sewer
Finances and disclosures
- Price:$889,000
- Price per sq. ft.:$156.24
- Tax amount:$9,872 (2025)
Features and amenities
- Appliances:Dishwasher, Disposal, Microwave, Range, Range Hood, Refrigerator, Vacuum System
- Laundry features:Electric Dryer Hookup, First Floor, Main Level, Washer Hookup
- Amenities:Central Vacuum
Parking
- Total parking spaces:4
- Parking description:Attached, Garage Door Opener, Garage Faces Side, Off Street, Oversized, Paved, Paved Drive, Storage, Under, Workshop in Garage
- Garage:Yes
- Garage spaces:2
New listings near 66 Nells Pond Road
- Open Sat, 11am to 2pmNew
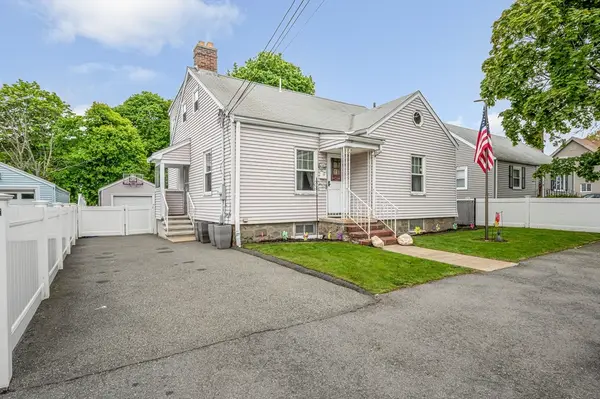 $614,900Active3 beds 2 baths1,803 sq. ft.
11 Otis St, Lynn, MA 01904
MLS# 73523605Listed by: Keller Williams Realty - New
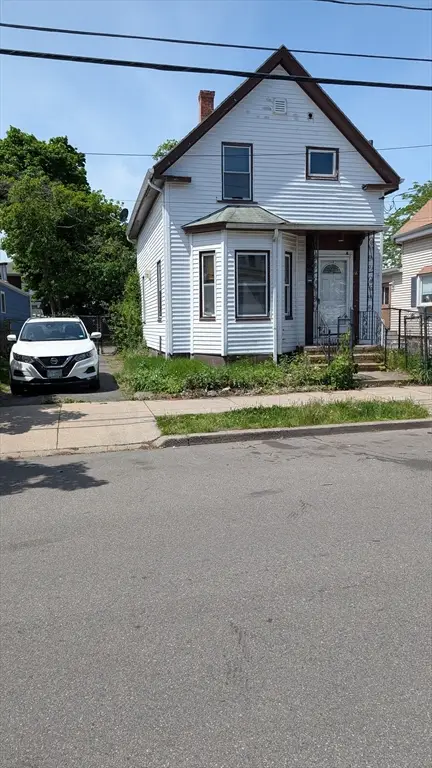 $399,900Active3 beds 2 baths1,562 sq. ft.
88 Empire Street, Lynn, MA 01902
MLS# 73523461Listed by: LDL Realty, LLC - New
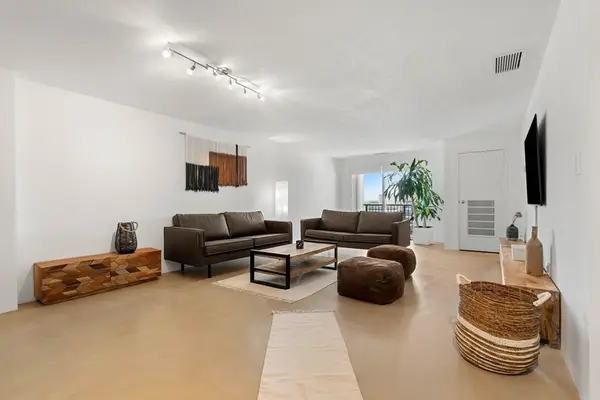 $365,000Active2 beds 2 baths1,100 sq. ft.
150 Lynnway #503, Lynn, MA 01902
MLS# 73523394Listed by: Keller Williams Realty Evolution - New
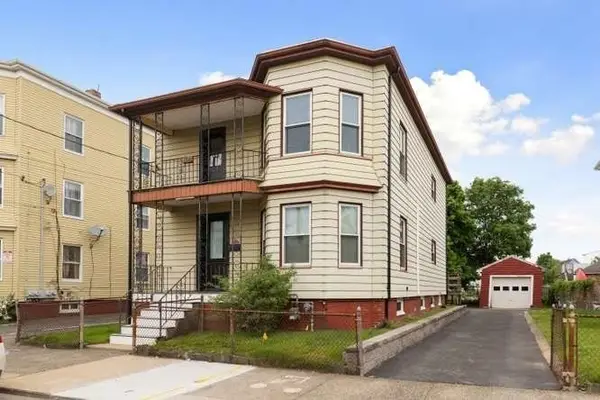 $650,000Active4 beds 2 baths2,038 sq. ft.
10 Richard Street, Lynn, MA 01905
MLS# 73523073Listed by: Toner Real Estate, LLC - Open Sat, 12 to 2pmNew
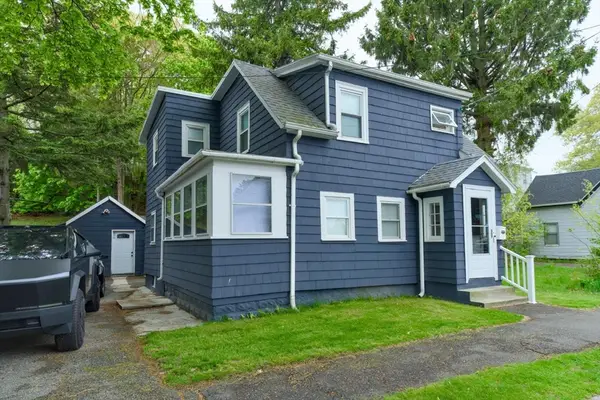 $514,999Active3 beds 1 baths1,160 sq. ft.
12 Bailey St, Lynn, MA 01904
MLS# 73523020Listed by: RE/MAX Impact - New
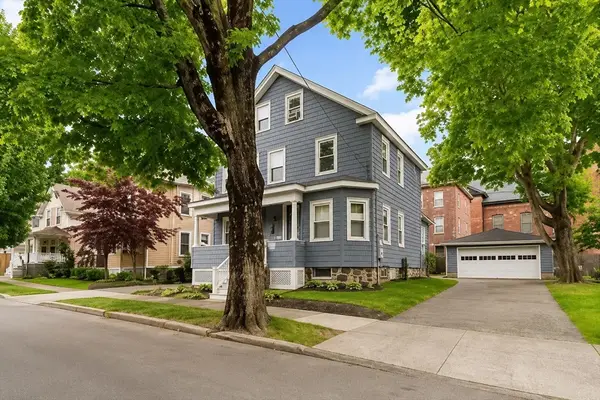 $529,900Active3 beds 3 baths1,370 sq. ft.
15 Perley Street, Lynn, MA 01905
MLS# 73523066Listed by: Toner Real Estate, LLC - New
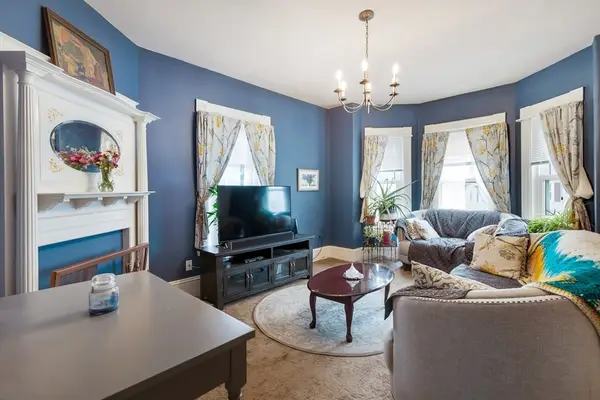 $399,900Active3 beds 1 baths980 sq. ft.
29 Lewis St. #2, Lynn, MA 01902
MLS# 73522923Listed by: eXp Realty - New
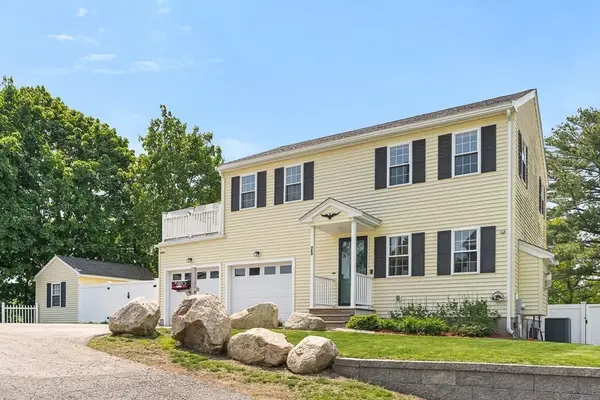 $799,900Active3 beds 2 baths1,248 sq. ft.
25 Gordon Road, Lynn, MA 01904
MLS# 73522722Listed by: Compass - New
 $582,500Active4 beds 2 baths1,484 sq. ft.
40 Glenwood Rd, Lynn, MA 01904
MLS# 73521967Listed by: Century 21 North East


Protect your home and budget from life's surprises with an Assurant Home Warranty, backed by a partner that supports you through every step of homeownership. Explore Plans.
© 2023 - 2026 ERA Franchise Systems LLC. All rights reserved. ERA Franchise Systems LLC fully supports the principles of the Fair Housing Act and the Equal Opportunity Act. ERA, ERA Real Estate powered, and their respective logos are registered service marks of ERA Franchise Systems LLC. Each office is independently owned and operated.