
71 Sheilas Way, Lynn, MA 01904
Local realty services provided by:ERA Key Realty Services
71 Sheilas Way,Lynn, MA 01904
$799,000
- 3 Beds
- 2 Baths
- 1,938 sq. ft.
- Single family
- Active
Listed by: eileen jonah-daly
Office: century 21 north east
MLS#:73524171
Source:MLSPIN
Price summary
- Price:$799,000
- Price per sq. ft.:$412.28
About this home
Welcome to 71 Sheila's Way, where thoughtful updates meet timeless Colonial charm. This meticulously maintained home by its original owner showcases pride of ownership in every detail. Step into the welcoming foyer & you'll feel instantly welcomed by the bright kitchen w/ updated cabinets & counter tops, flowing naturally into the formal dining room & open concept living room w/ fireplace & large windows framing neighborhood views.You'll also find a convenient half bath w/ laundry on the first floor.The wide staircase leads to the second level with 4 bedrooms & full bath w/ tub and shower combo.The true gem?A stunning four-season room off the kitchen with sweeping backyard views, private 20'x24' deck & direct access to 2,200-acre Lynn Woods Reservation. Imagine 30+ miles of hiking, biking & nature trails right from your back door.Nestled in a peaceful neighborhood w/ convenient commuting access, minutes to Gannon Golf Course, Lynnfield Market St & award winning Lynn Woods Elementary.
Contact an agent
Home facts
- Year built:1986
- Listing ID #:73524171
- Updated:May 26, 2026 at 10:56 PM
Rooms and interior
- Bedrooms:3
- Total bathrooms:2
- Full bathrooms:1
- Half bathrooms:1
- Rooms Total:8
- Flooring:Carpet, Hardwood, Tile, Wood
- Dining Description:Hardwood, Open Floorplan
- Kitchen Description:Dining Area, Dishwasher, Disposal, Flooring - Stone/Ceramic Tile, Open Floorplan, Pantry, Range, Range Hood, Recessed Lighting, Refrigerator
- Basement Description:Concrete, Full, Interior Entry, Sump Pump
- Living area:1,938 sq. ft.
Heating and cooling
- Cooling:5 Cooling Zones, Ductless
- Heating:Baseboard, Ductless, Electric, Electric Baseboard, Humidity Control, Oil
Structure and exterior
- Roof:Shingle
- Year built:1986
- Building area:1,938 sq. ft.
- Lot area:0.27 Acres
- Lot Features:Level, Wooded
- Architectural Style:Colonial
- Construction Materials:Frame
- Exterior Features:Deck, Professional Landscaping, Rain Gutters
- Foundation Description:Concrete Perimeter
Schools
- High school:Choice
- Middle school:Pickering
- Elementary school:Lynn Woods
Utilities
- Water:Public
- Sewer:Public Sewer
Finances and disclosures
- Price:$799,000
- Price per sq. ft.:$412.28
- Tax amount:$7,365 (2025)
Features and amenities
- Appliances:Dishwasher, Disposal, Dryer, Range, Range Hood, Refrigerator, Washer
- Laundry features:Dryer, First Floor, Washer
Parking
- Total parking spaces:6
- Parking description:Attached, Garage Faces Side, Off Street, Paved, Paved Drive
- Garage:Yes
- Garage spaces:2
New listings near 71 Sheilas Way
- New
 $379,900Active2 beds 2 baths1,270 sq. ft.
154 Lynnway #407, Lynn, MA 01902
MLS# 73524108Listed by: Toner Real Estate, LLC - New
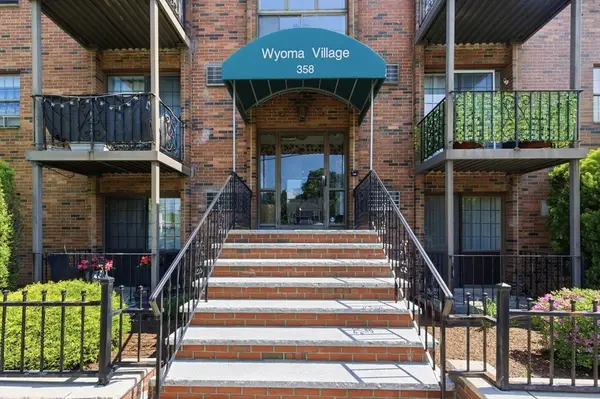 $275,000Active1 beds 1 baths680 sq. ft.
358 Broadway #18, Lynn, MA 01904
MLS# 73524062Listed by: Compass - Open Thu, 5:30 to 6:30pmNew
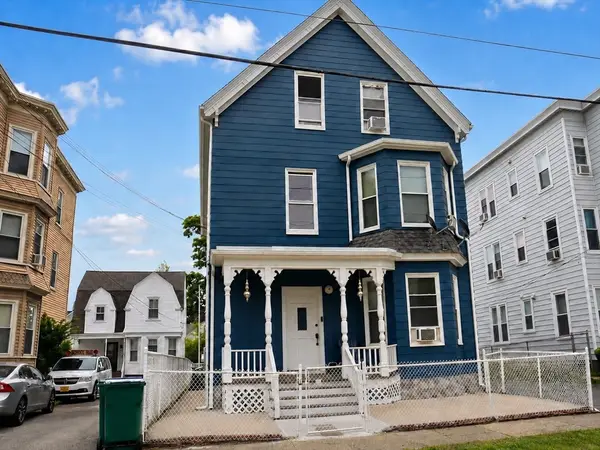 $1,100,000Active8 beds 4 baths3,292 sq. ft.
55 Harwood St, Lynn, MA 01904
MLS# 73523884Listed by: Century 21 North East - Open Sat, 11am to 2pmNew
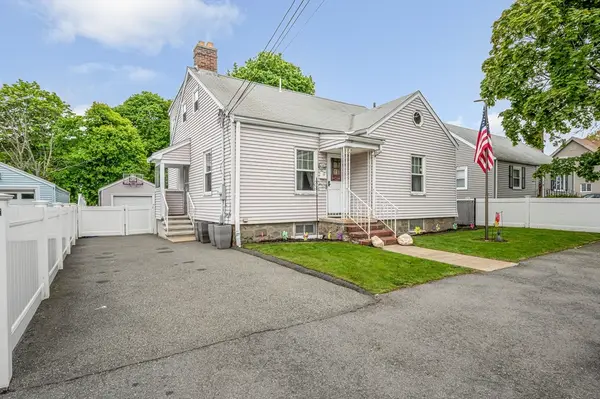 $614,900Active3 beds 2 baths1,803 sq. ft.
11 Otis St, Lynn, MA 01904
MLS# 73523605Listed by: Keller Williams Realty - Open Sat, 12 to 2pmNew
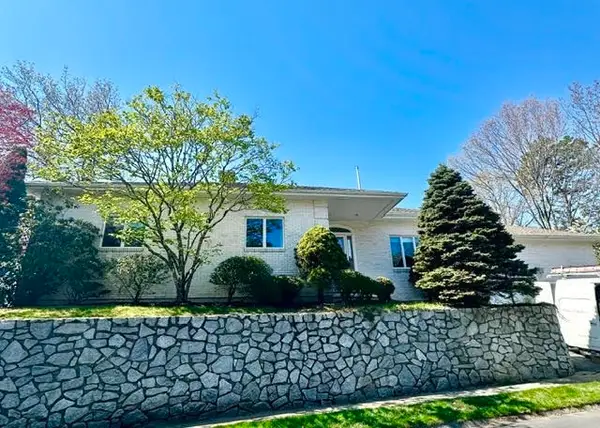 $889,000Active3 beds 2 baths5,690 sq. ft.
66 Nells Pond Road, Lynn, MA 01904
MLS# 73523599Listed by: RE/MAX Beacon - New
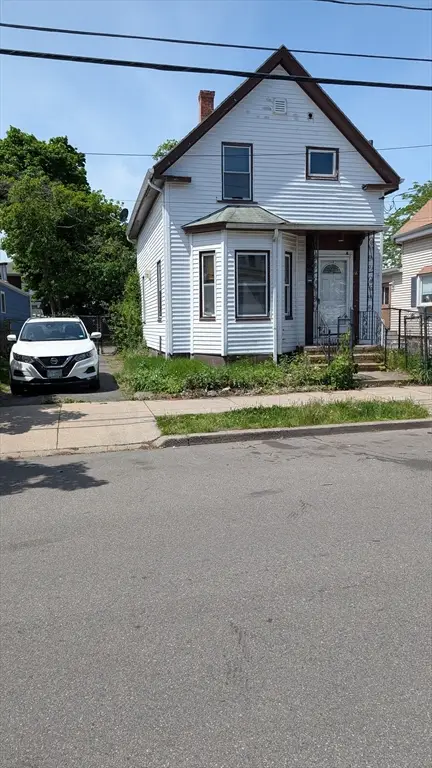 $399,900Active3 beds 2 baths1,562 sq. ft.
88 Empire Street, Lynn, MA 01902
MLS# 73523461Listed by: LDL Realty, LLC - New
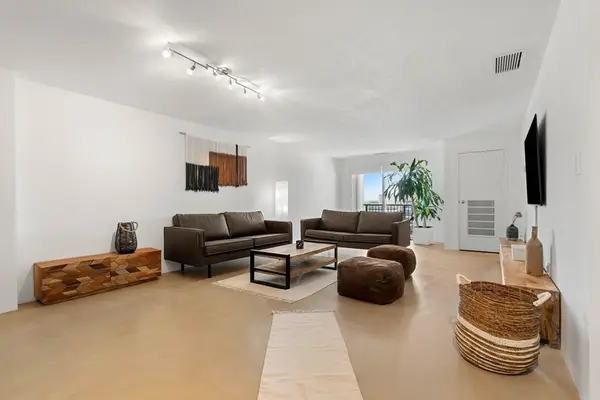 $365,000Active2 beds 2 baths1,100 sq. ft.
150 Lynnway #503, Lynn, MA 01902
MLS# 73523394Listed by: Keller Williams Realty Evolution - New
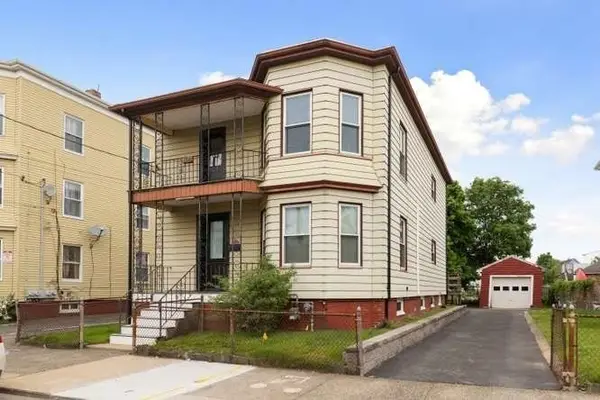 $650,000Active4 beds 2 baths2,038 sq. ft.
10 Richard Street, Lynn, MA 01905
MLS# 73523073Listed by: Toner Real Estate, LLC - Open Sat, 12 to 2pmNew
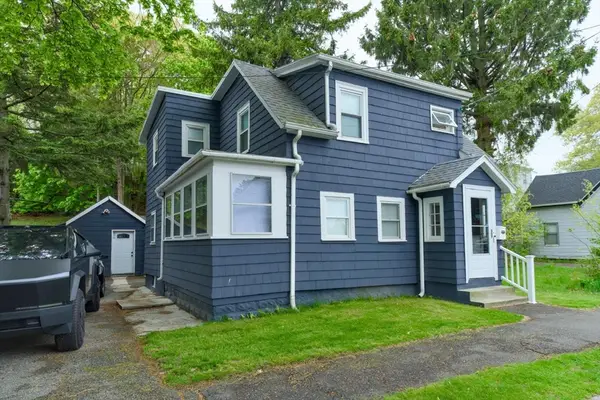 $514,999Active3 beds 1 baths1,160 sq. ft.
12 Bailey St, Lynn, MA 01904
MLS# 73523020Listed by: RE/MAX Impact


Protect your home and budget from life's surprises with an Assurant Home Warranty, backed by a partner that supports you through every step of homeownership. Explore Plans.
© 2023 - 2026 ERA Franchise Systems LLC. All rights reserved. ERA Franchise Systems LLC fully supports the principles of the Fair Housing Act and the Equal Opportunity Act. ERA, ERA Real Estate powered, and their respective logos are registered service marks of ERA Franchise Systems LLC. Each office is independently owned and operated.