
74 Glenwood Street, Lynn, MA 01902
Local realty services provided by:ERA Millennium Real Estate
74 Glenwood Street,Lynn, MA 01902
$524,900
- 3 Beds
- 2 Baths
- 1,394 sq. ft.
- Single family
- Active
Upcoming open houses
- Sat, Aug 1511:30 am - 01:00 pm
- Sun, Aug 1611:30 am - 01:00 pm
Listed by: maria salzillo
Office: laer realty partners
MLS#:73562585
Source:MLSPIN
Price summary
- Price:$524,900
- Price per sq. ft.:$376.54
About this home
Set on a quiet side street with easy access to major routes, beaches, parks, and vibrant downtown Salem, this inviting 3-bedroom, 1.5-bath home offers sun-filled open-concept living and exceptional flexibility. Enter to a slate floor entry area with coat closet open to a large living room with bay style windows offering plenty of natural light and hardwood flooring. The extra-large eat-in kitchen features white cabinetry, generous counter and cabinet space, with laminate plank flooring and a sky-lit vaulted dining area with a slider to the 12×12 rear deck-perfect for outdoor dining and entertaining. A convenient half bath and a flex room—ideal as a home office, formal dining room, or potential first-floor bedroom-complete the main level. Upstairs offers three well-proportioned bedrooms with double closets and an updated ceramic-tiled full bath with an oversized vanity.The large unfinished basement provides excellent potential for a workshop, gym, hang out room or additional storage. Major updates include a NEWER NAVIEN heating system with tankless hot water, updated 200-amp electrical panel, newer roof and a sprinkler system. Outside, enjoy a generous level fenced yard, storage shed and direct access to the basement! A must see! Located 1.7 miles from Kings Beach! Close to shopping, restaurants, ocean and much more!! A MUST SEE! ADD Some paint and minor updates for immediate instant equity!!...
Contact an agent
Home facts
- Year built:1900
- Listing ID #:73562585
- Updated:August 13, 2026 at 12:28 PM
Rooms and interior
- Bedrooms:3
- Total bathrooms:2
- Full bathrooms:1
- Half bathrooms:1
- Rooms Total:7
- Flooring:Hardwood, Laminate, Tile, Vinyl
- Dining Description:Bathroom - Half, Hardwood
- Kitchen Description:Cathedral Ceiling(s), Ceiling Fan(s), Dining Area, Dishwasher, Disposal, Exterior Access, Flooring - Laminate, Gas Stove, Microwave, Open Floorplan, Plumbed For Ice Maker, Range, Recessed Lighting, Refrigerator, Skylight, Slider
- Basement Description:Bulkhead, Concrete, Full, Interior Entry, Unfinished
- Living area:1,394 sq. ft.
Heating and cooling
- Cooling:2 Cooling Zones, Ductless, Wall Unit(s)
- Heating:Hot Water, Natural Gas
Structure and exterior
- Roof:Shingle
- Year built:1900
- Building area:1,394 sq. ft.
- Lot area:0.12 Acres
- Lot Features:Level
- Architectural Style:Garrison
- Construction Materials:Frame
- Exterior Features:Deck, Rain Gutters, Storage
- Foundation Description:Stone
Schools
- High school:English
- Middle school:Marshall
- Elementary school:Hood
Utilities
- Water:Public
- Sewer:Public Sewer
Finances and disclosures
- Price:$524,900
- Price per sq. ft.:$376.54
- Tax amount:$5,267 (2026)
Features and amenities
- Appliances:Dishwasher, Disposal, Dryer, Microwave, Range, Refrigerator, Washer
- Laundry features:Dryer, Electric Dryer Hookup, In Basement, Washer, Washer Hookup
- Amenities:Closet, Entry Hall, Gas Water Heater
Parking
- Total parking spaces:2
- Parking description:Driveway, Off Street, Paved Drive
New listings near 74 Glenwood Street
- Open Sat, 11:30am to 1pmNew
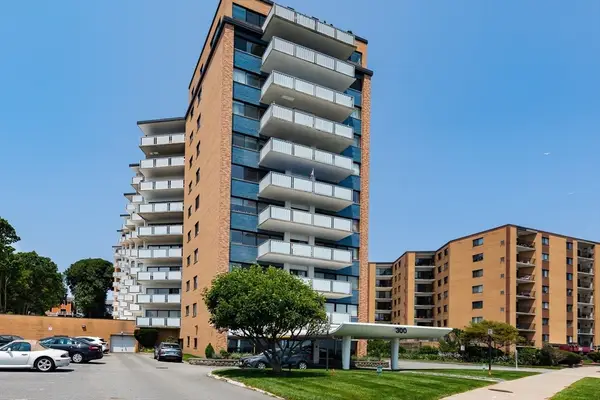 $359,900Active1 beds 1 baths768 sq. ft.
300 Lynn Shore Dr #903, Lynn, MA 01902
MLS# 73563091Listed by: William Raveis R.E. & Home Services - Open Sat, 11am to 12:30pmNew
 $549,900Active3 beds 2 baths1,261 sq. ft.
23 Bailey St, Lynn, MA 01904
MLS# 73563014Listed by: North Star RE Agents, LLC - New
 $566,000Active3 beds 1 baths1,083 sq. ft.
55 Addison Ave, Lynn, MA 01902
MLS# 73562871Listed by: Tropical Realty - New
 $329,000Active-- beds 1 baths525 sq. ft.
300 Lynn Shore Dr #1001, Lynn, MA 01902
MLS# 73562875Listed by: J. Barrett & Company - Open Fri, 1:30 to 3pmNew
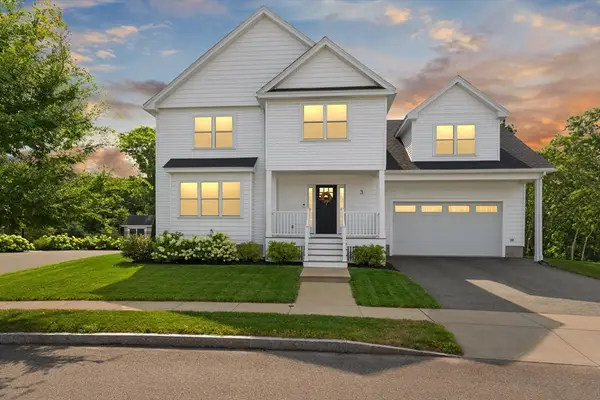 $999,999Active4 beds 3 baths2,214 sq. ft.
3 S Ridge Circle, Salem, MA 01970
MLS# 73562786Listed by: Coldwell Banker Realty - Lynnfield - Open Sat, 11am to 1pmNew
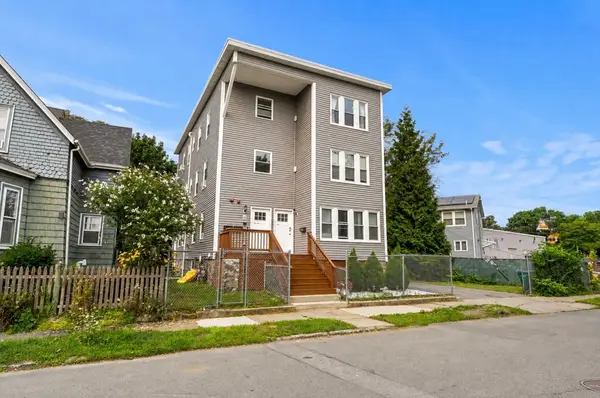 $410,000Active2 beds 1 baths1,100 sq. ft.
84 Burrill Ave #3, Lynn, MA 01902
MLS# 73562817Listed by: Cameron Real Estate Group - New
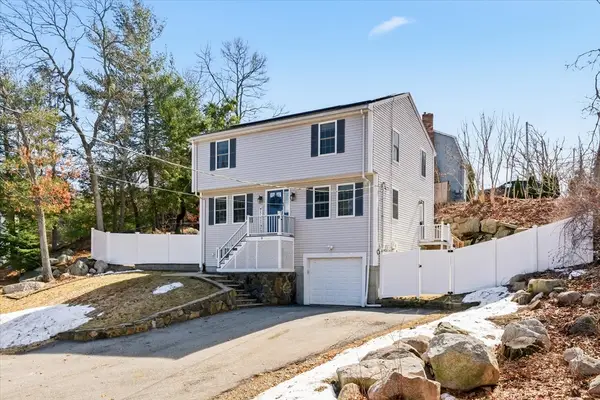 $749,900Active3 beds 2 baths2,332 sq. ft.
9 Hermon Road, Lynn, MA 01904
MLS# 73562763Listed by: RE/MAX 360 - Open Sat, 10:30am to 12pmNew
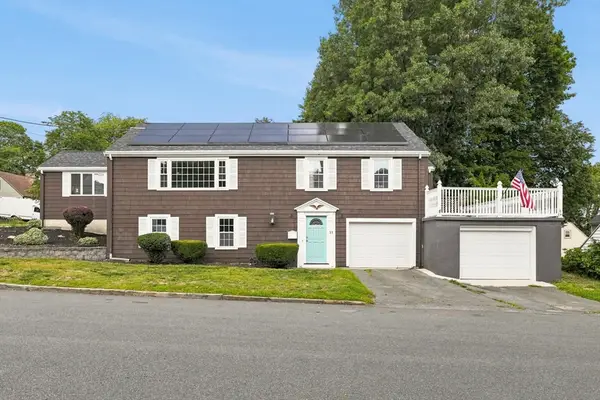 $699,900Active4 beds 3 baths2,087 sq. ft.
11 Lansing Road, Lynn, MA 01904
MLS# 73562591Listed by: RE/MAX 360 - Open Fri, 5 to 6pmNew
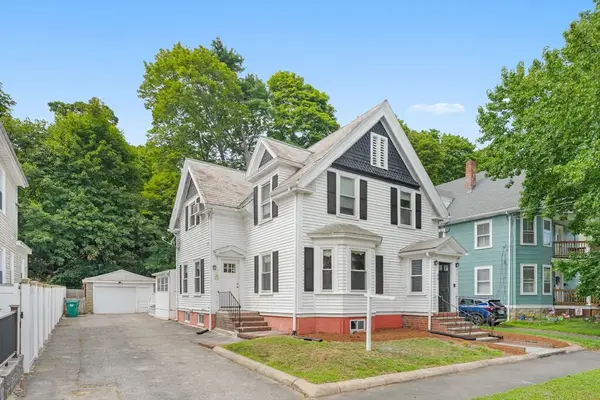 $575,000Active4 beds 2 baths1,742 sq. ft.
80 Verona St, Lynn, MA 01904
MLS# 73562134Listed by: eXp Realty LLC


Protect your home and budget from life's surprises with an Assurant Home Warranty, backed by a partner that supports you through every step of homeownership. Explore Plans.
© 2023 - 2026 ERA Franchise Systems LLC. All rights reserved. ERA Franchise Systems LLC fully supports the principles of the Fair Housing Act and the Equal Opportunity Act. ERA, ERA Real Estate powered, and their respective logos are registered service marks of ERA Franchise Systems LLC. Each office is independently owned and operated.