
9 Gray Cir #2, Lynn, MA 01902
Local realty services provided by:Cohn & Company ERA Powered
9 Gray Cir #2,Lynn, MA 01902
$399,000
- 2 Beds
- 1 Baths
- 898 sq. ft.
- Condominium
- Active
Upcoming open houses
- Sat, Aug 0101:00 pm - 03:00 pm
- Sun, Aug 0201:00 pm - 03:00 pm
Listed by: deanna salemme
Office: coldwell banker realty - newton
MLS#:73556561
Source:MLSPIN
Price summary
- Price:$399,000
- Price per sq. ft.:$444.32
About this home
This elegant and oversized one-bedroom condo—currently configured and used as a two-bedroom—is nestled within a stunning Victorian home in Lynn's coveted Historic Diamond District. It is just around the corner from the beaches along Lynn Shore Drive and surrounded by an active neighborhood of cafés, restaurants, and Red Rock Park. This home offers a lifestyle that feels like a year-round vacation. Located in a private cul-de-sac where only residents can park, this beautifully designed residence offers nearly 900 square feet of thoughtfully appointed living space. The refreshed kitchen features stainless steel appliances, soapstone countertops, an updated bath, and interior paint in 2022 all add timeless style. Hardwood floors, soaring ceilings, and exquisite period details showcase the home's historic charm while blending seamlessly with modern updates. The floor plan includes generous living room with decorative fireplace and dining room (if used as a one-bedroom or without a dining room as a two-bedroom), along with a cozy study alcove that opens to an expansive private deck with glimpses of the ocean—an ideal setting for entertaining, relaxing, or enjoying your morning coffee with a book. Additional highlights include two deeded parking spaces, and a new water heater installed in 2026, a private washer and dryer space in the basement plus a small washer in the condo, dedicated basement storage, and custom closets throughout. Commuters will appreciate the convenient access to the Swampscott and Lynn commuter rail stations to downtown Boston. This pet-friendly, self-managed association offers low HOA fees and valuable recent improvements, including a new roof in 2020, whole house insulation, upgraded electrical and storm doors in 2023, water filtration system, chimney repointing, and a new fence in 2025. Combining historic elegance, modern comfort, and an unbeatable seaside location, this exceptional home is a rare opportunity in one of Lynn's most desirable neighborhoods....
Contact an agent
Home facts
- Year built:1900
- Listing ID #:73556561
- Updated:July 30, 2026 at 04:49 PM
Rooms and interior
- Bedrooms:2
- Total bathrooms:1
- Full bathrooms:1
- Rooms Total:5
- Flooring:Tile, Wood
- Kitchen Description:Dishwasher, Disposal, Range, Refrigerator
- Living area:898 sq. ft.
Heating and cooling
- Cooling:Window Unit(s)
- Heating:Baseboard, Natural Gas
Structure and exterior
- Roof:Shingle
- Year built:1900
- Building area:898 sq. ft.
- Lot area:0.07 Acres
- Construction Materials:Frame
- Exterior Features:Porch
Utilities
- Water:Public
- Sewer:Public Sewer
Finances and disclosures
- Price:$399,000
- Price per sq. ft.:$444.32
- Tax amount:$3,680 (2025)
Features and amenities
- Appliances:Dishwasher, Disposal, Range, Refrigerator, Washer
- Laundry features:Electric Dryer Hookup, In Building, In Unit, Second Floor, Washer
Parking
- Total parking spaces:2
- Parking description:Off Street, Tandem
New listings near 9 Gray Cir #2
- New
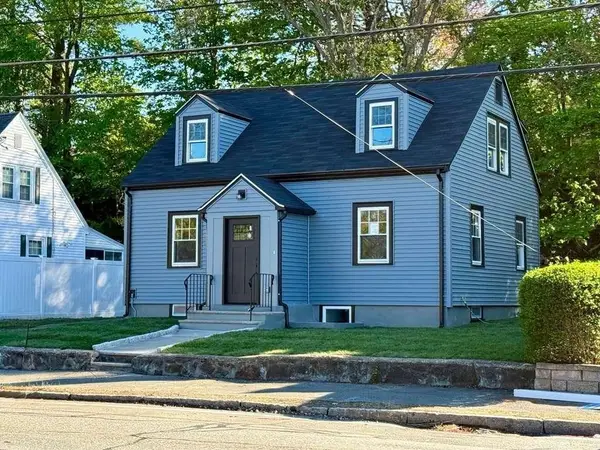 $649,999Active3 beds 3 baths1,873 sq. ft.
714 Lynnfield St, Lynn, MA 01904
MLS# 73556780Listed by: Martinez Realty Group - Open Sat, 11am to 1pmNew
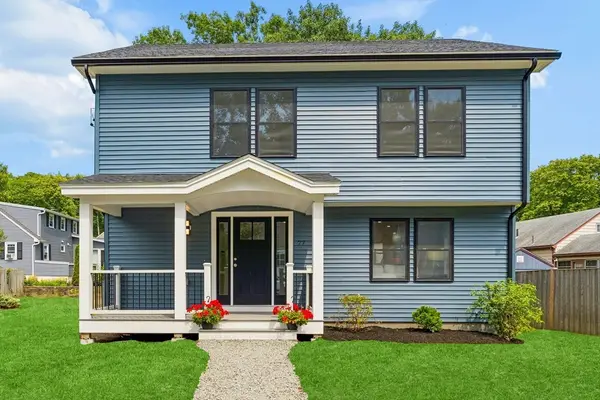 $849,000Active4 beds 3 baths2,236 sq. ft.
77 Hurd St, Lynn, MA 01905
MLS# 73556697Listed by: eXp Realty LLC - Open Sat, 12 to 1:30pmNew
 $605,000Active4 beds 2 baths1,985 sq. ft.
17 Basset St, Lynn, MA 01902
MLS# 73556750Listed by: RE/MAX Beacon - Open Sat, 1 to 2:30pmNew
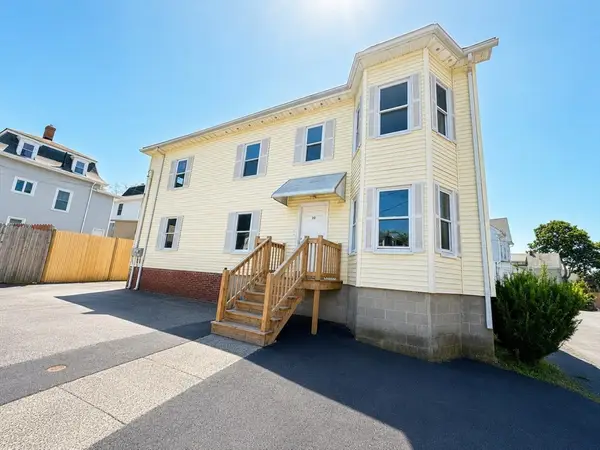 $789,986Active7 beds 2 baths2,445 sq. ft.
10 Valley Ave, Lynn, MA 01902
MLS# 73556619Listed by: United Brokers - Open Fri, 4:30 to 6:30pmNew
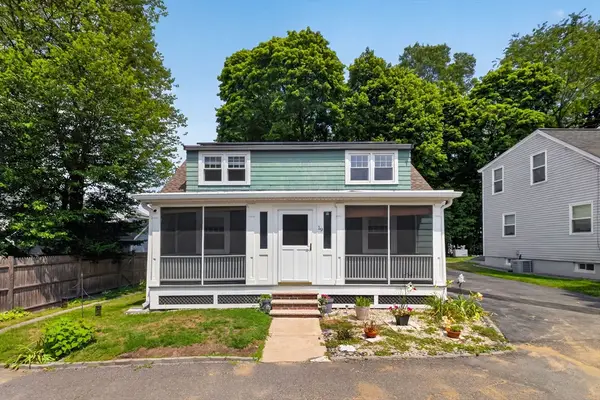 $625,000Active3 beds 2 baths1,463 sq. ft.
19 Springvale Ln, Lynn, MA 01904
MLS# 73556636Listed by: Berkshire Hathaway HomeServices Commonwealth Real Estate - New
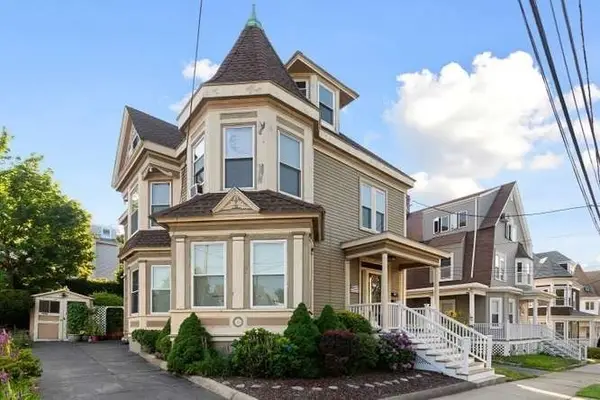 $989,000Active5 beds 3 baths3,115 sq. ft.
52 Eastern Ave, Lynn, MA 01902
MLS# 73556275Listed by: Toner Real Estate, LLC - Open Sat, 11am to 1pmNew
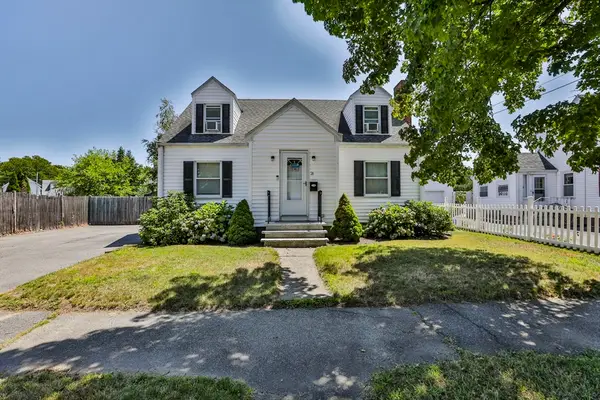 $549,900Active3 beds 1 baths1,276 sq. ft.
26 Purdon Ave, Lynn, MA 01905
MLS# 73556158Listed by: Littlefield Real Estate, LLC - Open Sat, 1 to 3pmNew
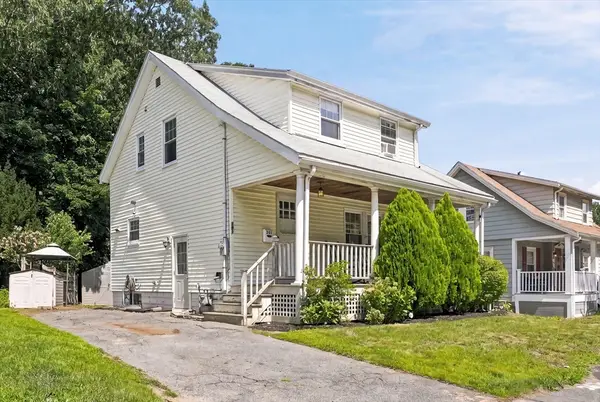 $480,000Active2 beds 1 baths1,032 sq. ft.
391 Lynnfield Street, Lynn, MA 01904
MLS# 73555975Listed by: RE/MAX 360 - Open Sat, 1 to 2:30pmNew
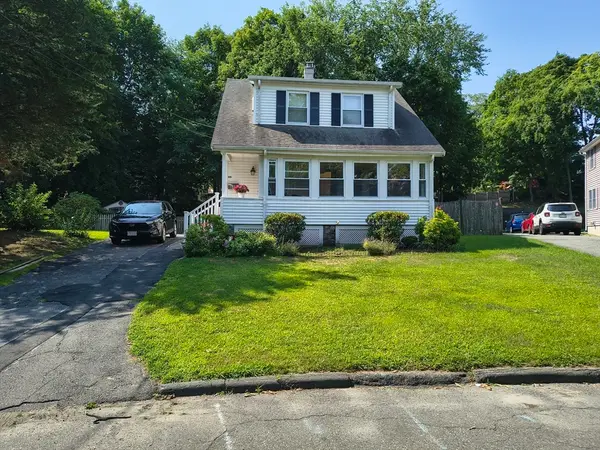 $699,999Active3 beds 2 baths1,296 sq. ft.
66 Edgemere Rd, Lynn, MA 01904
MLS# 73555903Listed by: EWK Realty


Protect your home and budget from life's surprises with an Assurant Home Warranty, backed by a partner that supports you through every step of homeownership. Explore Plans.
© 2023 - 2026 ERA Franchise Systems LLC. All rights reserved. ERA Franchise Systems LLC fully supports the principles of the Fair Housing Act and the Equal Opportunity Act. ERA, ERA Real Estate powered, and their respective logos are registered service marks of ERA Franchise Systems LLC. Each office is independently owned and operated.