
18 Williams Rd, Lynnfield, MA 01940
Local realty services provided by:Metropolitan Homes
18 Williams Rd,Lynnfield, MA 01940
$740,000
- 2 Beds
- 3 Baths
- - sq. ft.
- Single family
- Sold
Listed by: team sonia rollins & associates
Office: exit premier real estate
MLS#:73518710
Source:MLSPIN
Sorry, we are unable to map this address
Price summary
- Price:$740,000
About this home
Tucked on a desirable corner lot surrounded by beautifully maintained homes, this cherished ranch is ready for its next chapter. Filled with years of memories, it offers an oversized dining area that flows seamlessly into the kitchen—perfect for holidays, entertaining, and everyday living. The home features 2 bedrooms, 2.5 baths, including a unique half bath in the primary bedroom, a vaulted living room with a fireplace, and a spacious eat-in kitchen that serves as the heart of the home. The finished lower level provides flexible space for a family room, home office, gym, or guest suite. A new 3-bedroom septic system will be installed, offering peace of mind and the opportunity for future expansion. Bring your vision and unlock the full potential of this well-loved home in a sought-after neighborhood where location, charm, and opportunity come together.
Contact an agent
Home facts
- Year built:1952
- Listing ID #:73518710
- Updated:September 06, 2026 at 06:40 AM
Rooms and interior
- Bedrooms:2
- Total bathrooms:3
- Full bathrooms:2
- Half bathrooms:1
- Rooms Total:5
- Flooring:Flooring - Hardwood, Wood
- Dining Description:Balcony / Deck, Ceiling Fan(s), Chair Rail, Exterior Access, Hardwood
- Kitchen Description:Ceiling Fan(s), Flooring - Hardwood
- Basement Description:Full, Partially Finished
Heating and cooling
- Cooling:Central Air
- Heating:Baseboard, Natural Gas
- Central air:Yes
Structure and exterior
- Roof:Shingle
- Year built:1952
- Lot Features:Corner Lot
- Architectural Style:Ranch
- Construction Materials:Frame
- Exterior Features:Deck, Storage
- Foundation Description:Concrete Perimeter
Utilities
- Water:Public
- Sewer:Private Sewer
Finances and disclosures
- Price:$740,000
- Tax amount:$8,297 (2025)
Features and amenities
- Laundry features:First Floor
- Amenities:Ceiling Fan(s), Entry Hall
Parking
- Total parking spaces:3
- Parking description:Off Street, Paved, Paved Drive
New listings near 18 Williams Rd
- New
 $1,399,999Active4 beds 5 baths3,500 sq. ft.
10 Harvey Park, Lynnfield, MA 01940
MLS# 73568588Listed by: Coldwell Banker Realty - Beverly  $1,179,900Active4 beds 3 baths2,176 sq. ft.
15 Island Road, Lynnfield, MA 01940
MLS# 73567877Listed by: Coldwell Banker Realty - Lynnfield $849,000Active3 beds 2 baths1,585 sq. ft.
804 Main Street, Lynnfield, MA 01940
MLS# 73567846Listed by: Coldwell Banker Realty - Lynnfield $1,350,000Active3 beds 3 baths3,700 sq. ft.
34 Edward Ave., Lynnfield, MA 01940
MLS# 73567749Listed by: Compass- Open Sun, 12 to 2pm
 $999,900Active3 beds 3 baths2,000 sq. ft.
8 Willowdale Dr, Lynnfield, MA 01940
MLS# 73567668Listed by: Century 21 Mario Real Estate  $599,999Active3 beds 1 baths1,238 sq. ft.
2 Colonial Road, Lynnfield, MA 01940
MLS# 73567598Listed by: Boston Hub Real Estate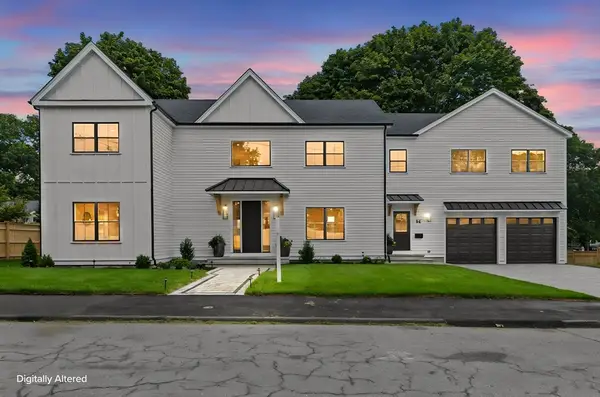 Listed by ERA$2,000,000Active4 beds 6 baths5,483 sq. ft.
35 Fairview Ave, Lynnfield, MA 01940
MLS# 73562476Listed by: Century 21 North East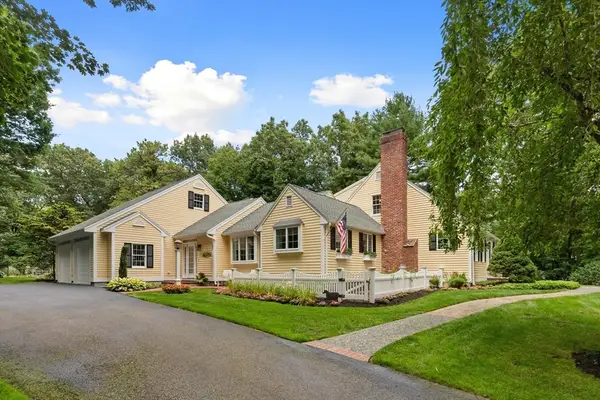 $1,599,999Active4 beds 3 baths3,745 sq. ft.
22 Westover Drive, Lynnfield, MA 01940
MLS# 73562331Listed by: Coldwell Banker Realty - Lynnfield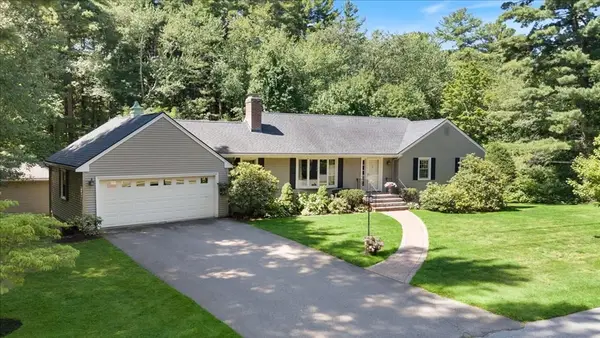 $1,199,000Active3 beds 3 baths2,406 sq. ft.
15 Chatham Way, Lynnfield, MA 01940
MLS# 73561900Listed by: Aluxety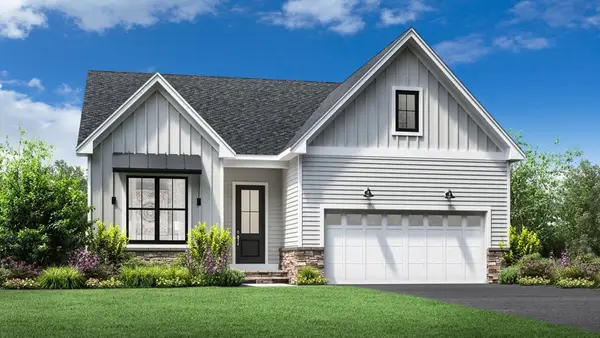 $1,687,000Active2 beds 2 baths1,913 sq. ft.
13 Fairway Lane #56, Lynnfield, MA 01940
MLS# 73561092Listed by: Toll Brothers Real Estate


Protect your home and budget from life's surprises with an Assurant Home Warranty, backed by a partner that supports you through every step of homeownership. Explore Plans.
© 2023 - 2026 ERA Franchise Systems LLC. All rights reserved. ERA Franchise Systems LLC fully supports the principles of the Fair Housing Act and the Equal Opportunity Act. ERA, ERA Real Estate powered, and their respective logos are registered service marks of ERA Franchise Systems LLC. Each office is independently owned and operated.