
35 Fairview Ave, Lynnfield, MA 01940
Local realty services provided by:ERA Key Realty Services
Upcoming open houses
- Sat, Aug 2212:30 pm - 02:00 pm
- Sun, Aug 2312:30 pm - 02:00 pm
Listed by:
 Juliana Silva(508) 494 - 6341ERA Key Realty Services
Office: century 21 north east
MLS#:73562476
Source:MLSPIN
Price summary
- Price:$2,000,000
- Price per sq. ft.:$364.76
About this home
Welcome to this exceptional brand-new construction, where luxury, style, and functionality come together. This stunning home offers 4 spacious bedrooms, 5.5 beautifully designed bathrooms, a dedicated home office, and an open-concept first floor that is perfect for both everyday living and entertaining.The gourmet kitchen is the centerpiece of the home, featuring premium stainless steel appliances, elegant quartz countertops, custom cabinetry, and a spectacular Fantasy Macaubas Quartzite waterfall island that serves as both functional workspace and a stunning focal point. The kitchen flows seamlessly into the dining and living areas, creating a bright and inviting space filled with natural light. The oversized primary suite is a true retreat, complete with a spa-inspired bathroom featuring a soaking tub, oversized shower, double vanity, and a generous walk-in closet. Two additional bedrooms each feature their own private en-suite bathroom, while the fourth bedroom provides flexible space for family, guests, or additional living needs. A private home office offers the ideal space for remote work or studying. The fully finished basement provides exceptional additional living space, perfect for a media room, recreation room, home gym, or guest area. Step outside to the expansive exterior deck, creating the perfect setting for outdoor dining, entertaining, or relaxing while overlooking the backyard. Additional highlights include a 2-car garage, designer finishes throughout, quality craftsmanship, energy-efficient systems, and abundant storage. Every detail has been thoughtfully selected to provide the perfect blend of elegance and modern living. Conveniently located near major highways, shopping, restaurants, parks, and top-rated schools, this exceptional new construction is truly a place you'll be proud to call home....
Contact an agent
Home facts
- Year built:2026
- Listing ID #:73562476
- Updated:August 21, 2026 at 10:48 AM
Rooms and interior
- Bedrooms:4
- Total bathrooms:6
- Full bathrooms:5
- Half bathrooms:1
- Rooms Total:9
- Flooring:Flooring - Hardwood, Hardwood
- Dining Description:Hardwood, Recessed Lighting
- Kitchen Description:Balcony / Deck, ENERGY STAR Qualified Dishwasher, ENERGY STAR Qualified Refrigerator, Exterior Access, Flooring - Hardwood, French Doors, Gas Stove, Kitchen Island, Microwave, Open Floorplan, Range, Range Hood, Recessed Lighting, Stainless Steel Appliances, Wine Chiller
- Basement Description:Finished, Full
- Living area:5,483 sq. ft.
Heating and cooling
- Cooling:3 Cooling Zones, Central Air
- Heating:Central, Heat Pump, Natural Gas
- Central air:Yes
Structure and exterior
- Roof:Shingle
- Year built:2026
- Building area:5,483 sq. ft.
- Lot area:0.26 Acres
- Lot Features:Level
- Architectural Style:Contemporary
- Construction Materials:Frame
- Exterior Features:Deck - Composite
- Foundation Description:Concrete Perimeter
Schools
- High school:Lynnfield Hs
Utilities
- Water:Public
- Sewer:Private Sewer
Finances and disclosures
- Price:$2,000,000
- Price per sq. ft.:$364.76
- Tax amount:$8,475 (2026)
Features and amenities
- Appliances:ENERGY STAR Qualified Dishwasher, ENERGY STAR Qualified Refrigerator, Microwave, Range, Range Hood
- Laundry features:Closet - Linen, Closet/Cabinets - Custom Built, Countertops - Stone/Granite/Solid, Electric Dryer Hookup, Flooring - Stone/Ceramic Tile, Recessed Lighting, Second Floor, Washer Hookup
- Amenities:Gas Water Heater, Recessed Lighting
Parking
- Total parking spaces:6
- Parking description:Attached, Paved
- Garage:Yes
- Garage spaces:2
New listings near 35 Fairview Ave
- Open Sat, 12:30 to 2pmNew
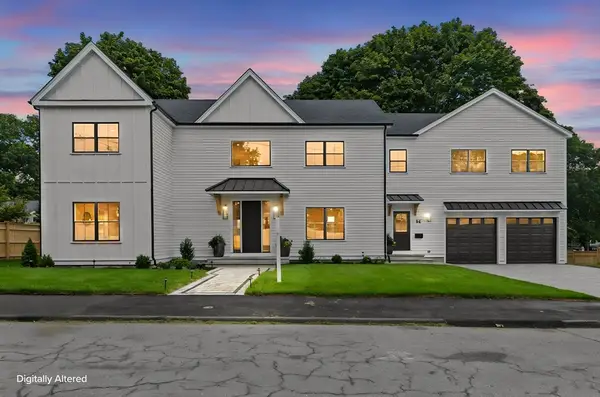 Listed by ERA$2,000,000Active4 beds 6 baths5,483 sq. ft.
35 Fairview Ave, Lynnfield, MA 01940
MLS# 73562476Listed by: Century 21 North East - New
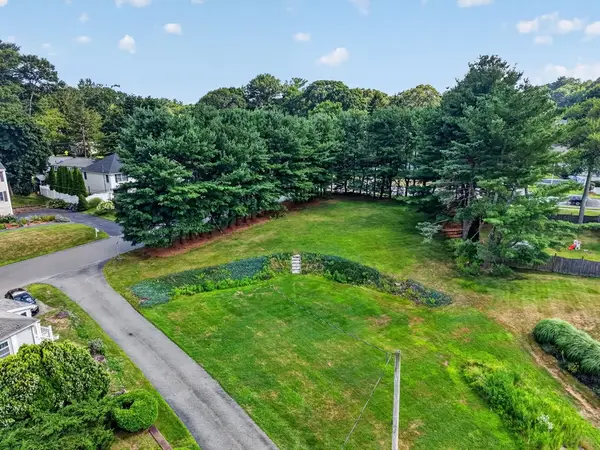 $799,995Active0.47 Acres
0 Island Road, Lynnfield, MA 01940
MLS# 73563033Listed by: Lyv Realty - Open Fri, 4:30 to 6pmNew
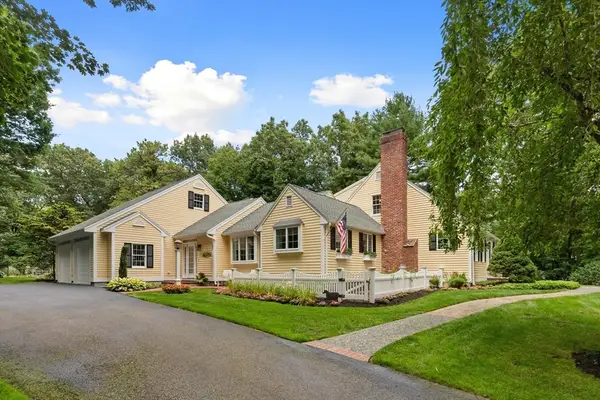 $1,599,999Active4 beds 3 baths3,745 sq. ft.
22 Westover Drive, Lynnfield, MA 01940
MLS# 73562331Listed by: Coldwell Banker Realty - Lynnfield - New
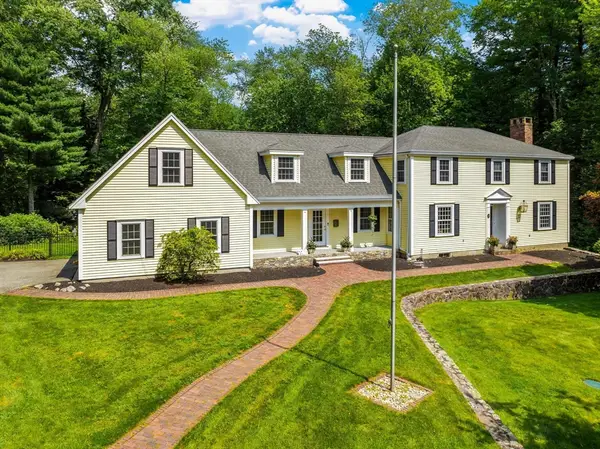 $1,499,999Active4 beds 3 baths3,776 sq. ft.
17 Townsend Road, Lynnfield, MA 01940
MLS# 73562135Listed by: RE/MAX Property Shoppe, Inc. 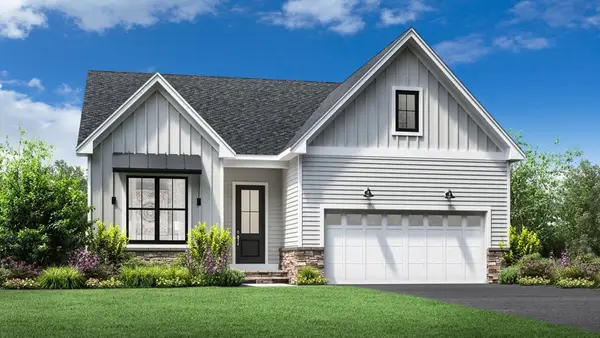 $1,687,000Active2 beds 2 baths1,913 sq. ft.
13 Fairway Lane #56, Lynnfield, MA 01940
MLS# 73561092Listed by: Toll Brothers Real Estate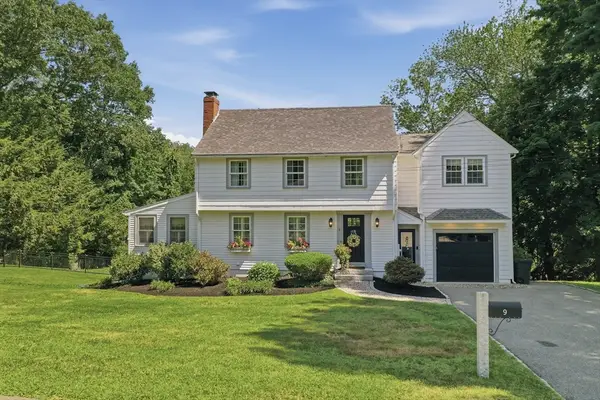 $1,299,900Active4 beds 4 baths3,152 sq. ft.
9 Tapley Rd, Lynnfield, MA 01940
MLS# 73559346Listed by: Lamacchia Realty, Inc.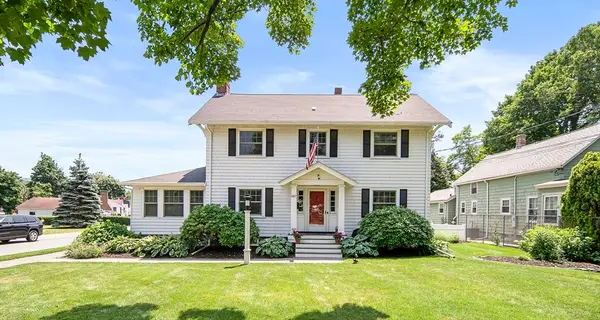 $899,900Active3 beds 2 baths2,208 sq. ft.
667 Salem St, Lynnfield, MA 01940
MLS# 73558463Listed by: The Synergy Group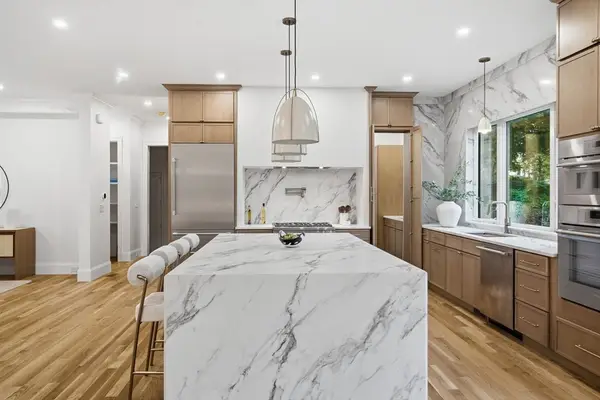 $2,499,000Active5 beds 7 baths6,400 sq. ft.
60 Rear Lynnbrook Rd, Lynnfield, MA 01940
MLS# 73556068Listed by: REMAX Andrew Realty Services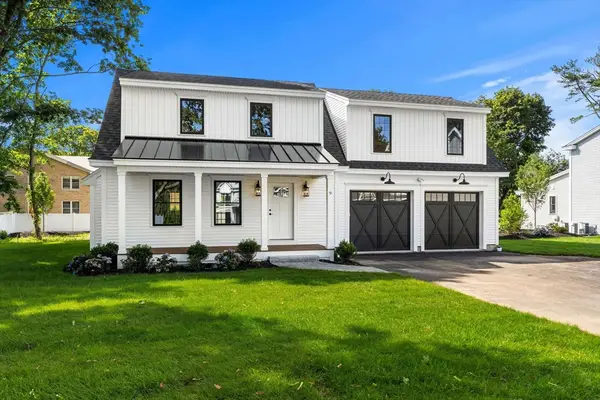 $1,399,999Active4 beds 5 baths3,500 sq. ft.
9 Harvey Park, Lynnfield, MA 01940
MLS# 73553753Listed by: Coldwell Banker Realty - Beverly $1,549,000Active4 beds 3 baths2,558 sq. ft.
2 Russell Road, Lynnfield, MA 01940
MLS# 73550058Listed by: Berkshire Hathaway HomeServices Commonwealth Real Estate


Protect your home and budget from life's surprises with an Assurant Home Warranty, backed by a partner that supports you through every step of homeownership. Explore Plans.
© 2023 - 2026 ERA Franchise Systems LLC. All rights reserved. ERA Franchise Systems LLC fully supports the principles of the Fair Housing Act and the Equal Opportunity Act. ERA, ERA Real Estate powered, and their respective logos are registered service marks of ERA Franchise Systems LLC. Each office is independently owned and operated.