
4 Haywood Farm, Lynnfield, MA 01940
Local realty services provided by:Cohn & Company ERA Powered
4 Haywood Farm,Lynnfield, MA 01940
$2,999,000
- 5 Beds
- 5 Baths
- 7,806 sq. ft.
- Single family
- Active
Upcoming open houses
- Sun, Sep 1303:00 pm - 04:30 pm
Listed by: louise touchette team, louise touchette
Office: coldwell banker realty - lynnfield
MLS#:73575363
Source:MLSPIN
Price summary
- Price:$2,999,000
- Price per sq. ft.:$384.19
About this home
Stunning Colonial set on 1.04 beautifully landscaped acres in coveted Haywood Farms. Offering more than 6,300 square feet, 5 bedrooms, 4.5 baths and 5 fireplaces, this impressive home combines classic architectural detail with expansive spaces for everyday living and entertaining. A dramatic two-story foyer opens to elegant living and dining rooms, a fireplaced office, spacious kitchen with butler’s pantry and breakfast area, and a generous fireplaced family room leading to a window-filled four-season sunroom. The second floor features all five bedrooms, including a luxurious primary suite with fireplace, dual walk-in closets and spa-like bath with soaking tub, double vanities and oversized shower. A third-floor game room and walkout lower level with second family room, exercise room, sauna and soundproof home theater provide exceptional additional living space. The resort-style backyard features a heated saltwater pool with attached oversized spillover spa and twin waterfalls, Crema Oliva limestone patio, gas fire pit, professional landscaping and lighting, and privacy fencing. Additional highlights include a whole-home Sonos audio system extending to the outdoor entertaining areas and a heated seven-car garage. A remarkable combination of space, privacy and indoor-outdoor living in Lynnfield....
Contact an agent
Home facts
- Year built:2005
- Listing ID #:73575363
- Updated:September 13, 2026 at 11:07 AM
Rooms and interior
- Bedrooms:5
- Total bathrooms:5
- Full bathrooms:4
- Half bathrooms:1
- Rooms Total:15
- Flooring:Carpet, Flooring - Hardwood, Flooring - Vinyl, Flooring - Wall to Wall Carpet, Hardwood, Tile, Vinyl
- Dining Description:Crown Molding, Hardwood, Pocket Door, Recessed Lighting
- Kitchen Description:Breakfast Bar / Nook, Countertops - Stone/Granite/Solid, Deck - Exterior, Dishwasher, Flooring - Stone/Ceramic Tile, Gas Stove, Kitchen Island, Open Floorplan, Oven, Pantry, Range, Range Hood, Recessed Lighting, Refrigerator, Slider, Stainless Steel Appliances, Wine Chiller, Wine Refrigerator
- Basement Description:Finished, Full, Garage Access, Interior Entry, Walk-Out Access
- Living area:7,806 sq. ft.
Heating and cooling
- Cooling:4 Cooling Zones, Central Air
- Heating:Baseboard, Fireplace, Natural Gas
- Central air:Yes
Structure and exterior
- Roof:Shingle
- Year built:2005
- Building area:7,806 sq. ft.
- Lot area:1.04 Acres
- Lot Features:Cleared, Corner Lot, Level
- Architectural Style:Colonial
- Construction Materials:Frame, Stone
- Exterior Features:Deck - Composite, Decorative Lighting, Patio, Professional Landscaping, Rain Gutters, Sprinkler System, Stone Wall
- Foundation Description:Concrete Perimeter
Schools
- High school:Lhs
- Middle school:Lms
- Elementary school:Summer St
Utilities
- Water:Public
- Sewer:Private Sewer
Finances and disclosures
- Price:$2,999,000
- Price per sq. ft.:$384.19
- Tax amount:$31,215 (2026)
Features and amenities
- Appliances:Dishwasher, Dryer, Range, Range Hood, Refrigerator, Washer, Wine Refrigerator
- Laundry features:Countertops - Stone/Granite/Solid, Dryer, Electric Dryer Hookup, Flooring - Stone/Ceramic Tile, Second Floor, Washer
- Amenities:Crown Molding, Gas Water Heater, High Speed Internet, Library, Recessed Lighting, Slider, Storage, Wainscoting
Parking
- Total parking spaces:21
- Parking description:Attached, Driveway, Garage Door Opener, Garage Faces Side, Heated Garage, Insulated, Oversized, Storage, Workshop in Garage
- Garage:Yes
- Garage spaces:7
New listings near 4 Haywood Farm
- New
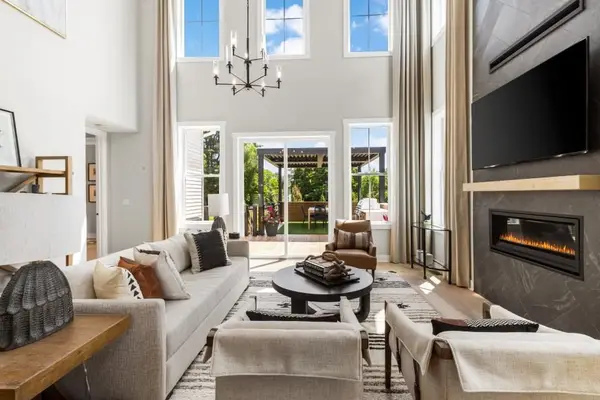 $1,689,000Active2 beds 3 baths2,442 sq. ft.
31 Fairway Lane #36, Lynnfield, MA 01940
MLS# 73576309Listed by: Toll Brothers Real Estate - Open Sun, 12 to 1:30pmNew
 $1,329,999Active3 beds 3 baths2,581 sq. ft.
48 Locksley Rd, Lynnfield, MA 01940
MLS# 73575007Listed by: Coldwell Banker Realty - Lynnfield - Open Sun, 11am to 12:30pmNew
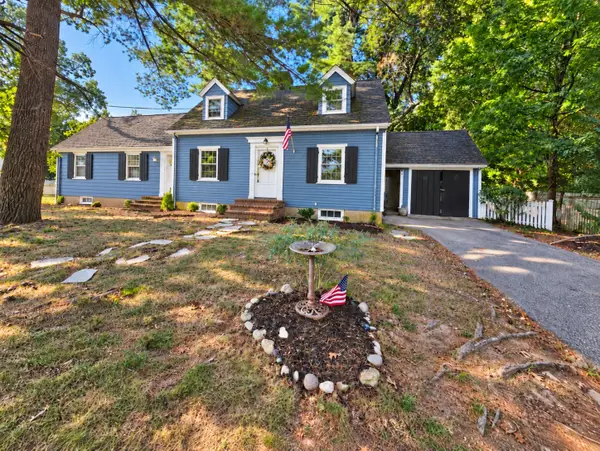 $729,000Active3 beds 2 baths1,629 sq. ft.
11 Homestead Road, Lynnfield, MA 01940
MLS# 73574318Listed by: Prestige Homes Real Estate, LLC - Open Sun, 1:30 to 3pmNew
 $927,000Active4 beds 2 baths2,215 sq. ft.
12 Carpenter Road, Lynnfield, MA 01940
MLS# 73573920Listed by: Coldwell Banker Realty - Lynnfield - Open Sun, 12 to 2pmNew
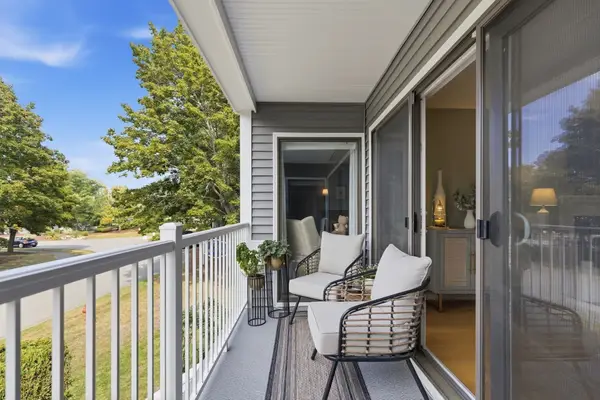 $499,900Active2 beds 2 baths1,263 sq. ft.
1100 Salem Street #32, Lynnfield, MA 01940
MLS# 73574036Listed by: William Raveis R.E. & Home Services - New
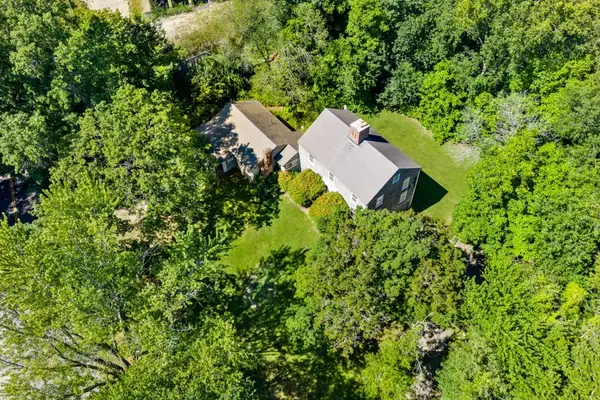 $899,000Active5 beds 3 baths3,649 sq. ft.
220 Essex St, Lynnfield, MA 01940
MLS# 73573598Listed by: Coldwell Banker Realty - Lynnfield - Open Sun, 2 to 4pmNew
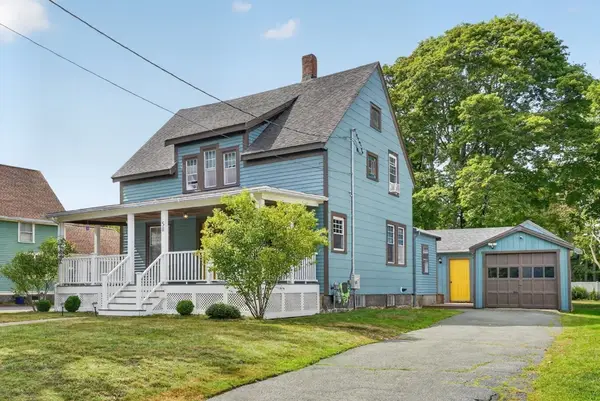 $649,900Active3 beds 1 baths1,718 sq. ft.
58 Grove St, Lynnfield, MA 01940
MLS# 73573242Listed by: Steve Bremis Realty Group - Open Sun, 11am to 12:30pmNew
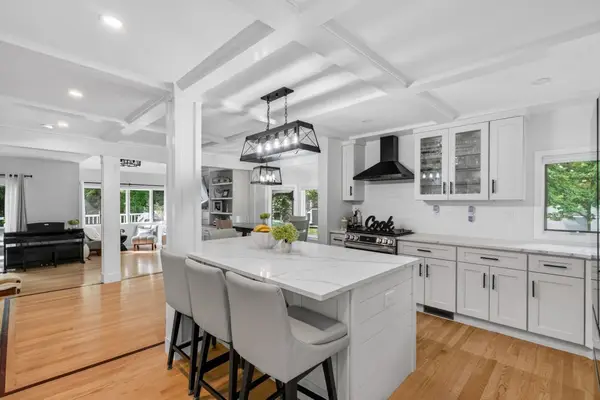 $899,000Active3 beds 4 baths2,076 sq. ft.
1200 Salem Street #119, Lynnfield, MA 01940
MLS# 73573303Listed by: Hancock Properties - Open Sun, 1 to 2:30pmNew
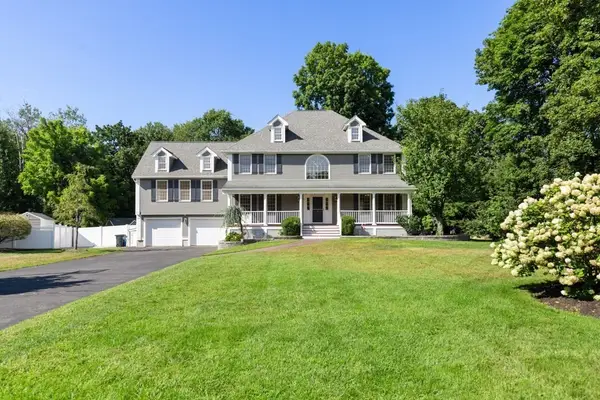 $1,599,000Active4 beds 4 baths4,529 sq. ft.
5 Green Meadow Dr, Lynnfield, MA 01940
MLS# 73572638Listed by: Coldwell Banker Realty - Lynnfield


Protect your home and budget from life's surprises with an Assurant Home Warranty, backed by a partner that supports you through every step of homeownership. Explore Plans.
© 2023 - 2026 ERA Franchise Systems LLC. All rights reserved. ERA Franchise Systems LLC fully supports the principles of the Fair Housing Act and the Equal Opportunity Act. ERA, ERA Real Estate powered, and their respective logos are registered service marks of ERA Franchise Systems LLC. Each office is independently owned and operated.