
48 Locksley Rd, Lynnfield, MA 01940
Local realty services provided by:Metropolitan Homes
48 Locksley Rd,Lynnfield, MA 01940
$1,329,999
- 3 Beds
- 3 Baths
- 2,581 sq. ft.
- Single family
- Active
Upcoming open houses
- Sun, Sep 1312:00 pm - 01:30 pm
Listed by: louise touchette team, debra roberts
Office: coldwell banker realty - lynnfield
MLS#:73575007
Source:MLSPIN
Price summary
- Price:$1,329,999
- Price per sq. ft.:$515.3
About this home
What a beautiful place to call home. The private back yard facing Suntaug Lake is the perfect canvas for outdoor entertaining. Thoughtful landscaping, upper and lower patios and expansive views will help you great each day in nature. This home looks demure from the curb but the inside space offers so much opportunity to build a floor plan that will cater to the views and allow for todays lifestyle. The sunfilled Dining, Living Room & handsome home office all face the grounds and lake. What beautiful spaces to eat, entertain and work! Upstairs A generous primary ensuite with dressing area, steam shower and cedar closet. 2 additional bedrooms and a full bath complete the 2nd level. Full unfinished walkout basement with fireplace offers additional living space for gym, or game room or both. Live like your on vacation every day yet 13 miles to Boston and 2 miles to Market St. shops and restaurants. Lynnfield offers excellent schools and easy access to RTE 128/95/93. Lakefront potential meets instant equity. Showings begin at 1st OH FRIDAY 4p-530p. Floorplans coming......
Contact an agent
Home facts
- Year built:1952
- Listing ID #:73575007
- Updated:September 13, 2026 at 11:08 AM
Rooms and interior
- Bedrooms:3
- Total bathrooms:3
- Full bathrooms:3
- Rooms Total:9
- Flooring:Carpet, Flooring - Hardwood, Flooring - Wall to Wall Carpet, Tile, Wood
- Dining Description:Hardwood, Recessed Lighting, Window(s) - Picture
- Kitchen Description:Countertops - Stone/Granite/Solid, Dishwasher, Microwave, Oven, Range, Recessed Lighting, Refrigerator, Stainless Steel Appliances
- Basement Description:Full, Partially Finished
- Living area:2,581 sq. ft.
Heating and cooling
- Cooling:2 Cooling Zones, Central Air
- Heating:Baseboard, Central, Oil
- Central air:Yes
Structure and exterior
- Roof:Shingle
- Year built:1952
- Building area:2,581 sq. ft.
- Lot area:0.92 Acres
- Lot Features:Wooded
- Architectural Style:Cape
- Construction Materials:Frame
- Exterior Features:Patio, Porch, Professional Landscaping, Sprinkler System, Storage
- Foundation Description:Concrete Perimeter
Schools
- High school:Lhs
- Middle school:Lms
- Elementary school:Huck
Utilities
- Water:Public
- Sewer:Private Sewer
Finances and disclosures
- Price:$1,329,999
- Price per sq. ft.:$515.3
- Tax amount:$761,000 (2026)
Features and amenities
- Appliances:Dishwasher, Dryer, Microwave, Range, Refrigerator, Washer
- Laundry features:Dryer, Electric Dryer Hookup, In Basement, Washer, Washer Hookup
Parking
- Total parking spaces:6
- Parking description:Attached, Paved Drive
- Garage:Yes
- Garage spaces:2
New listings near 48 Locksley Rd
- New
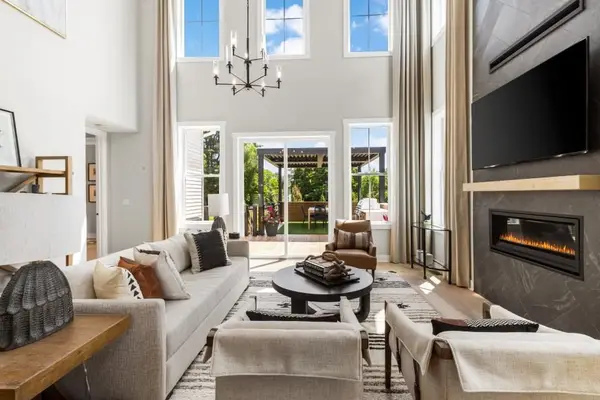 $1,689,000Active2 beds 3 baths2,442 sq. ft.
31 Fairway Lane #36, Lynnfield, MA 01940
MLS# 73576309Listed by: Toll Brothers Real Estate - Open Sun, 3 to 4:30pmNew
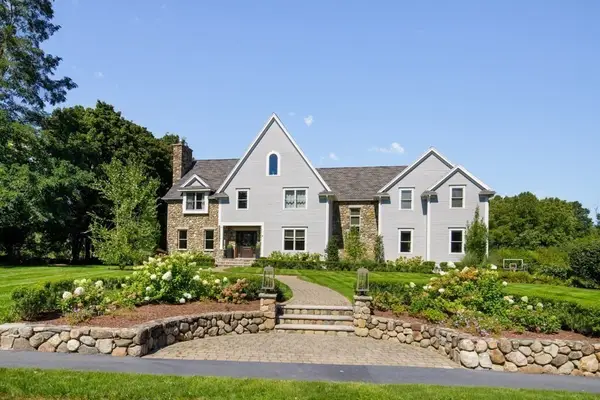 $2,999,000Active5 beds 5 baths7,806 sq. ft.
4 Haywood Farm, Lynnfield, MA 01940
MLS# 73575363Listed by: Coldwell Banker Realty - Lynnfield - Open Sun, 11am to 12:30pmNew
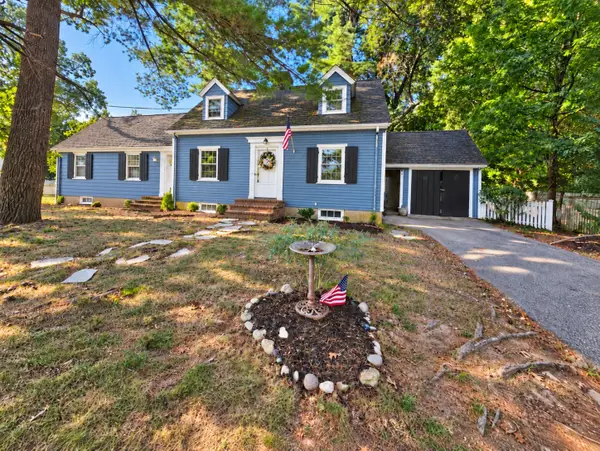 $729,000Active3 beds 2 baths1,629 sq. ft.
11 Homestead Road, Lynnfield, MA 01940
MLS# 73574318Listed by: Prestige Homes Real Estate, LLC - Open Sun, 1:30 to 3pmNew
 $927,000Active4 beds 2 baths2,215 sq. ft.
12 Carpenter Road, Lynnfield, MA 01940
MLS# 73573920Listed by: Coldwell Banker Realty - Lynnfield - Open Sun, 12 to 2pmNew
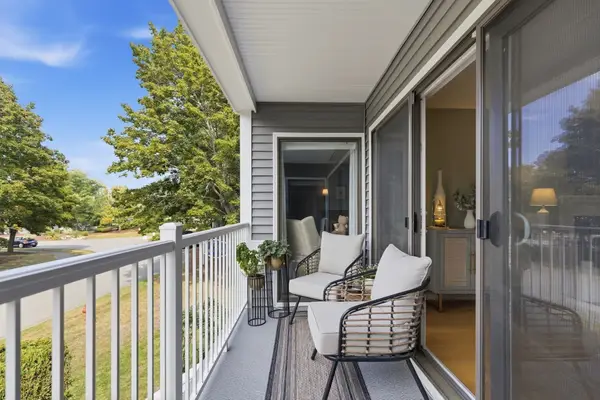 $499,900Active2 beds 2 baths1,263 sq. ft.
1100 Salem Street #32, Lynnfield, MA 01940
MLS# 73574036Listed by: William Raveis R.E. & Home Services - New
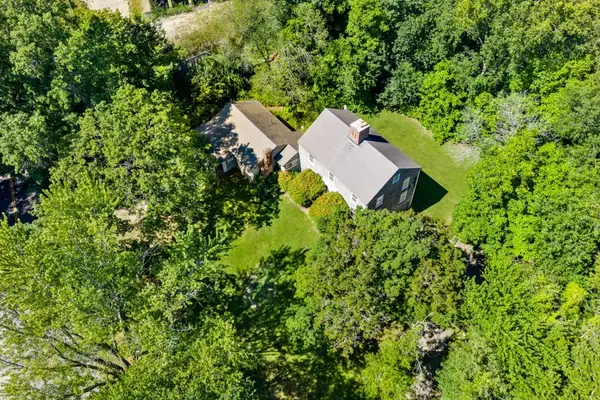 $899,000Active5 beds 3 baths3,649 sq. ft.
220 Essex St, Lynnfield, MA 01940
MLS# 73573598Listed by: Coldwell Banker Realty - Lynnfield - Open Sun, 2 to 4pmNew
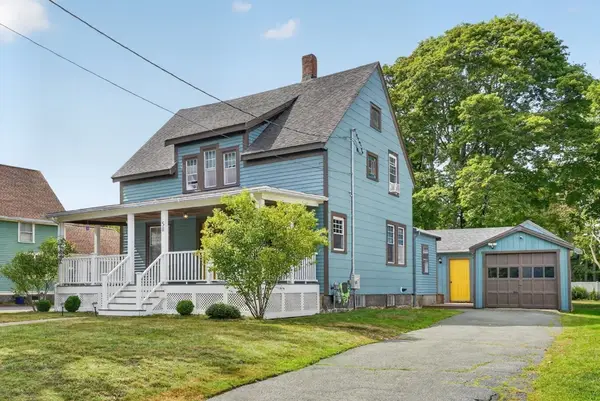 $649,900Active3 beds 1 baths1,718 sq. ft.
58 Grove St, Lynnfield, MA 01940
MLS# 73573242Listed by: Steve Bremis Realty Group - Open Sun, 11am to 12:30pmNew
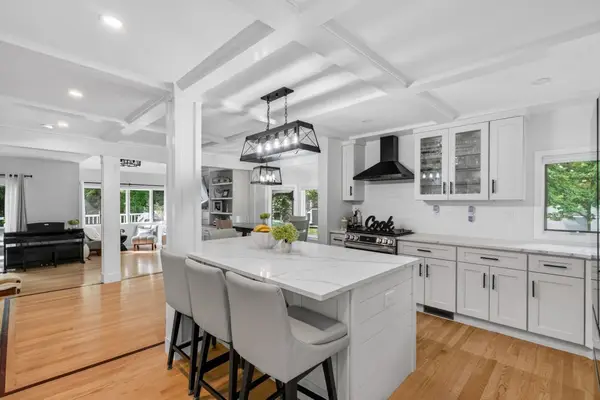 $899,000Active3 beds 4 baths2,076 sq. ft.
1200 Salem Street #119, Lynnfield, MA 01940
MLS# 73573303Listed by: Hancock Properties - Open Sun, 1 to 2:30pmNew
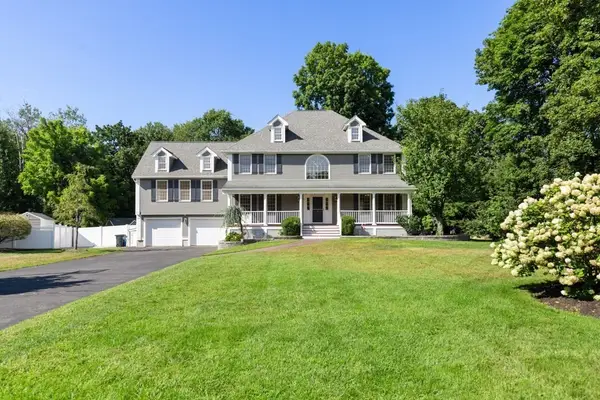 $1,599,000Active4 beds 4 baths4,529 sq. ft.
5 Green Meadow Dr, Lynnfield, MA 01940
MLS# 73572638Listed by: Coldwell Banker Realty - Lynnfield


Protect your home and budget from life's surprises with an Assurant Home Warranty, backed by a partner that supports you through every step of homeownership. Explore Plans.
© 2023 - 2026 ERA Franchise Systems LLC. All rights reserved. ERA Franchise Systems LLC fully supports the principles of the Fair Housing Act and the Equal Opportunity Act. ERA, ERA Real Estate powered, and their respective logos are registered service marks of ERA Franchise Systems LLC. Each office is independently owned and operated.