
54 Edward Ave, Lynnfield, MA 01940
Local realty services provided by:ERA M. Connie Laplante Real Estate
Listed by: nina dartnell
Office: lyv realty
MLS#:73584956
Source:MLSPIN
Price summary
- Price:$999,995
- Price per sq. ft.:$353.86
About this home
Pride of ownership shines throughout this quintessential expanded Cape, lovingly maintained & cherished over the years, with a thoughtfully designed and surprisingly spacious floor plan in a beautiful, sought-after neighborhood. Set on a large, level lot with mature landscaping, established perennials & sprinkler system, this 4-bedroom, 2.5-bath home combines timeless character & quality craftsmanship. Step inside to gleaming red birch hardwood floors, beautiful millwork, updated lighting, fresh paint & a custom-finished fireplace creating a warm focal point in the main living area. A stunning custom staircase creates a beautiful focal point of its own & showcases the attention to detail found throughout the home. The custom kitchen features inset cabinetry, Corian countertops, newer appliances & an inviting eat-in area, while the formal dining room & sun-filled, window-lined extended living room provide wonderful spaces for everyday living & entertaining. Glass doors lead to the deck overlooking the beautifully maintained backyard. A 1st-floor bedroom/flex room adjacent to a full bath offers added versatility for guests, home office or changing needs over time. A mudroom provides convenient access from the attached 2-car garage. Upstairs, the expansive primary suite offers a private ensuite bath with walk-in shower, separate water closet, multiple closets & ample storage. Two additional generously sized bedrooms share a convenient half bath, while 2nd-floor laundry & linen storage add everyday functionality. Mini-split systems efficiently heat & cool the home. Additional highlights include exceptional storage, 4-car off-street parking & thoughtful details throughout. Enjoy a quiet, walkable neighborhood setting while remaining convenient to nearby shopping, dining, major highways & area amenities. Rarely does a home combine this much space, craftsmanship, flexibility & pride of ownership in such a desirable Lynnfield location. Welcome home!...
Contact an agent
Home facts
- Year built:1946
- Listing ID #:73584956
- Updated:October 06, 2026 at 11:19 AM
Rooms and interior
- Bedrooms:4
- Total bathrooms:3
- Full bathrooms:2
- Half bathrooms:1
- Rooms Total:9
- Flooring:Flooring - Hardwood, Hardwood, Tile
- Kitchen Description:Cabinets - Upgraded, Countertops - Upgraded, Dining Area, Dishwasher, Exterior Access, Flooring - Hardwood, Flooring - Stone/Ceramic Tile, Freezer, Kitchen Island, Microwave, Open Floorplan, Oven, Paints & Finishes - Low VOC, Plumbed For Ice Maker, Range, Recessed Lighting, Refrigerator, Stainless Steel Appliances, Window(s) - Bay/Bow/Box
- Basement Description:Crawl Space, Partial, Slab, Sump Pump
- Living area:2,826 sq. ft.
Heating and cooling
- Cooling:Heat Pump
- Heating:Heat Pump, Oil
Structure and exterior
- Roof:Shingle
- Year built:1946
- Building area:2,826 sq. ft.
- Lot area:0.23 Acres
- Lot Features:Cleared, Level
- Architectural Style:Cape
- Construction Materials:Frame
- Exterior Features:Balcony/Deck, Deck - Composite, Professional Landscaping, Rain Gutters, Sprinkler System
- Foundation Description:Concrete Perimeter, Slab
Schools
- High school:Lynnfield High
- Middle school:Lynnfield Middle
- Elementary school:Summer
Utilities
- Water:Public
- Sewer:Private Sewer
Finances and disclosures
- Price:$999,995
- Price per sq. ft.:$353.86
- Tax amount:$9,722 (2026)
Features and amenities
- Appliances:Dishwasher, Dryer, Freezer, Microwave, Range, Refrigerator, Washer
- Laundry features:Dryer, Electric Dryer Hookup, Washer, Washer Hookup
- Amenities:Ceiling Fan(s), Wired For Sound
Parking
- Total parking spaces:6
- Parking description:Attached, Driveway, Garage Door Opener, Off Street, Paved, Paved Drive, Storage, Workshop in Garage
- Garage:Yes
- Garage spaces:2
New listings near 54 Edward Ave
- New
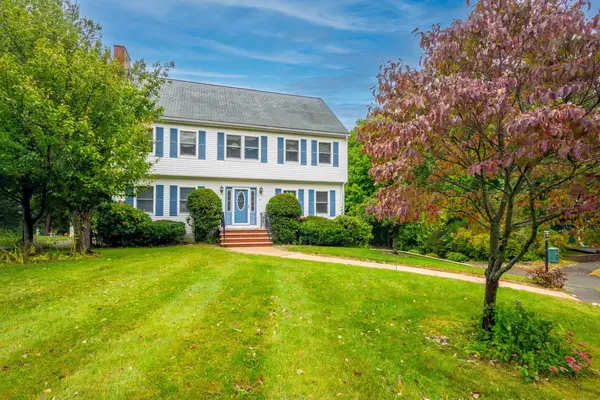 $1,100,000Active4 beds 3 baths2,370 sq. ft.
8 Otter Pond Road, Lynnfield, MA 01940
MLS# 73586547Listed by: True North Realty - New
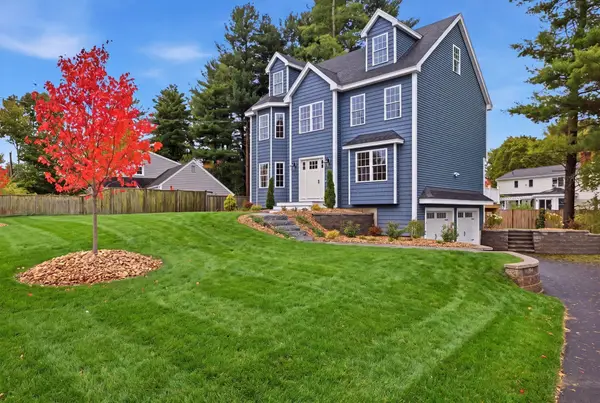 $1,450,000Active3 beds 3 baths2,532 sq. ft.
11 Hutchins Circle, Lynnfield, MA 01940
MLS# 73585408Listed by: Berkshire Hathaway HomeServices Commonwealth Real Estate - New
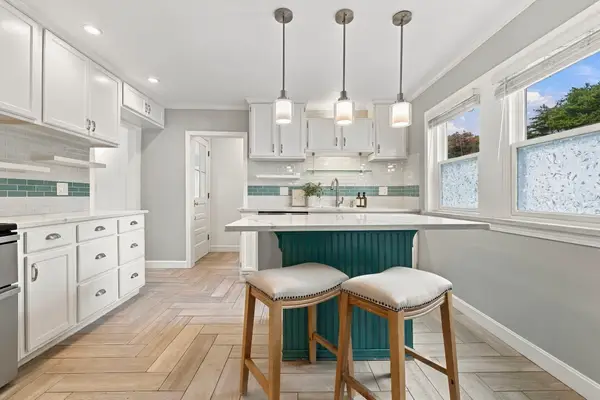 $719,000Active4 beds 2 baths2,348 sq. ft.
814 Lynnfield Street, Lynnfield, MA 01940
MLS# 73584344Listed by: Compass - New
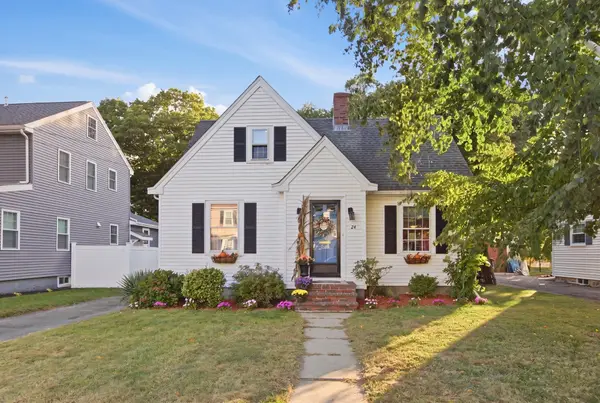 $679,900Active2 beds 2 baths1,586 sq. ft.
24 Vokes Terrace, Lynnfield, MA 01940
MLS# 73584358Listed by: Berkshire Hathaway HomeServices Commonwealth Real Estate - New
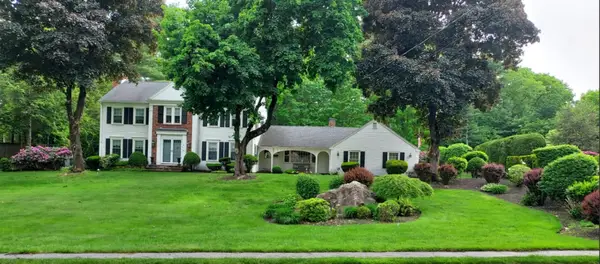 $1,689,500Active4 beds 3 baths4,279 sq. ft.
14 Huntingdon Rd, Lynnfield, MA 01940
MLS# 73583644Listed by: Gibson Sotheby's International Realty - New
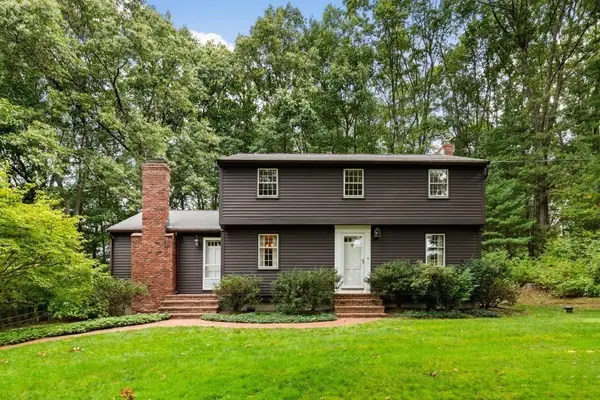 $949,000Active3 beds 2 baths1,918 sq. ft.
480 Essex St, Lynnfield, MA 01940
MLS# 73583465Listed by: Coldwell Banker Realty - Lynnfield  $799,000Active5 beds 2 baths2,204 sq. ft.
14 Grayland Road, Lynnfield, MA 01940
MLS# 73582415Listed by: Conway - Swampscott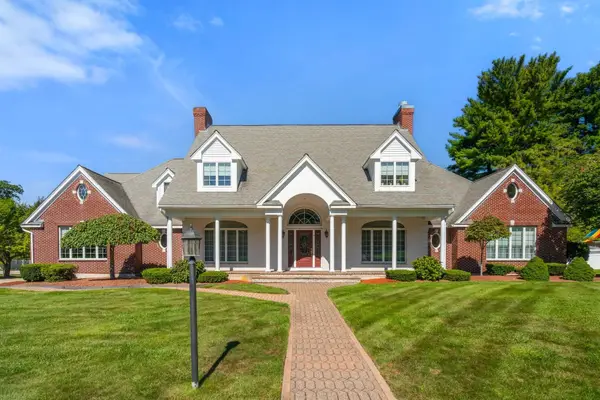 $2,749,000Active5 beds 7 baths6,899 sq. ft.
5 Elizabeth Way, Lynnfield, MA 01940
MLS# 73582216Listed by: Coldwell Banker Realty - Boston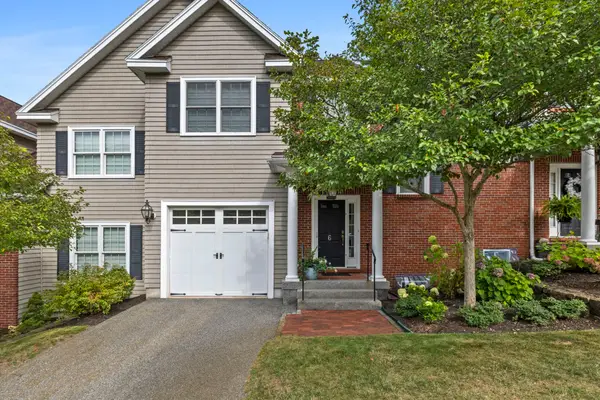 $835,000Active3 beds 3 baths1,900 sq. ft.
900 Lynnfield Street #6, Lynnfield, MA 01940
MLS# 73580701Listed by: Compass


Protect your home and budget from life's surprises with an Assurant Home Warranty, backed by a partner that supports you through every step of homeownership. Explore Plans.
© 2023 - 2026 ERA Franchise Systems LLC. All rights reserved. ERA Franchise Systems LLC fully supports the principles of the Fair Housing Act and the Equal Opportunity Act. ERA, ERA Real Estate powered, and their respective logos are registered service marks of ERA Franchise Systems LLC. Each office is independently owned and operated.